
Home for Sale at 5112 P in Little Rock, AR for $499,999
5112 P | Little Rock
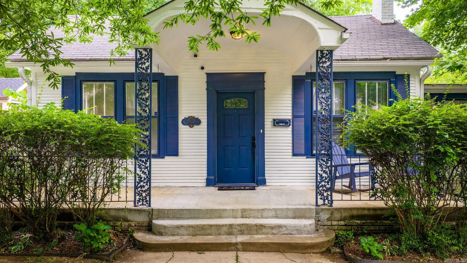
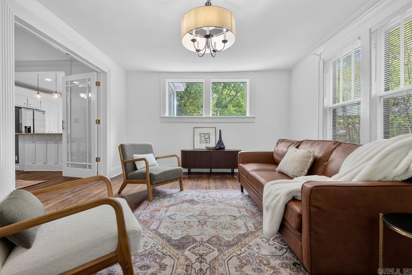
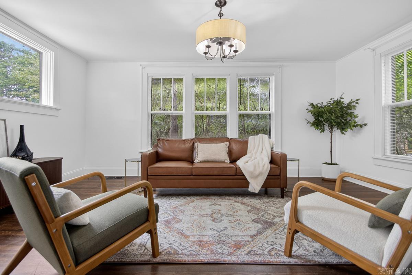
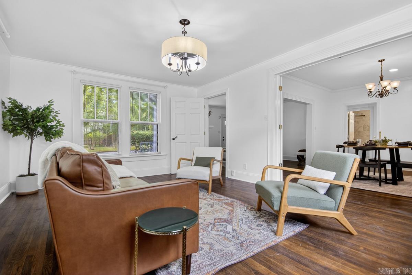
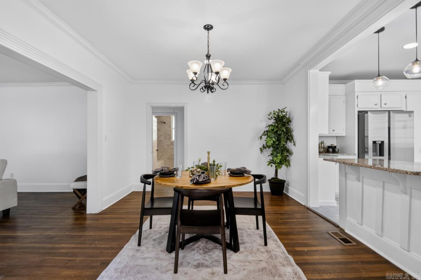
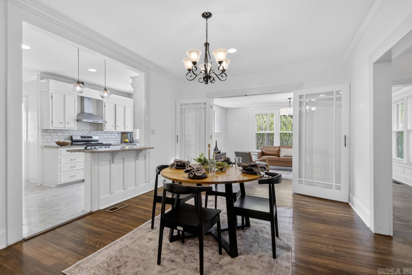
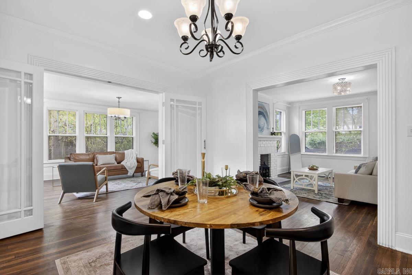
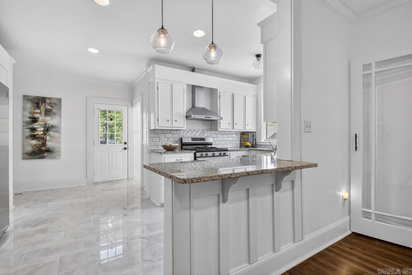
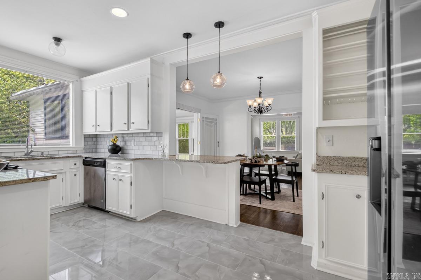
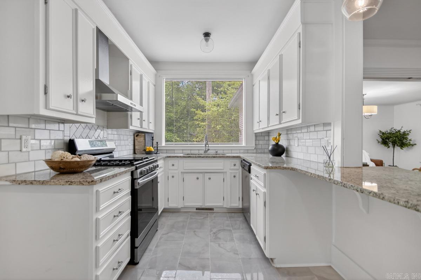
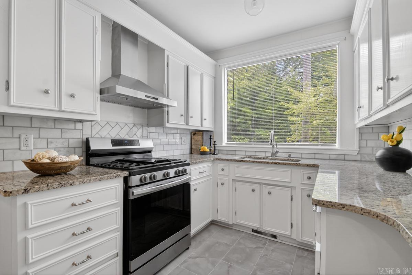
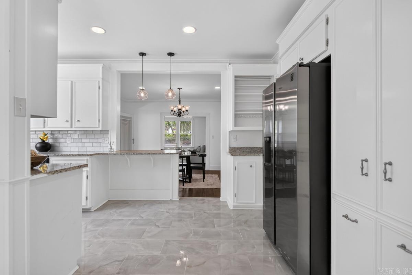
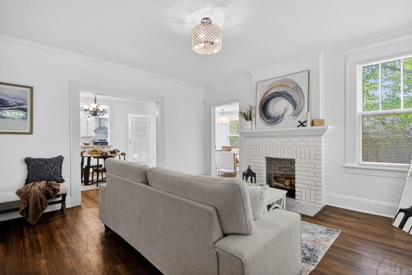
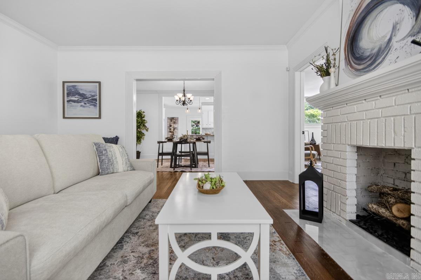
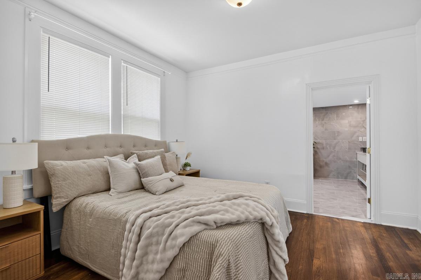
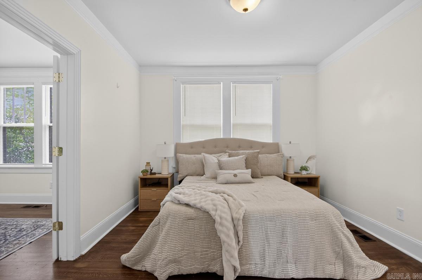
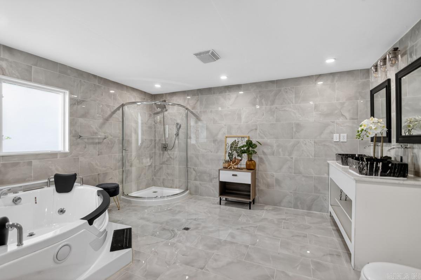
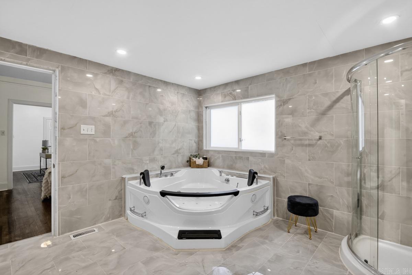
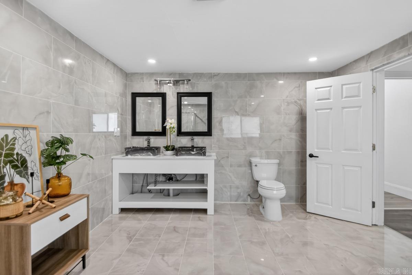
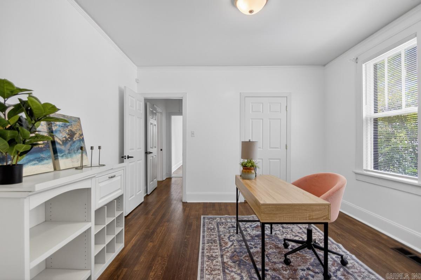
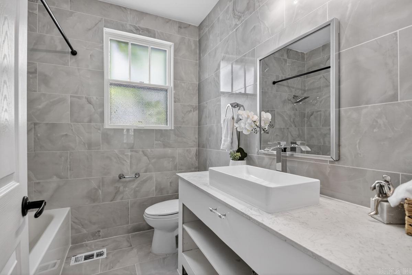
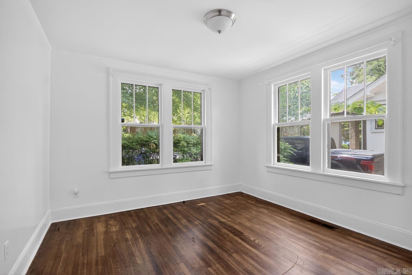
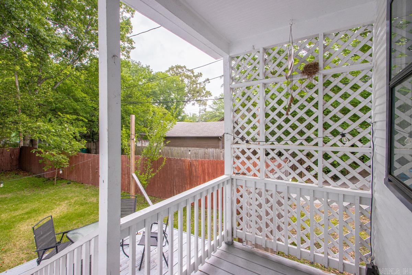
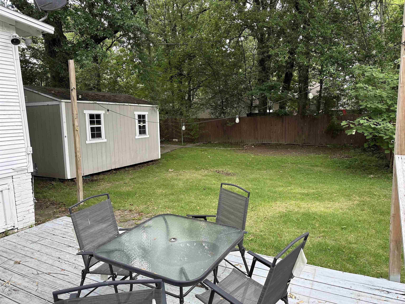
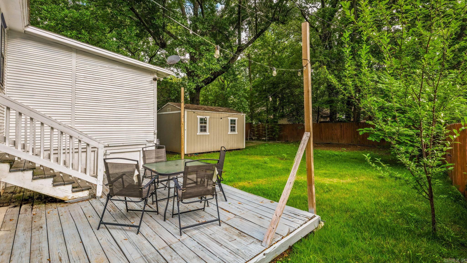
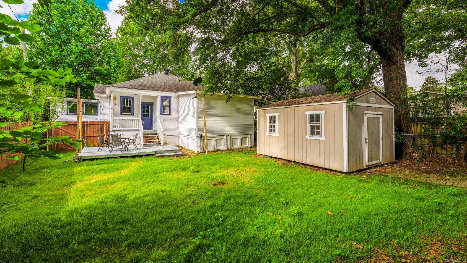
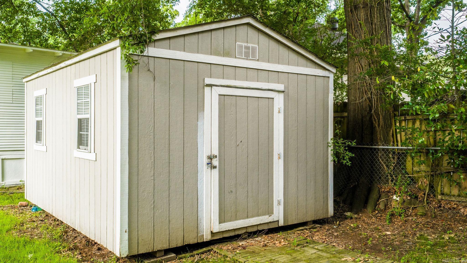
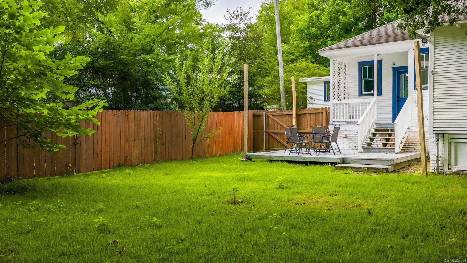
Updated Heights home ideally located within walking distance of Forest Park Elementary, as well as Heights dining and shopping. Welcoming front porch leads into a well-designed floor plan featuring a spacious family room, formal living room, and dining area that opens to the updated kitchen with newer appliances, newer fixtures, tile, breakfast bar, space for a table, and ample cabinet storage. Abundant natural light throughout, complemented by refinished hardwood floors. Primary suite includes an updated spa-like retreat complete with walk-in shower and separate jacuzzi for 2 with its own lights and built-in speakers. Two additional bedrooms share an updated hall bath. Further interior updates include fresh paint, doors, trim, fixtures, drywall, and insulation throughout. Exterior improvements also include fresh paint, updated landscaping, and a new concrete back patio. Fully fenced backyard with storage building and alley access from two sides, offering potential for additional parking or future carport. A well-maintained home combining classic style with thoughtful updates in a highly desirable location. CARMLS 26033112 Directions to property: West on Cantrell then left on Kavanaugh then right on P Street. House is on right.

 Information Deemed Reliable but Not Guaranteed. CENTURY 21 H.S.V. Realty is licensed in the state of Arkansas. CENTURY 21 and the CENTURY 21 Logo are registered service marks owned by Century 21 Real Estate LLC. H.S.V. Realty, Inc. fully supports the principles of the Fair Housing Act and the Equal Opportunity Act. Each franchise is independently owned and operated. Any services or products provided by independently owned and operated franchisees are not provided by, affiliated with or related to Century 21 Real Estate LLC nor any of its affiliated companies.