
Home for Sale at 17125 Edinburgh in Little Rock, AR for $405,000
17125 Edinburgh | PULASKI COUNTY WEST
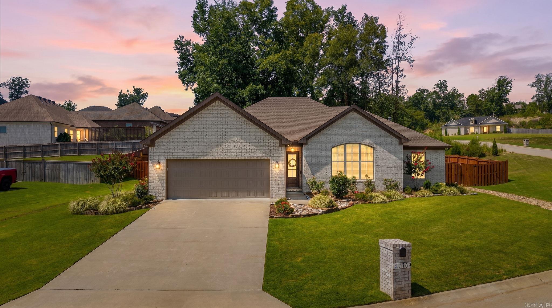
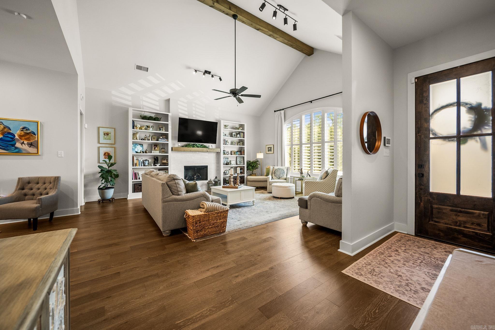
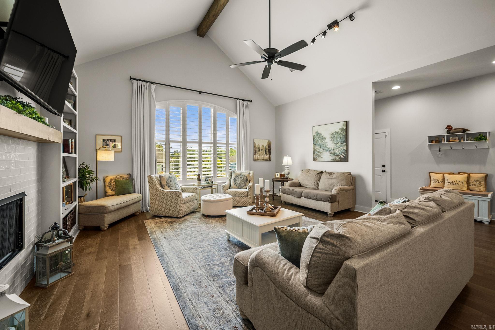
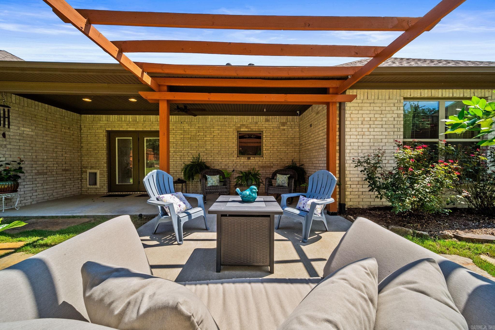
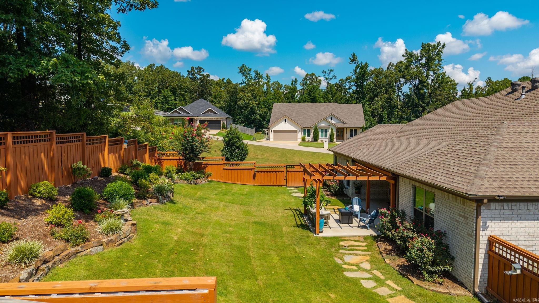
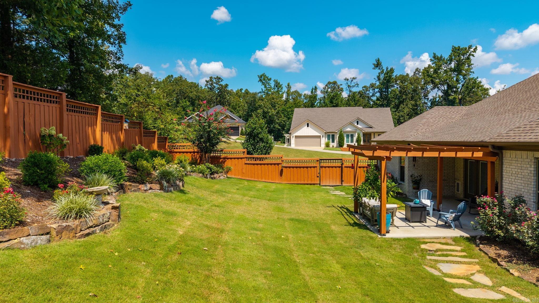
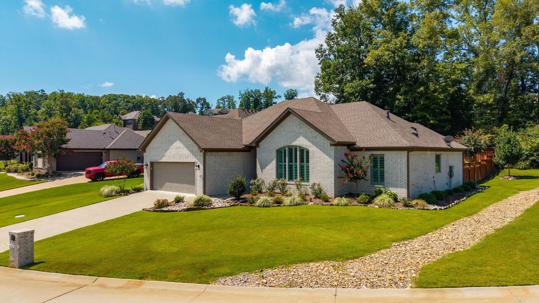
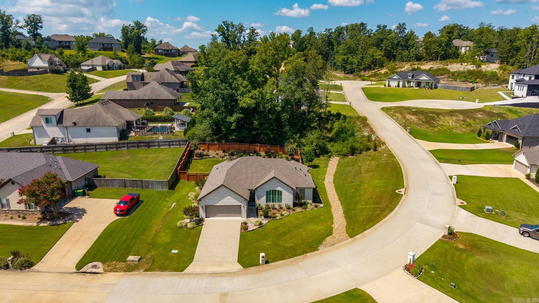
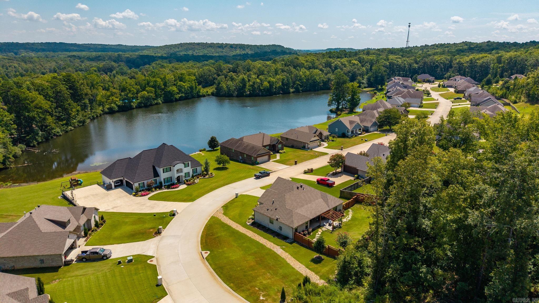
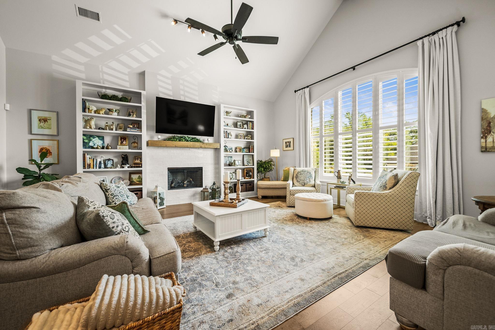
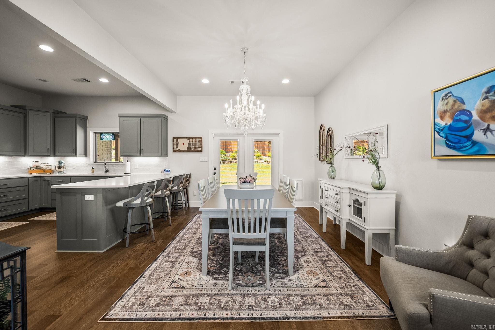
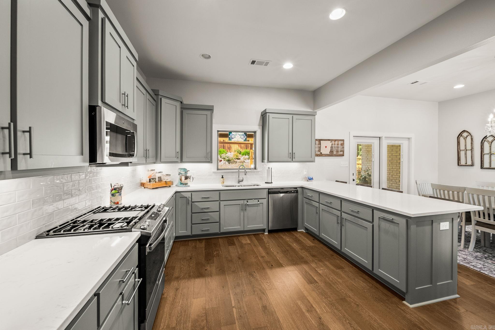
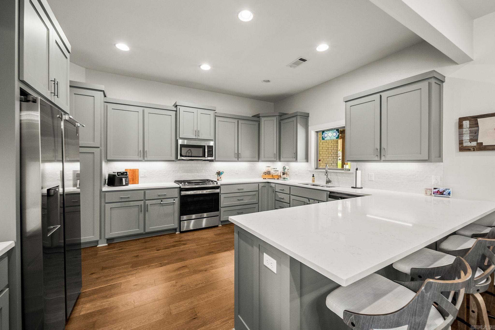

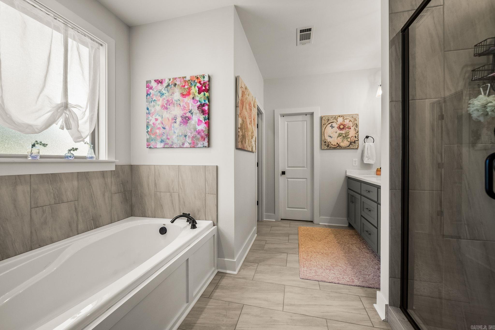
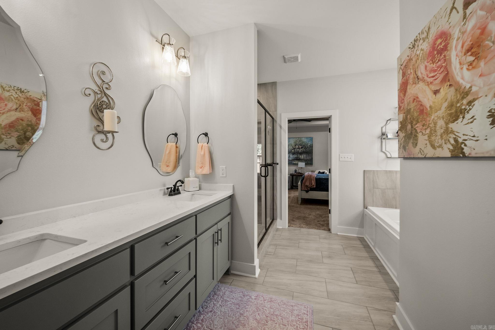
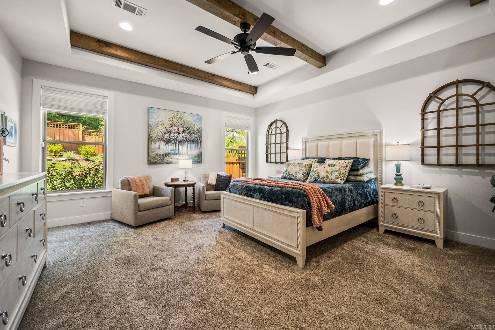
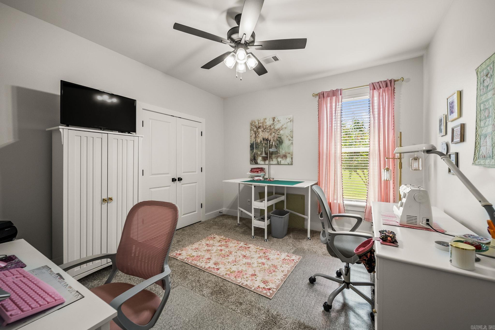
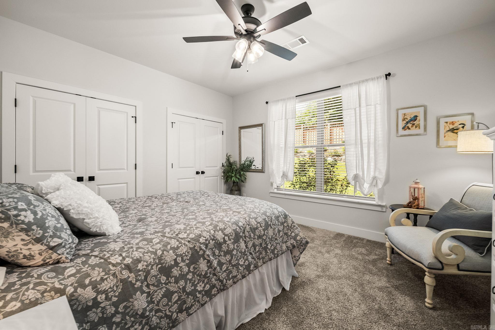
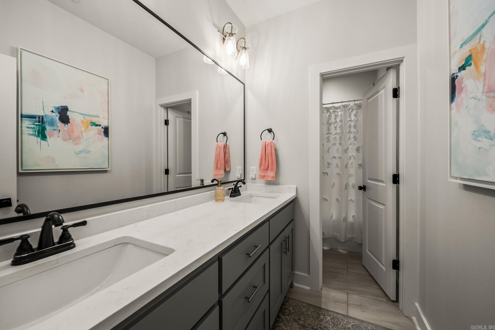
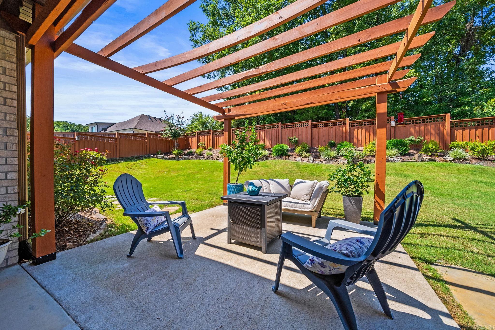
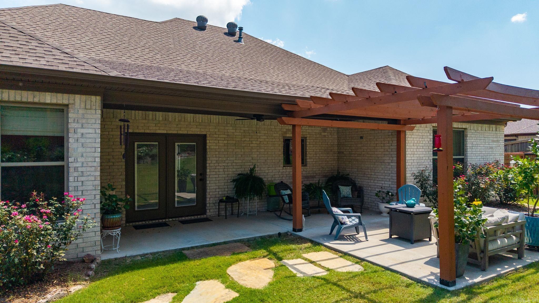
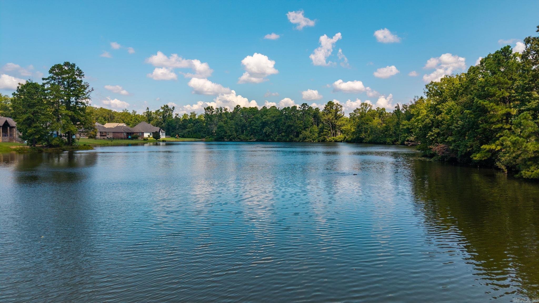
Welcome to 17125 Edinburgh Drive in the desirable, gated community of Lochridge Estates! This beautifully maintained, one level home sits on a spacious corner lot and offers 3 bedrooms, 2 baths. The light-filled, open floor plan is thoughtfully designed for comfortable everyday living and entertaining. Vaulted ceilings and abundant natural light create an airy feel throughout, while the eat-in kitchen features a gas range and flows easily into the main living spaces. The primary suite is highlighted by exposed beams and a well appointed bath with a separate tub and shower, double vanity and generous space. Two additional bedrooms and laundry room add functionality. Enjoy outdoor living beneath the pergola in the fully fenced backyard- perfect for relaxing or entertaining, and easy access and use of the community lake/pond directly across the street! The perfect blend of quiet living and accessibility/convenience- this property is a must see! CARMLS 26033147 Directions to property: 430 South to to Colonel Glenn Right on Col Glenn Left on Lawson Right on Marsh Road Right into Lochridge Left on Edinburgh

 Information Deemed Reliable but Not Guaranteed. CENTURY 21 H.S.V. Realty is licensed in the state of Arkansas. CENTURY 21 and the CENTURY 21 Logo are registered service marks owned by Century 21 Real Estate LLC. H.S.V. Realty, Inc. fully supports the principles of the Fair Housing Act and the Equal Opportunity Act. Each franchise is independently owned and operated. Any services or products provided by independently owned and operated franchisees are not provided by, affiliated with or related to Century 21 Real Estate LLC nor any of its affiliated companies.