
Home for Sale at 22 Stonecreek Court in Little Rock, AR for $399,000
22 Stonecreek Court | Little Rock
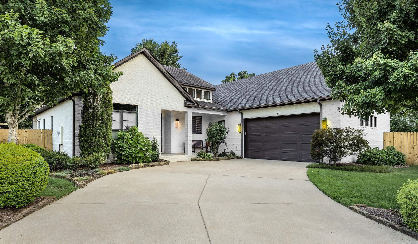
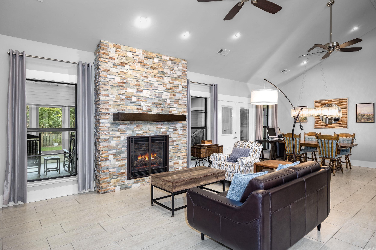
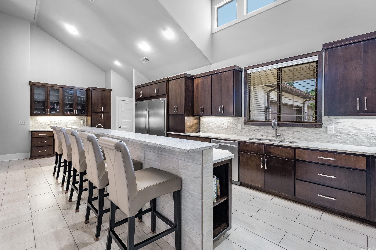
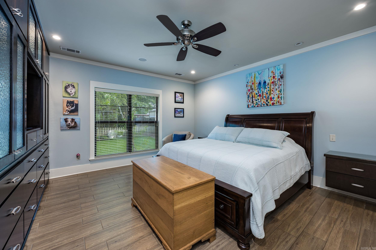
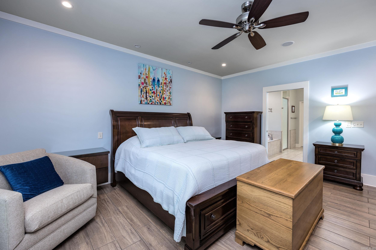
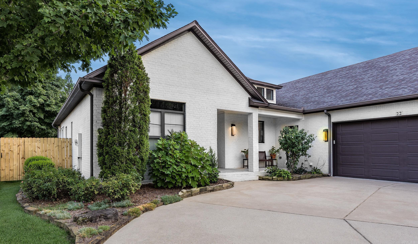
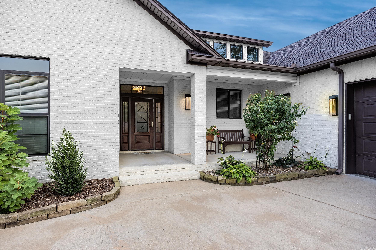
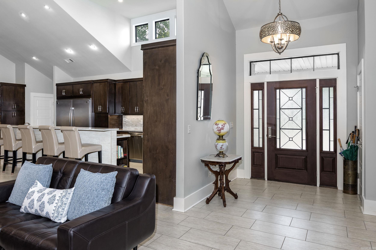
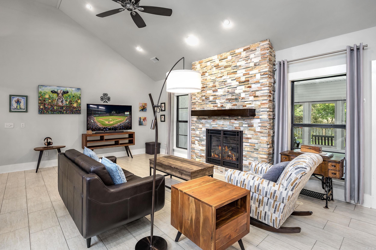
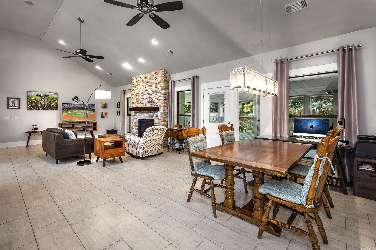
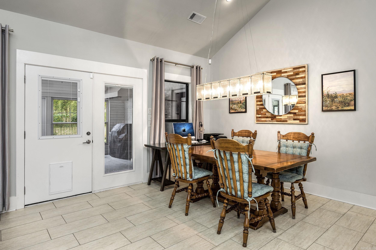
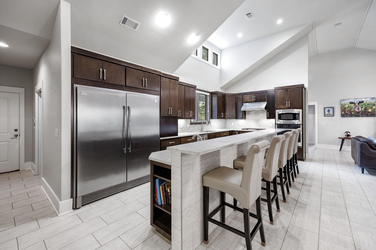
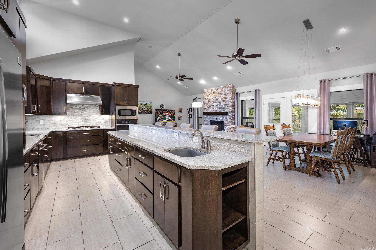
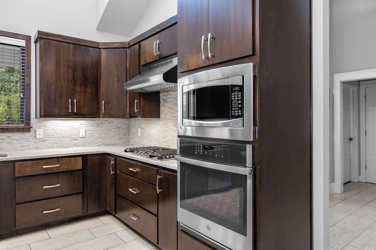
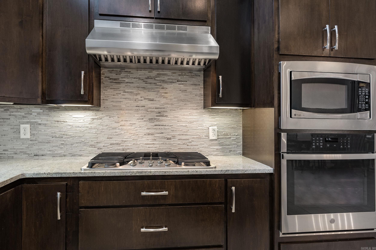
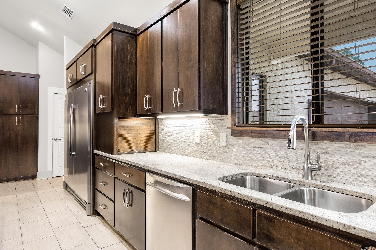
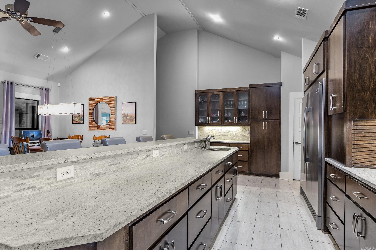
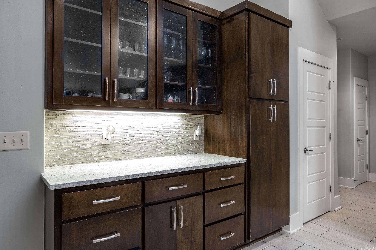
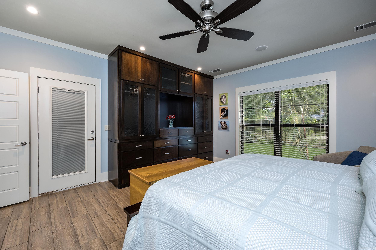
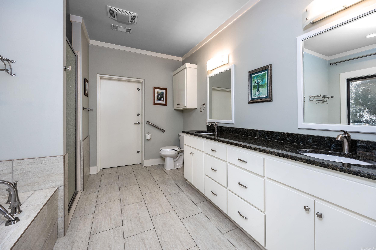
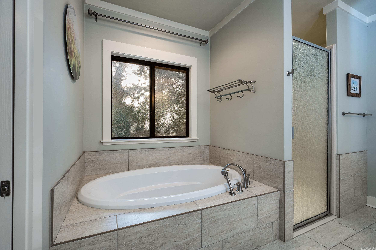
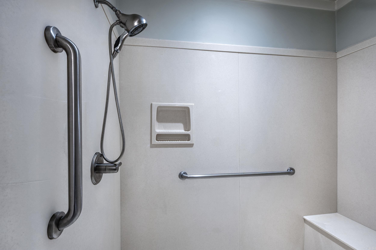
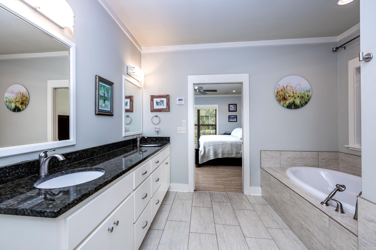
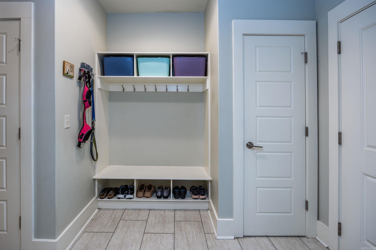
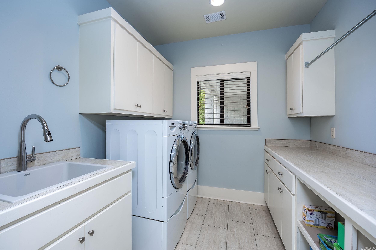
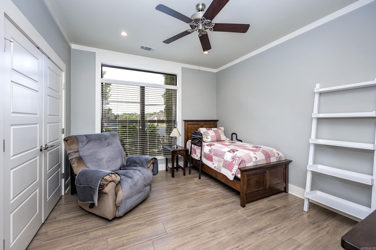
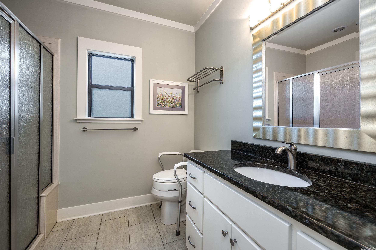
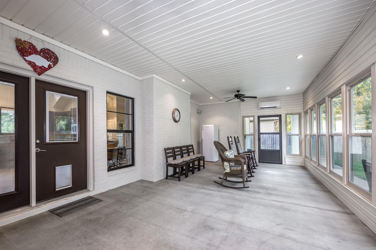
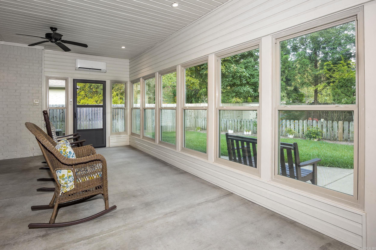
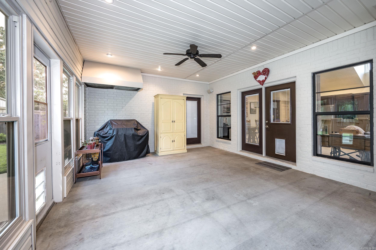
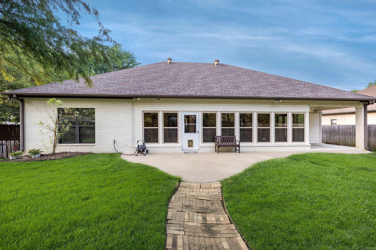
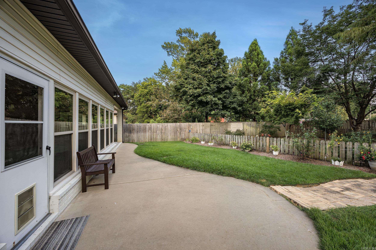
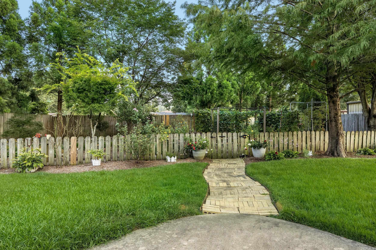
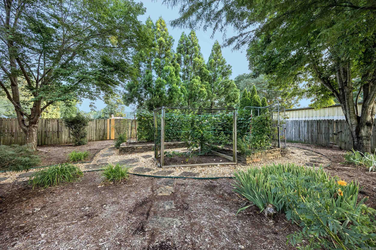
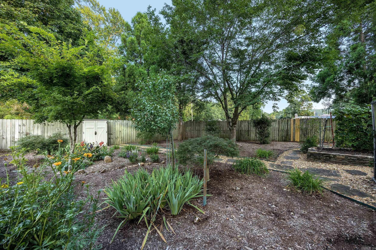
Welcome to this beautifully maintained one-level home in the desirable Stonecreek Village subdivision of West Little Rock. Offering 3 bedrooms, 2 baths, and 2,283 square feet, this inviting residence features an open-concept floor plan with soaring ceilings and a stunning stone fireplace that creates a warm focal point in the great room. The kitchen is designed for both function and style with granite countertops, stainless steel appliances, a built-in refrigerator, pantry, and a large island with breakfast bar. The spacious primary suite offers a private retreat, and the walk-in closet also serves as a storm shelter for added peace of mind. Relax year-round in the expansive enclosed patio/sunroom overlooking the beautifully landscaped backyard with garden views and a vegetable garden. A heated and cooled workshop off the oversized side-entry garage provides the perfect space for hobbies or storage. Complete with a fully fenced yard and conveniently located near shopping, dining, and parks, this move-in ready home offers comfort, style, and exceptional functionality. CARMLS 26033213 Directions to property: Taylor Loop to Heatherbrae Cr., Left on Heatherbrae Pt., Right on Glen Valley, Left on Stonecreek Ct.

 Information Deemed Reliable but Not Guaranteed. CENTURY 21 H.S.V. Realty is licensed in the state of Arkansas. CENTURY 21 and the CENTURY 21 Logo are registered service marks owned by Century 21 Real Estate LLC. H.S.V. Realty, Inc. fully supports the principles of the Fair Housing Act and the Equal Opportunity Act. Each franchise is independently owned and operated. Any services or products provided by independently owned and operated franchisees are not provided by, affiliated with or related to Century 21 Real Estate LLC nor any of its affiliated companies.