
Home for Sale at 30 Woodlore Circle in Little Rock, AR for $229,000
30 Woodlore Circle | Little Rock
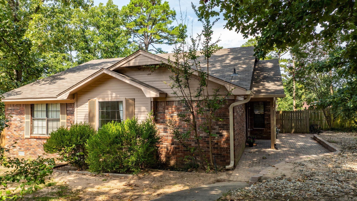
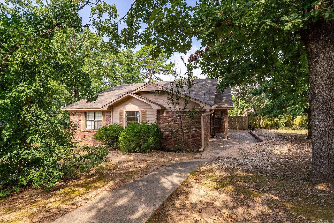
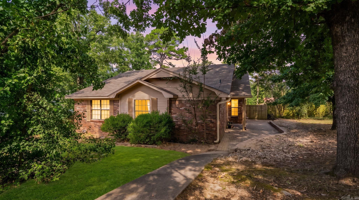
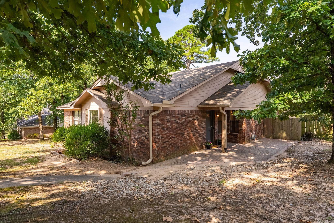
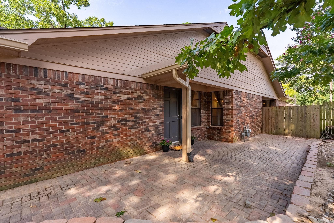
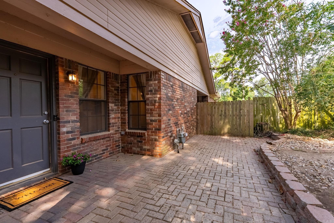
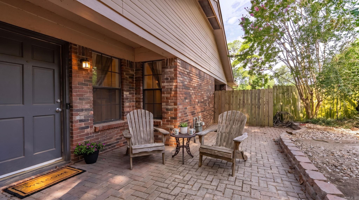
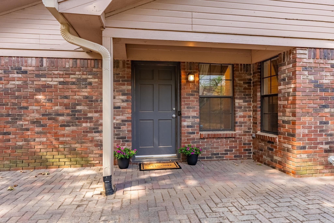
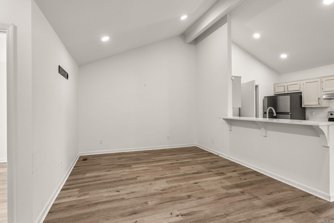
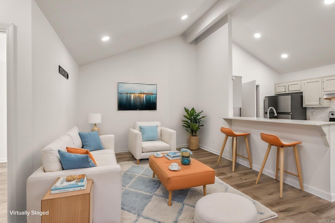
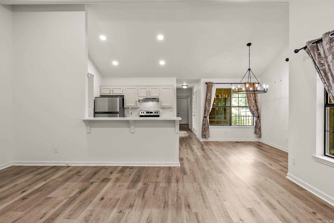
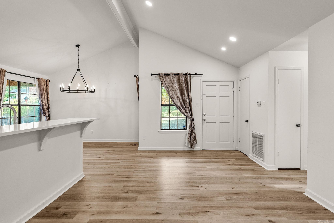
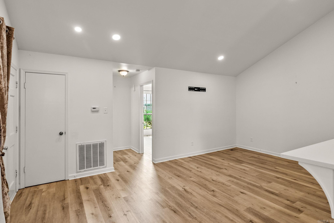
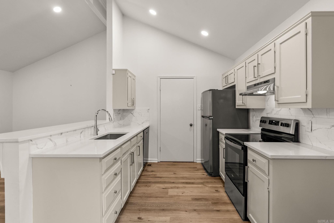
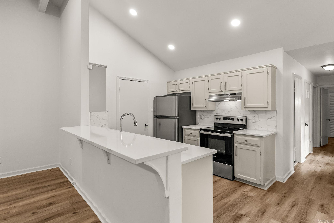
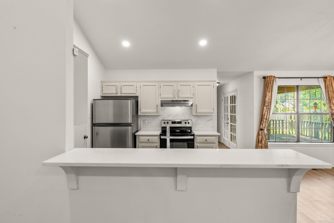
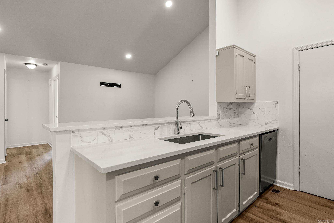
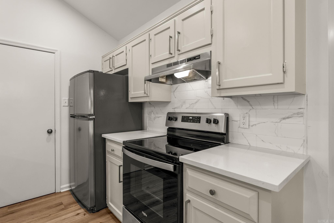
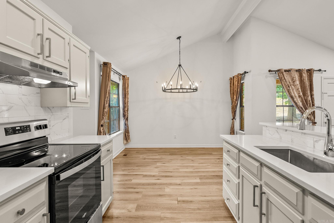
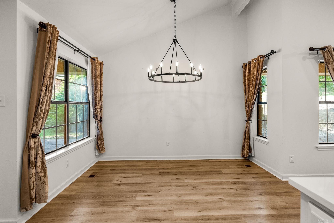
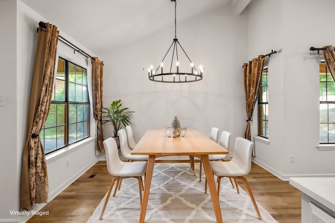
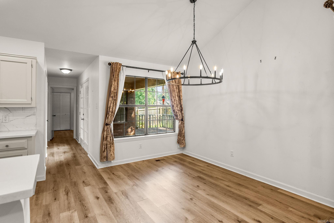
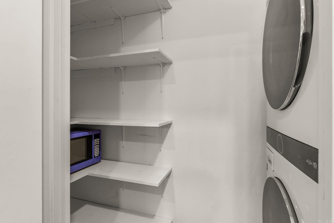
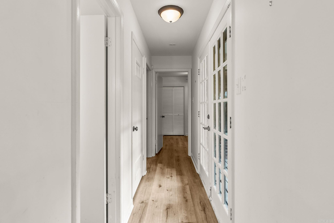
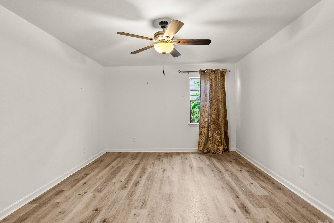
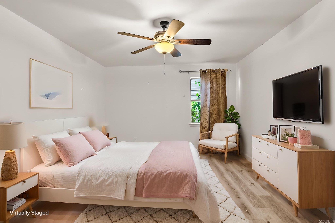
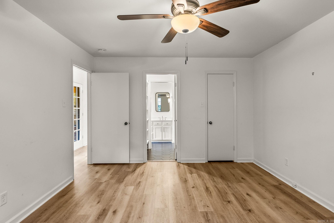
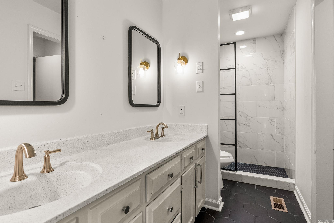
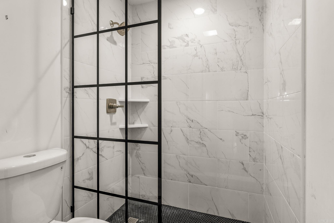
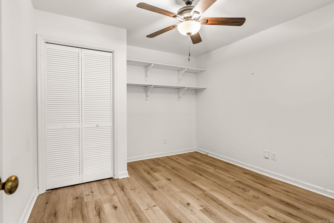
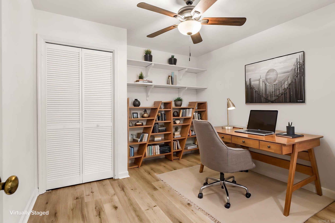
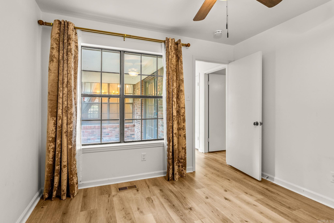
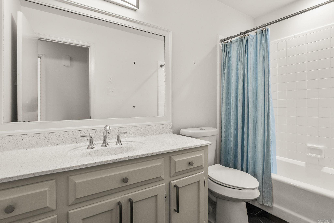
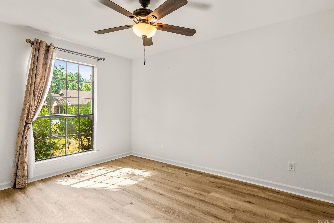
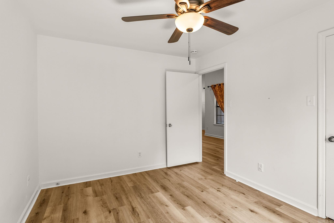
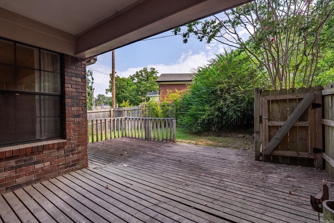
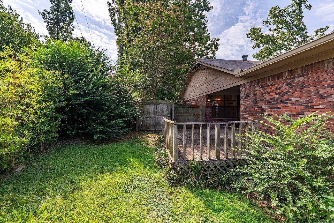
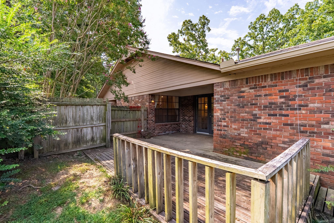
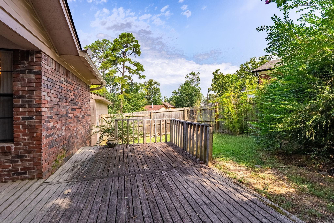
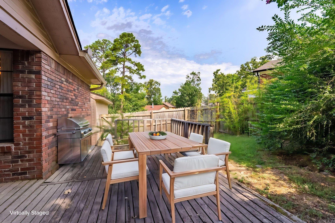
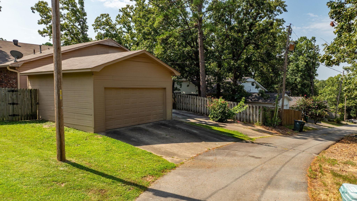
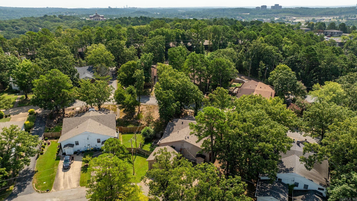
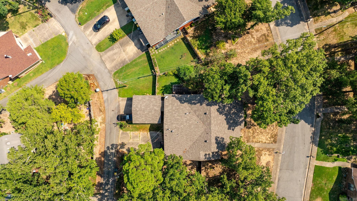
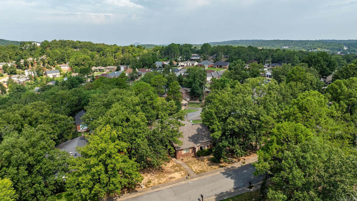
Completely updated one-level 3 bedroom 2 bathroom home in the desirable Woodland Hills neighborhood in the heart of West Little Rock! This move-in ready home features new flooring, fresh paint and stylish fixtures throughout. The spacious living area offers a vaulted ceiling and opens to the kitchen and dining area. The kitchen features white quartz countertops, stainless steel appliances, a beautiful backsplash and breakfast bar. French doors lead to the private, fully fenced backyard with a deck perfect for relaxing or entertaining. Both bathrooms have been updated, including a beautifully tiled walk-in shower. Additional features include a rear-loading two-car garage with alley access, beautiful brick patio and more! Washer, dryer and refrigerator stay. Roof 2022. HVAC 2018. Conveniently located near shopping, dining and everything West Little Rock has to offer! The home is attached to the neighboring residence but is separately owned, offering easy, comfortable living in a quiet neighborhood. CARMLS 26033217 Directions to property: North on Bowman. Right on Mara Lynn. Left on Aspen. Right on Woodlore Circle. Property will be on your left.

 Information Deemed Reliable but Not Guaranteed. CENTURY 21 H.S.V. Realty is licensed in the state of Arkansas. CENTURY 21 and the CENTURY 21 Logo are registered service marks owned by Century 21 Real Estate LLC. H.S.V. Realty, Inc. fully supports the principles of the Fair Housing Act and the Equal Opportunity Act. Each franchise is independently owned and operated. Any services or products provided by independently owned and operated franchisees are not provided by, affiliated with or related to Century 21 Real Estate LLC nor any of its affiliated companies.