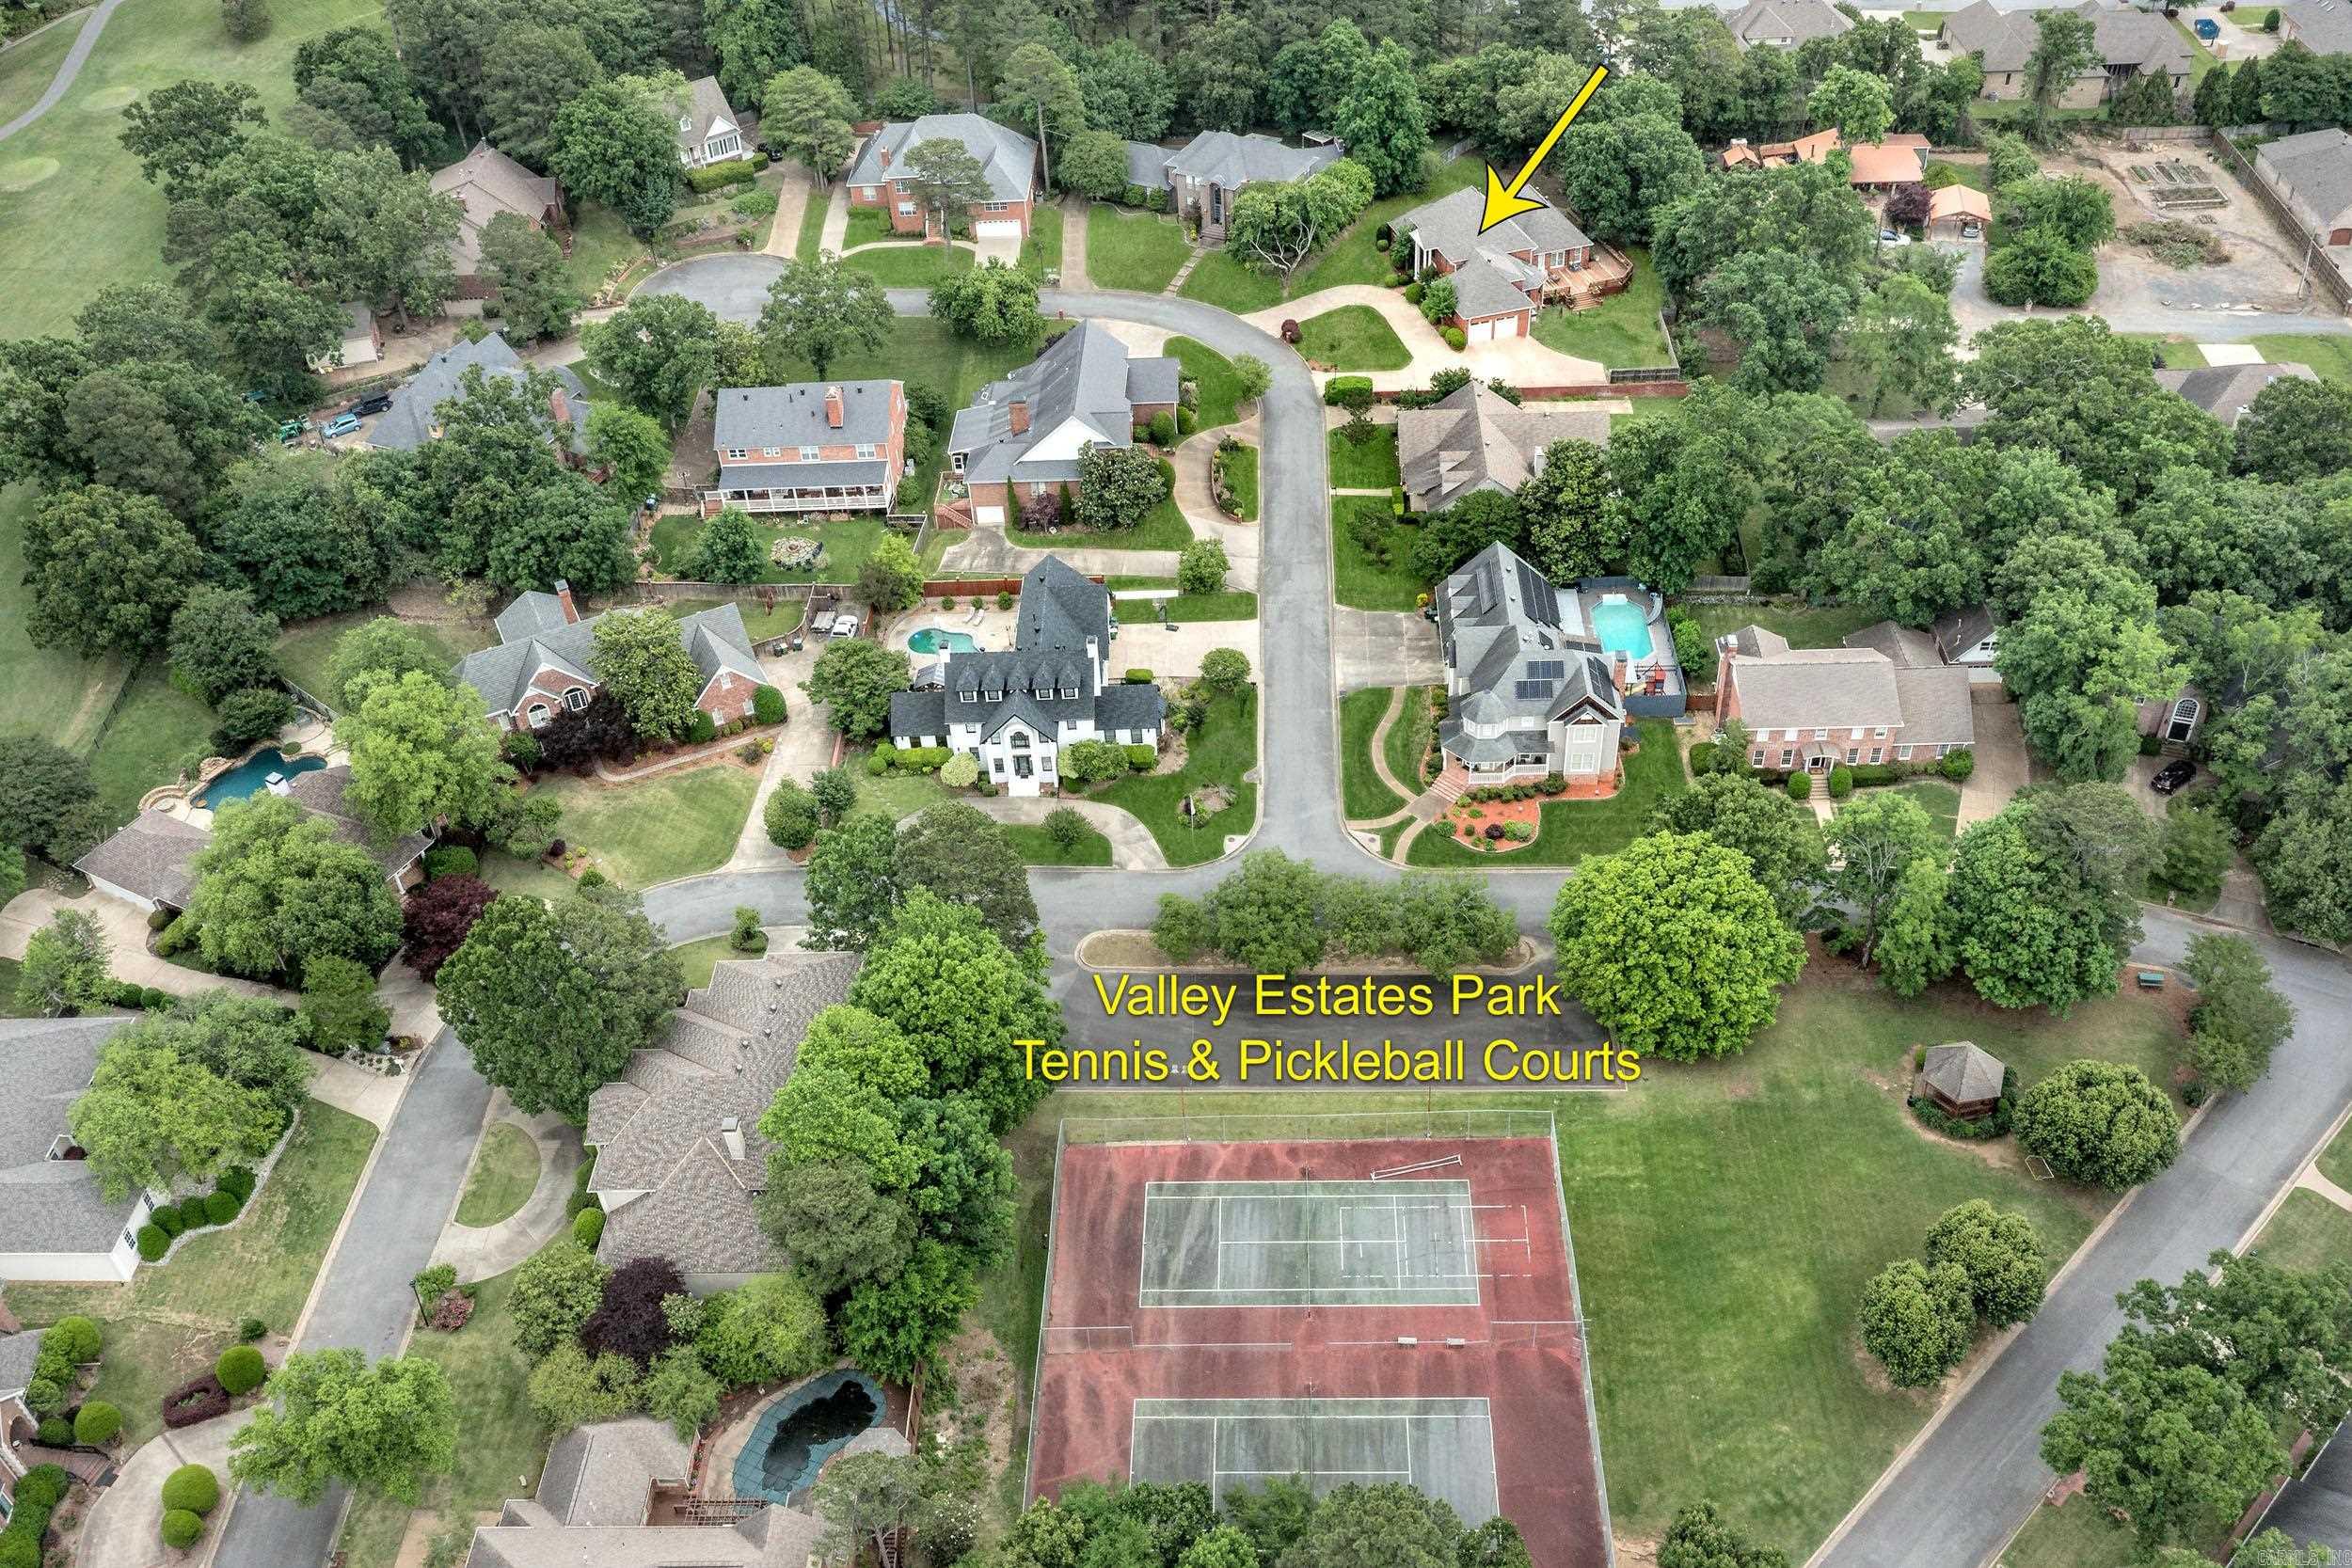
Home for Sale at 69 Valley Estates Cove in Little Rock, AR for $749,900
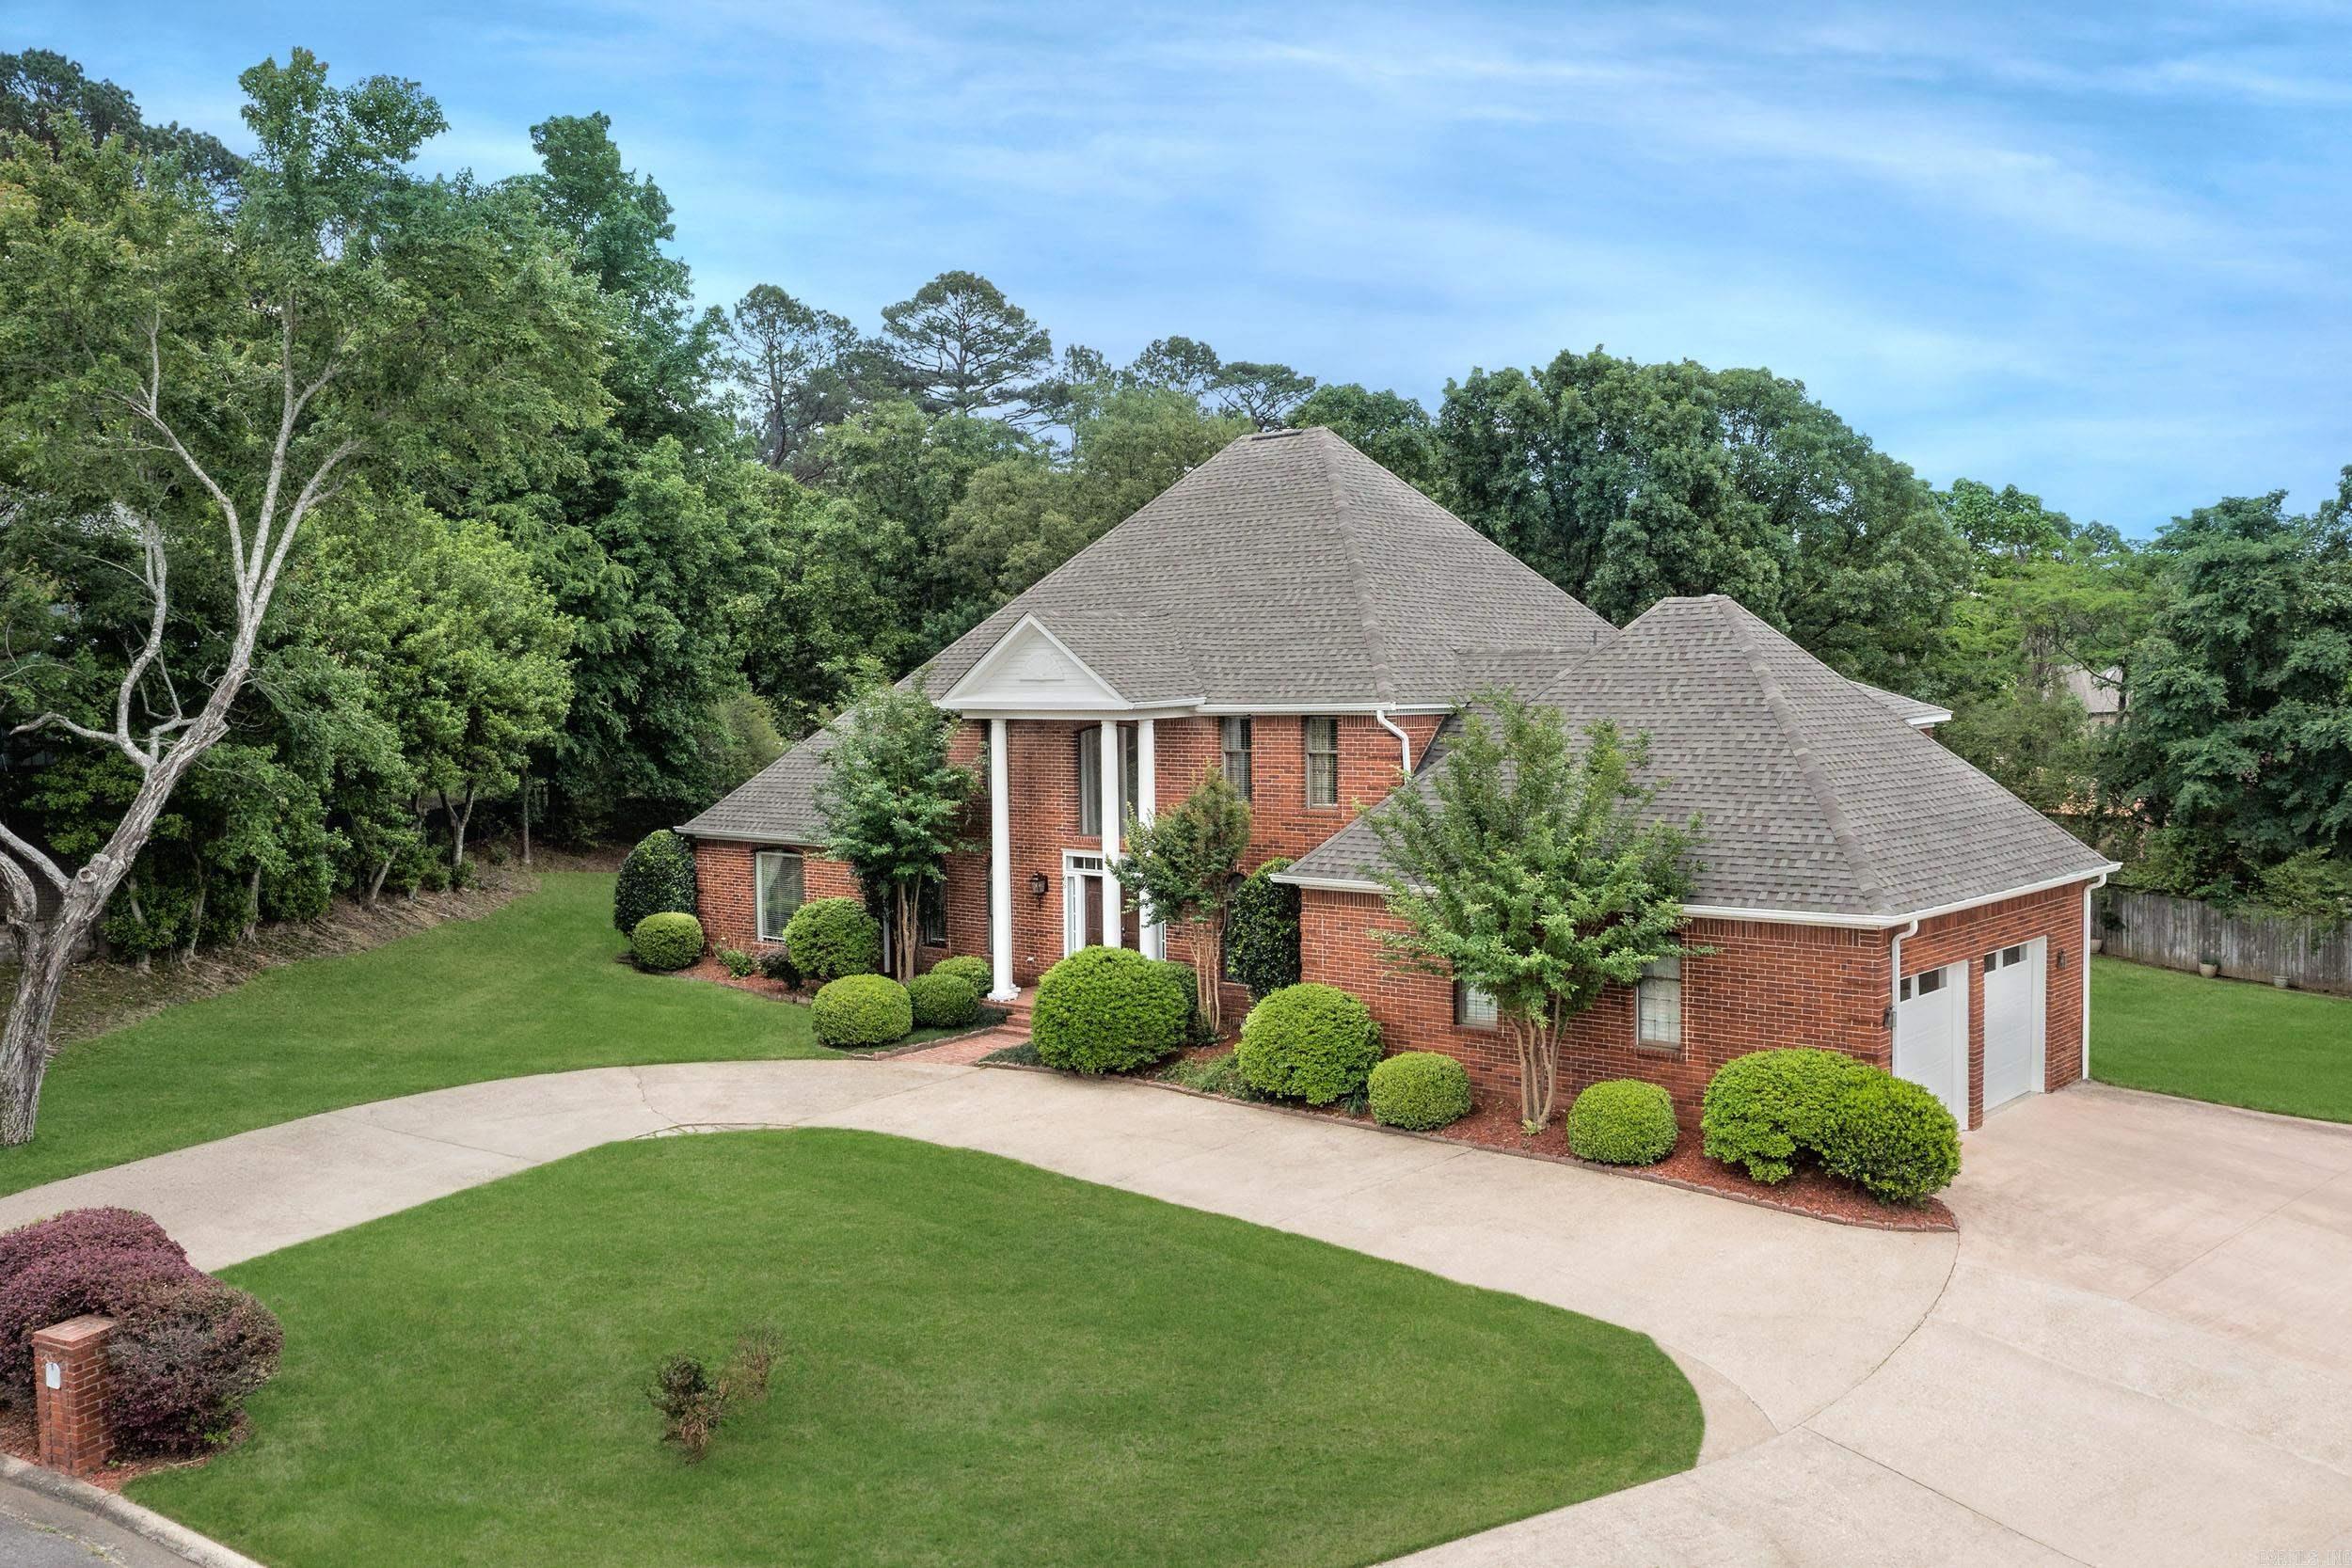
69 Valley Estates Cove | Little Rock

$749,900 | 5 Beds | 5 Baths (4 Full, 1 Half) | 5,900 Sq. Ft.
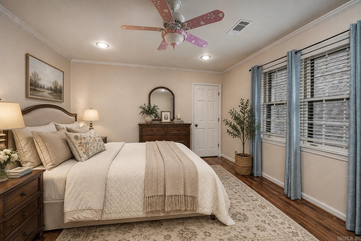
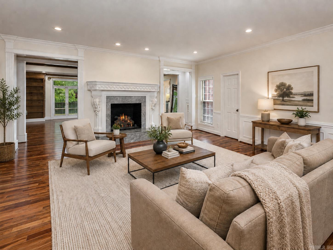
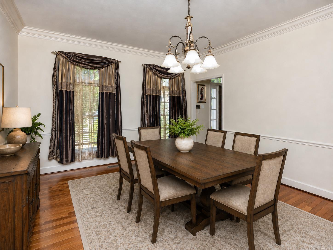
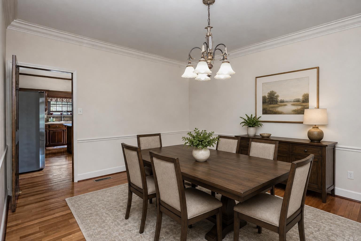
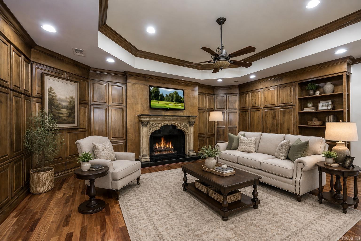
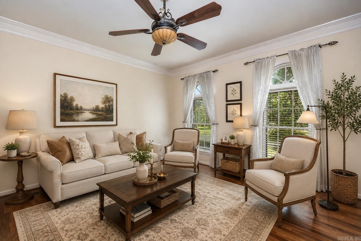
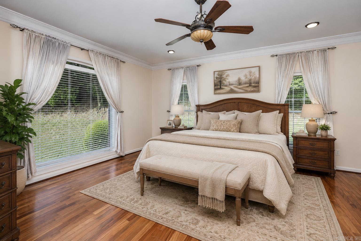
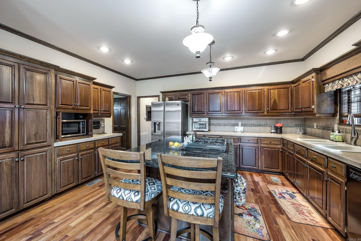
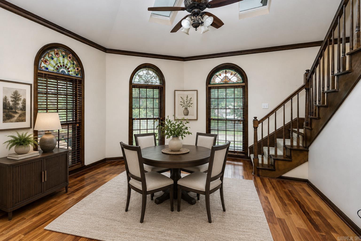
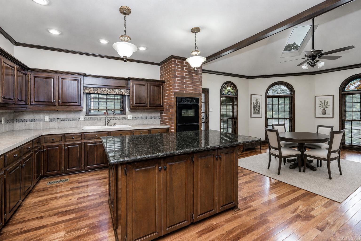
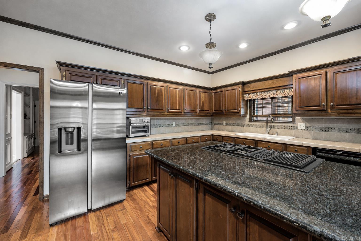
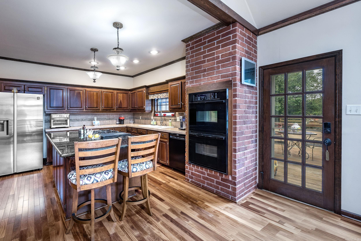
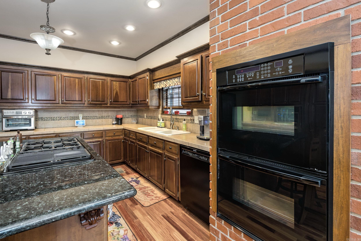
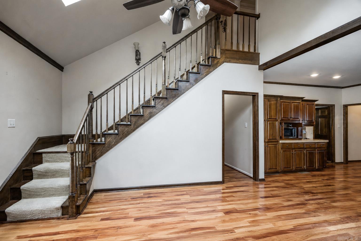
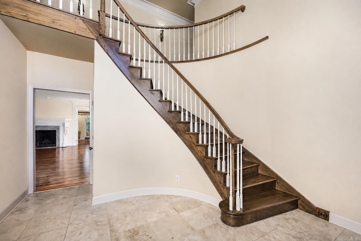
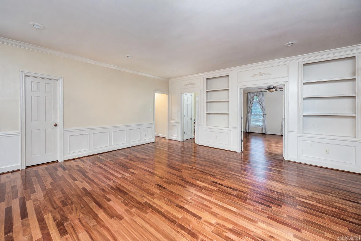
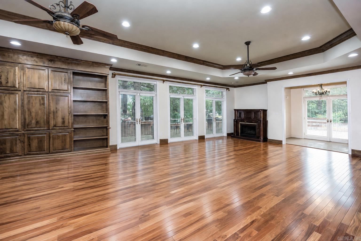
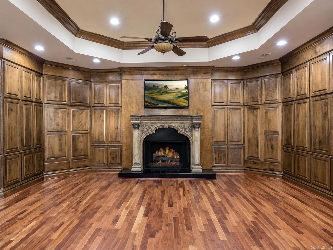
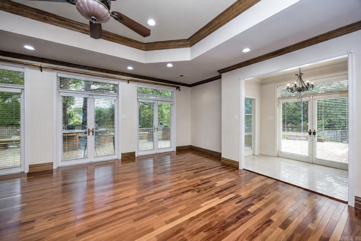
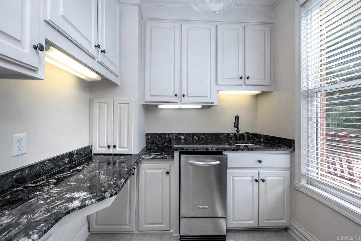
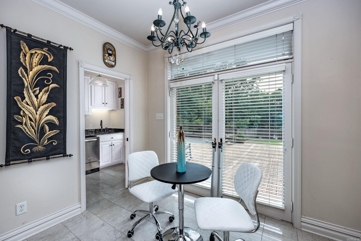
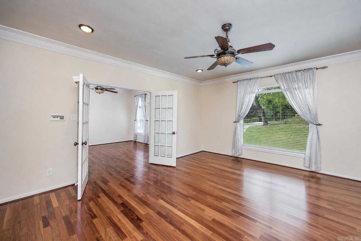
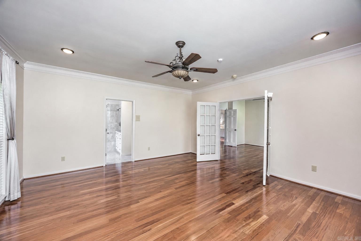
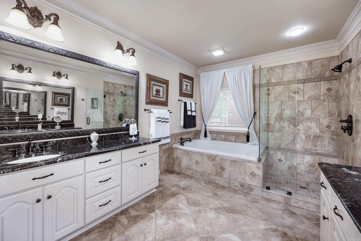
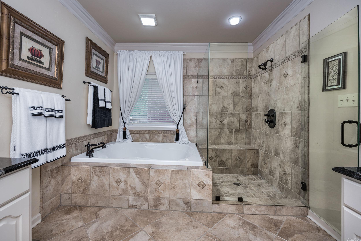
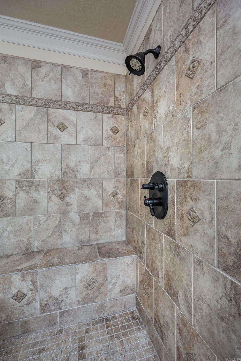
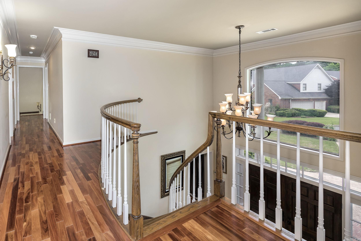
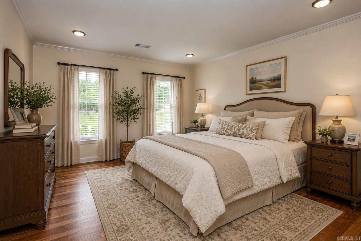
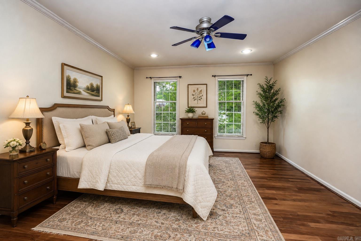
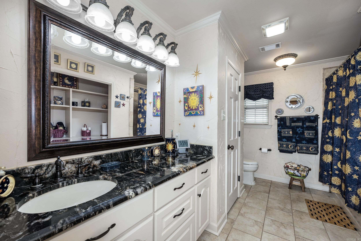
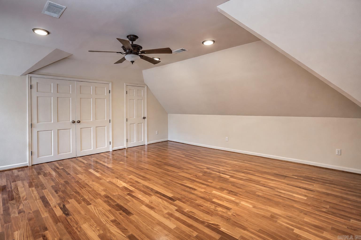
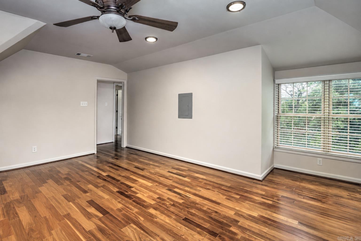
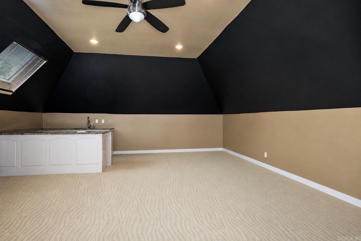
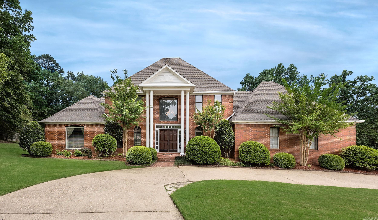
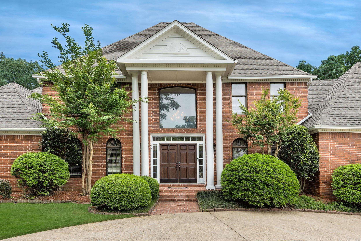
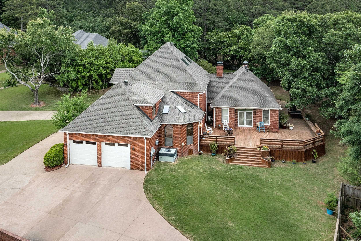
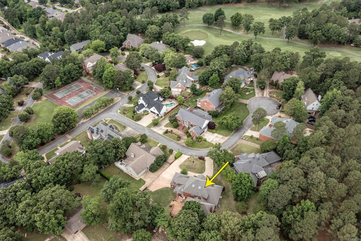
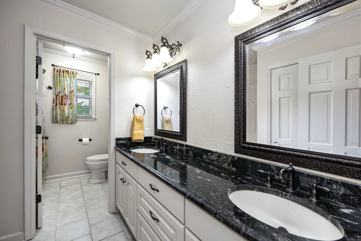
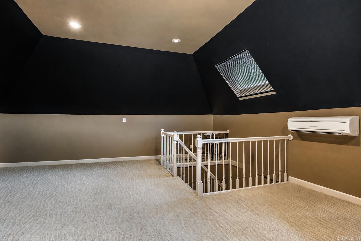
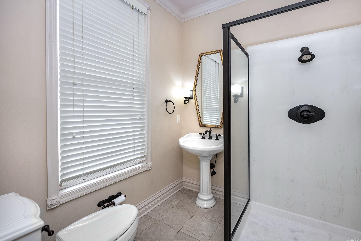
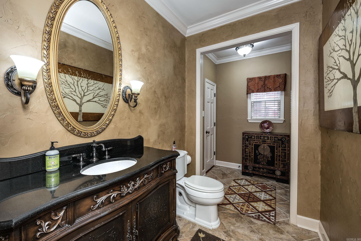
Luxury living meets timeless elegance in this exceptional Pleasant Valley Estates home located in one of West Little Rock’s premier gated communities. Situated on a beautifully landscaped 0.74-acre lot, this expansive 5-bedroom, 4.5-bath residence offers approximately 5,900 square feet designed for both entertaining and everyday comfort. The spacious floor plan features soaring ceilings, abundant natural light, a grand entry, formal dining room, office/study, game room, bonus room, and a dedicated media/theater room. The main-level primary suite provides a private retreat with a sitting area and spa-like bath. The gourmet kitchen is equipped with double ovens, gas range, large island, breakfast bar, pantry, and generous cabinetry, opening seamlessly to inviting living spaces with fireplaces and custom details throughout. Additional highlights include hardwood and tile flooring, wet bar, central vacuum, safe room, walk-in closets, and extensive storage. Enjoy the covered patio and private backyard setting perfect for relaxing or entertaining guests. Experience luxury, space, and privacy in an unbeatable location—schedule your private showing today! CARMLS 26033248 Directions to property: RODNEY PARHAM to HINSON. Take 3rd Right after light at Napa Valley onto VALLEY ESTATES DRIVE. **GATE CODE needed. Once in gate take your 2nd Right onto VALLEY ESTATES COVE. Home will be the 3rd on the Right with the circular driveway.

MLS Listing ID: 
CARMLS 26033248
Listing Pricing
Pricing information for this listing.
List Price: 
$749,900
Basic Property Information
Fields containing basic information about the property.
Property Type: 
Residential
Property Sub Type: 
Single Family Detached
Primary Market Area: 
Little Rock
Address: 
69 Valley Estates Cove, Little Rock, AR 72212, USA
County: 
Pulaski
Directions: 
RODNEY PARHAM to HINSON. Take 3rd Right after light at Napa Valley onto VALLEY ESTATES DRIVE. **GATE CODE needed. Once in gate take your 2nd Right onto VALLEY ESTATES COVE. Home will be the 3rd on the Right with the circular driveway.
Public Remarks: 
Luxury living meets timeless elegance in this exceptional Pleasant Valley Estates home located in one of West Little Rock’s premier gated communities. Situated on a beautifully landscaped 0.74-acre lot, this expansive 5-bedroom, 4.5-bath residence offers approximately 5,900 square feet designed for both entertaining and everyday comfort. The spacious floor plan features soaring ceilings, abundant natural light, a grand entry, formal dining room, office/study, game room, bonus room, and a dedicated media/theater room. The main-level primary suite provides a private retreat with a sitting area and spa-like bath. The gourmet kitchen is equipped with double ovens, gas range, large island, breakfast bar, pantry, and generous cabinetry, opening seamlessly to inviting living spaces with fireplaces and custom details throughout. Additional highlights include hardwood and tile flooring, wet bar, central vacuum, safe room, walk-in closets, and extensive storage. Enjoy the covered patio and private backyard setting perfect for relaxing or entertaining guests. Experience luxury, space, and privacy in an unbeatable location—schedule your private showing today!
Community Information
Middle School: 
Pinnacle View
High School: 
Little Rock West
Subdivision: 
Pul.2352
Community Name: 
Pleasant Valley
Area Amenities: 
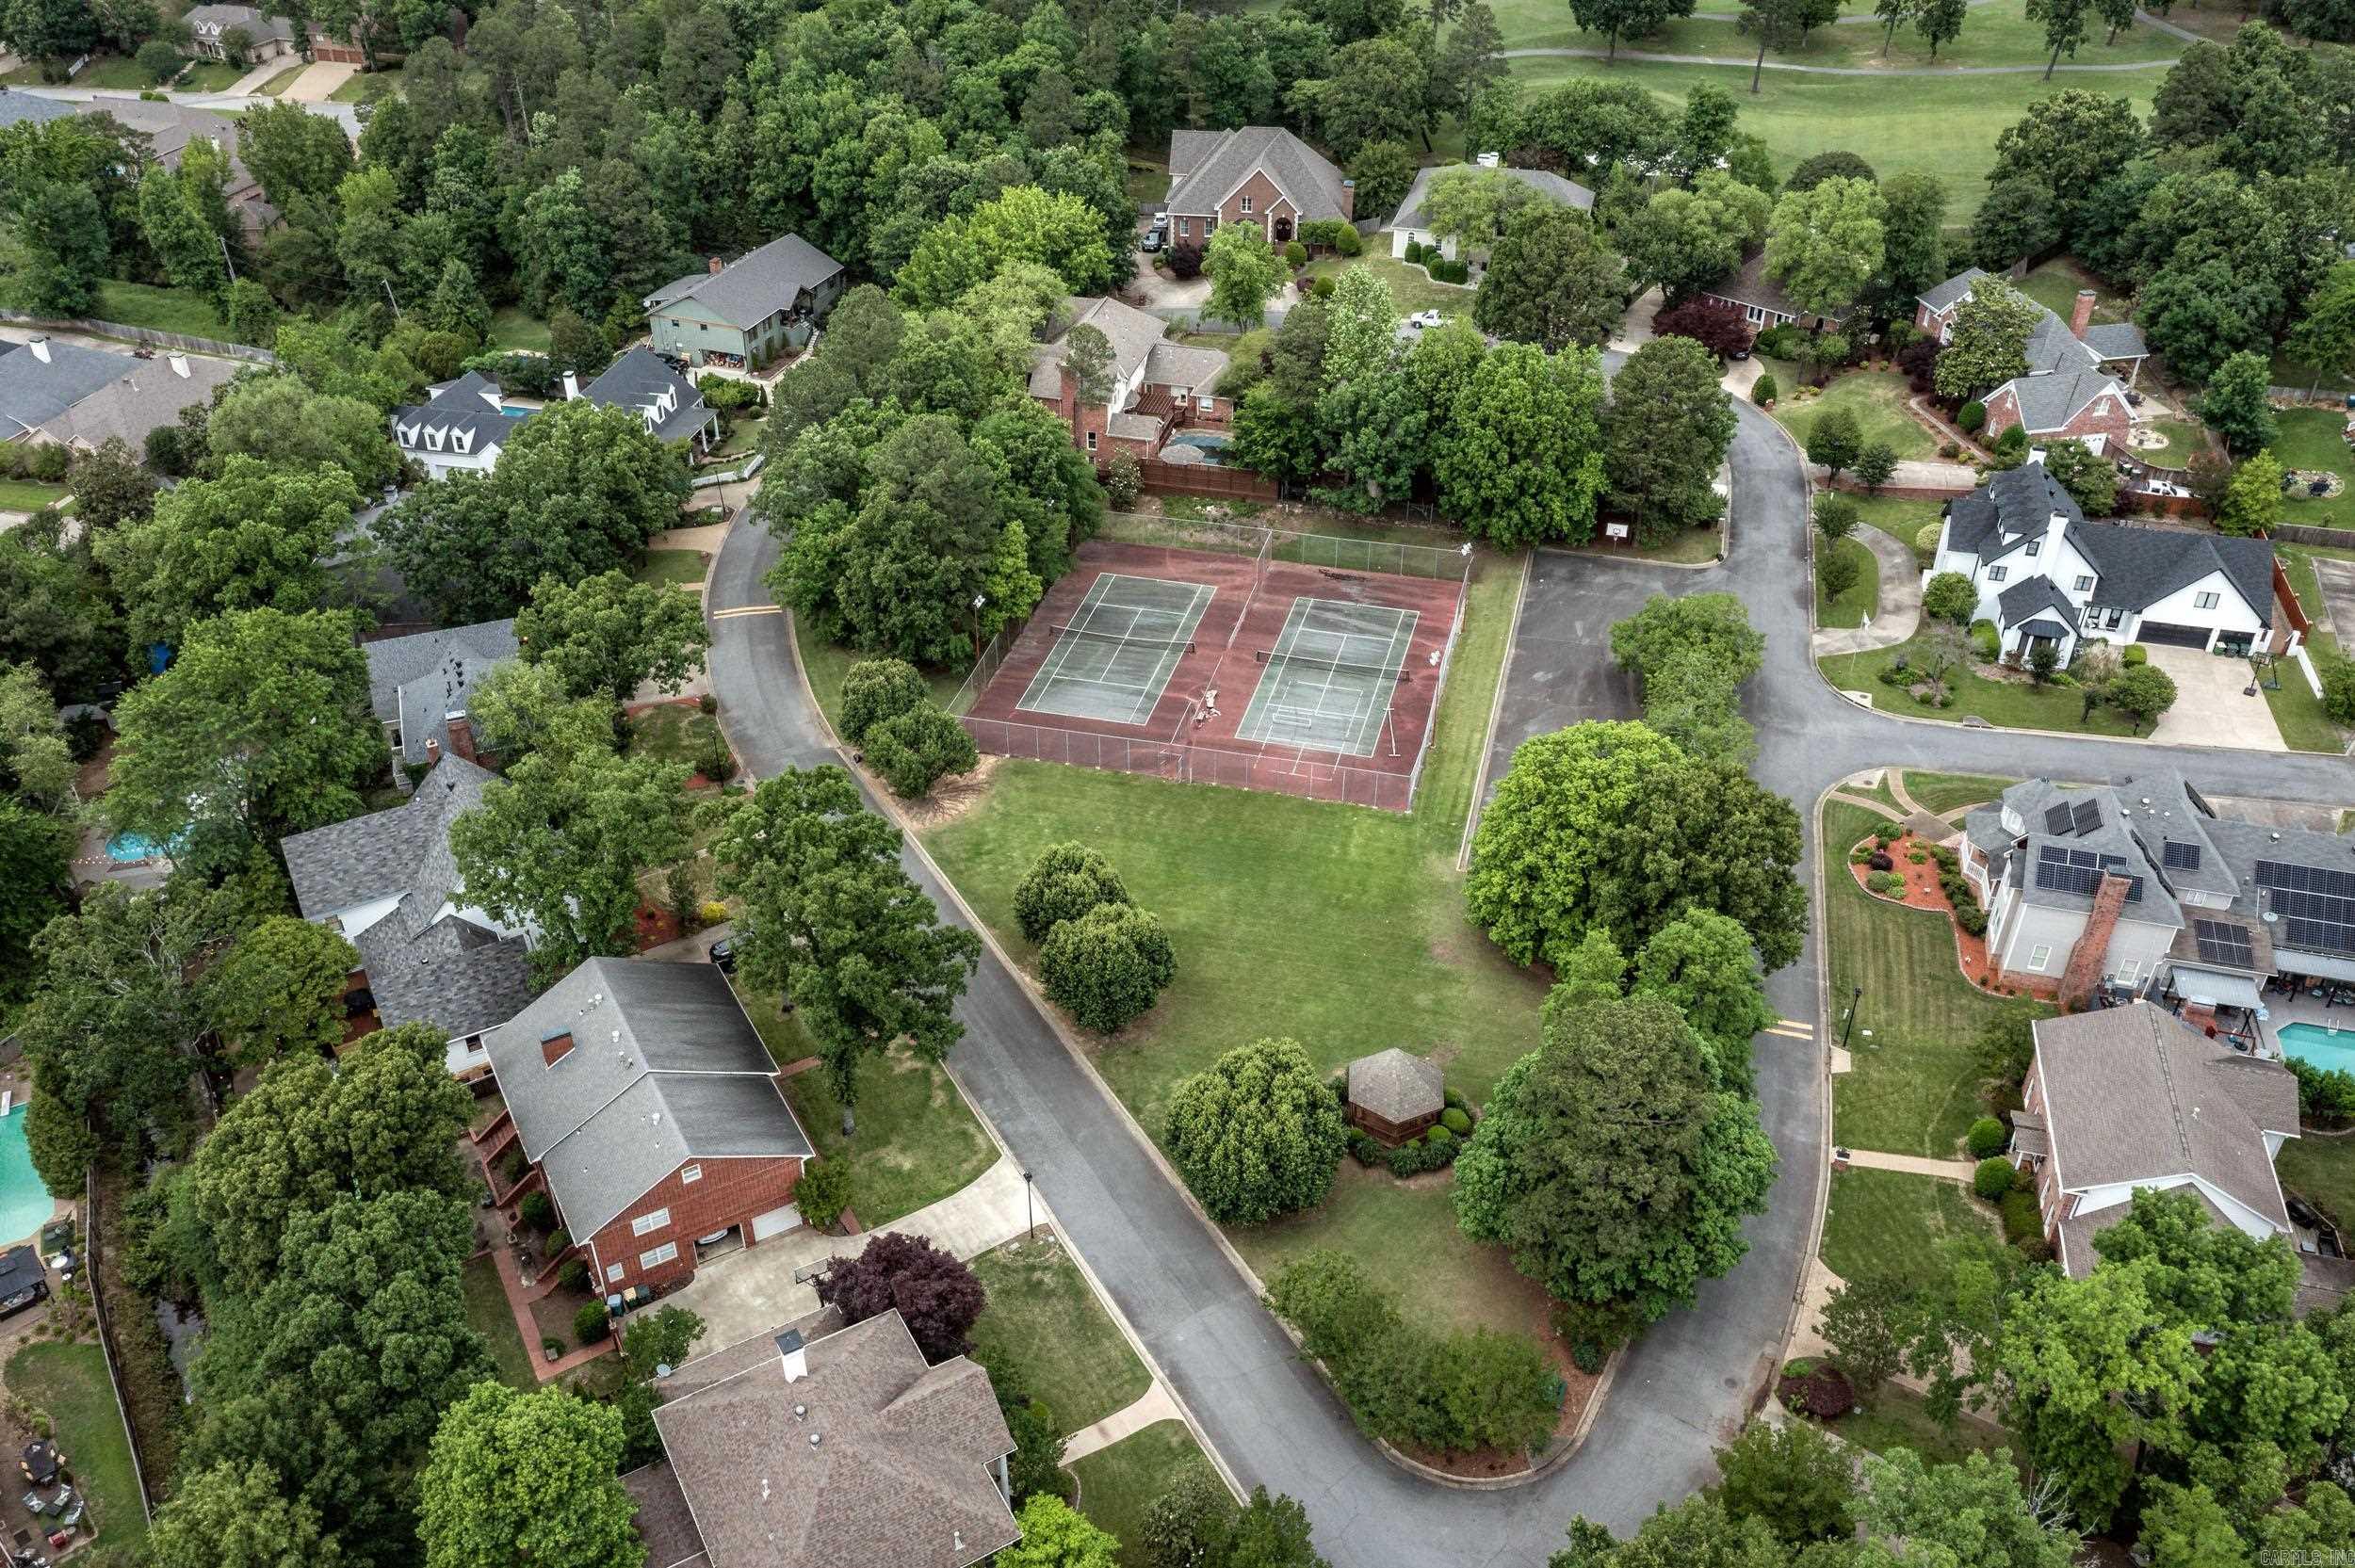
Tennis Court(s), Playground, Clubhouse, Picnic Area, Mandatory Fee, Golf Course
Building Details
Details about the building on a property.
Architectural Style: 
Traditional
Stories: 
2
Year Built: 
1986
New Construction: 
0
Living Area: 
5,900
Basement: 
None
Interior: 
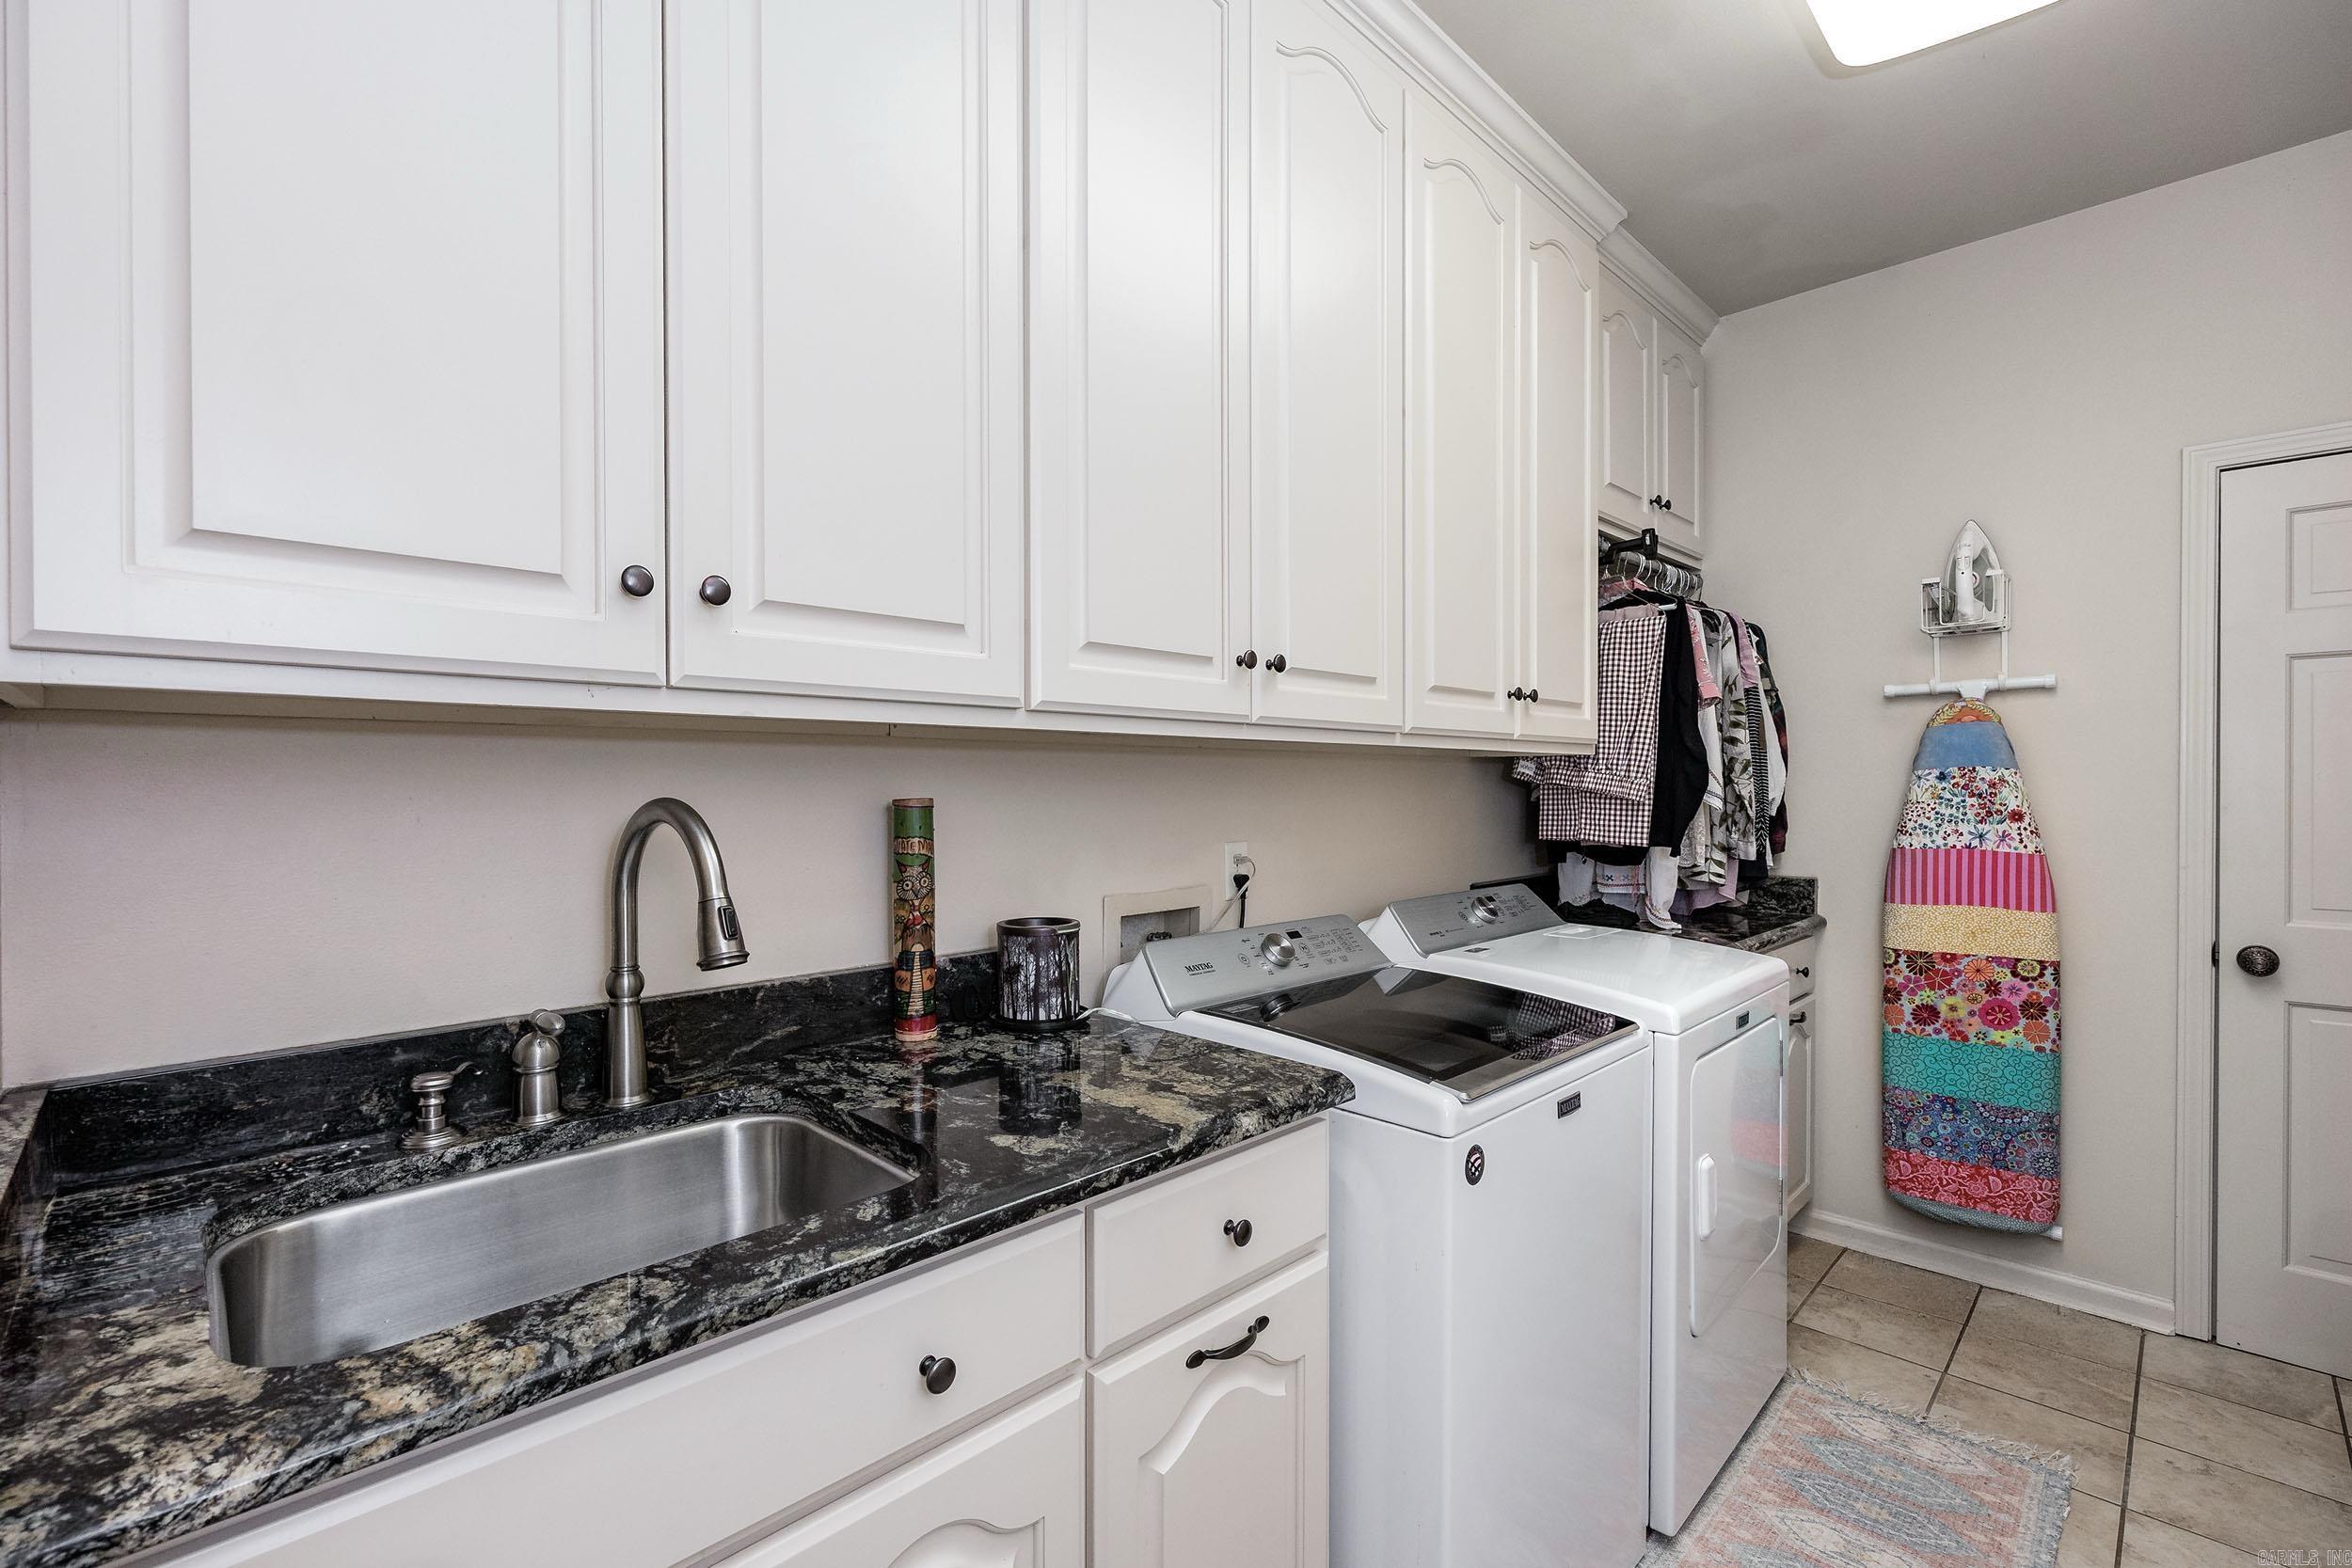
Wet Bar, Washer Connection, Dryer Connection-Gas, Dryer Connection-Electric, Water Heater-Gas, Whirlpool/Hot Tub/Spa, Window Treatments, Floored Attic, Walk-In Closet(s), Built-Ins, Ceiling Fan(s), Walk-in Shower, Breakfast Bar
Fireplaces: 
Gas Logs Present, Gas Sta
Floors: 
Tile, Wood, Carpet
Walls/Ceilings: 
Skylight - Ceiling, Sheet Rock, Tray Ceiling
Bedrooms: 
Primary Bedroom/Main Lv, Primary Bed. Sitting Area, 4 Bedrooms Same Level
Dining Area: 
Breakfast Bar, Eat-In Kitchen, Separate Dining Room
Construction
Foundation Details: 
Crawl Space
Roof: 
Architectural Shingle
Exterior: 
Brick
Exterior Features: 
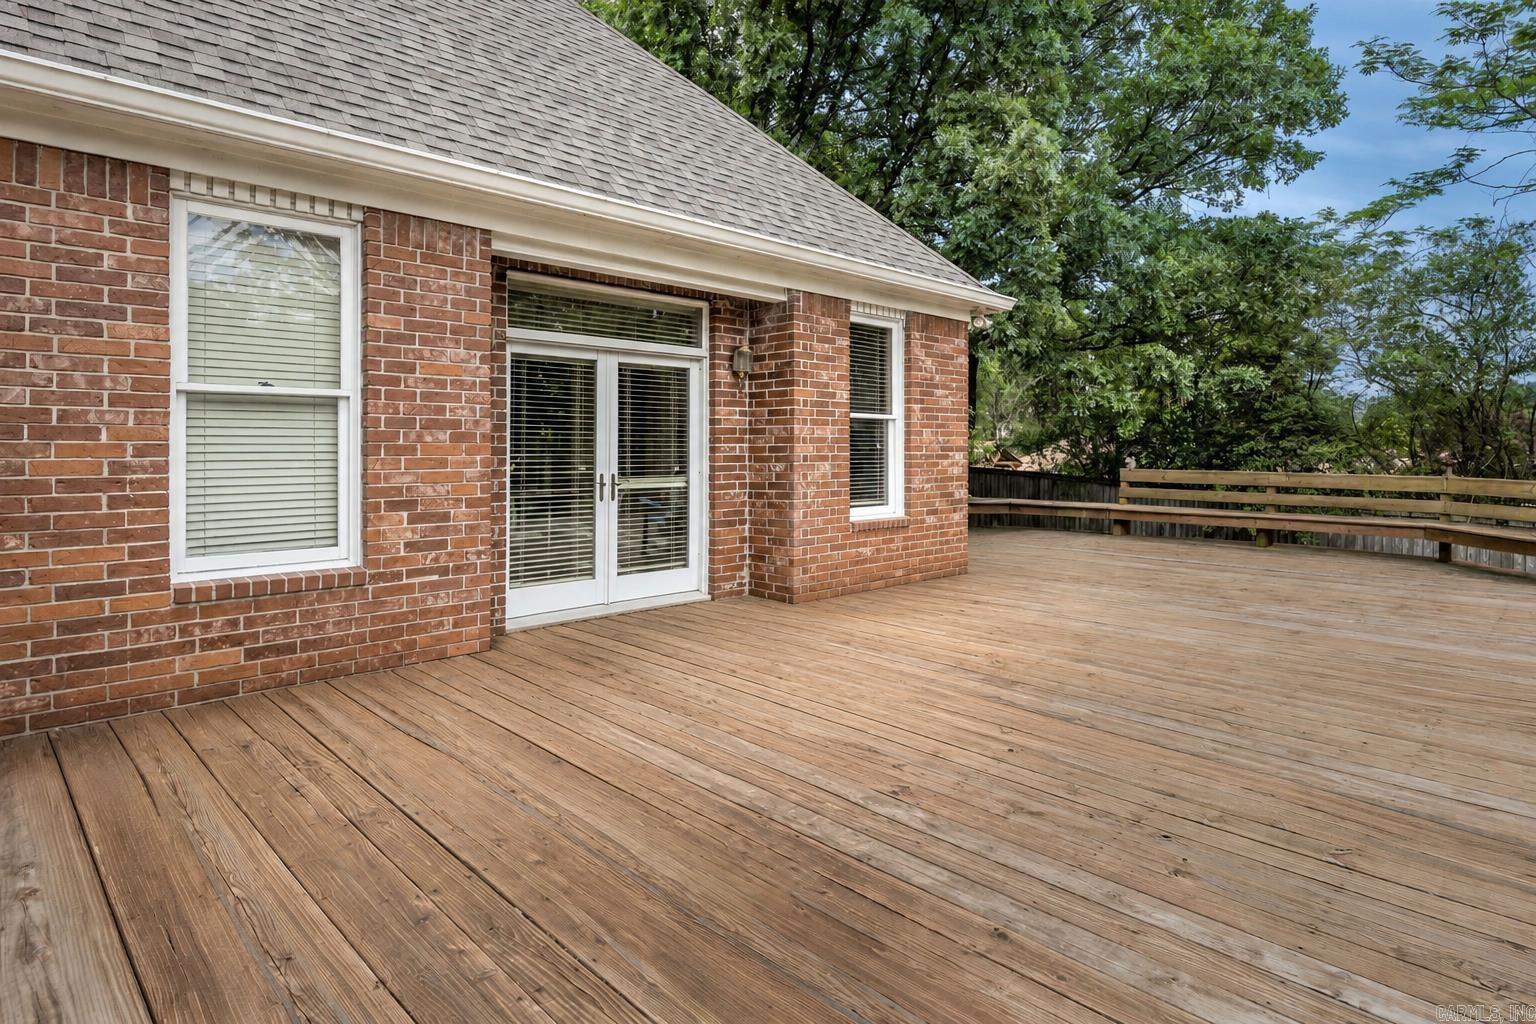
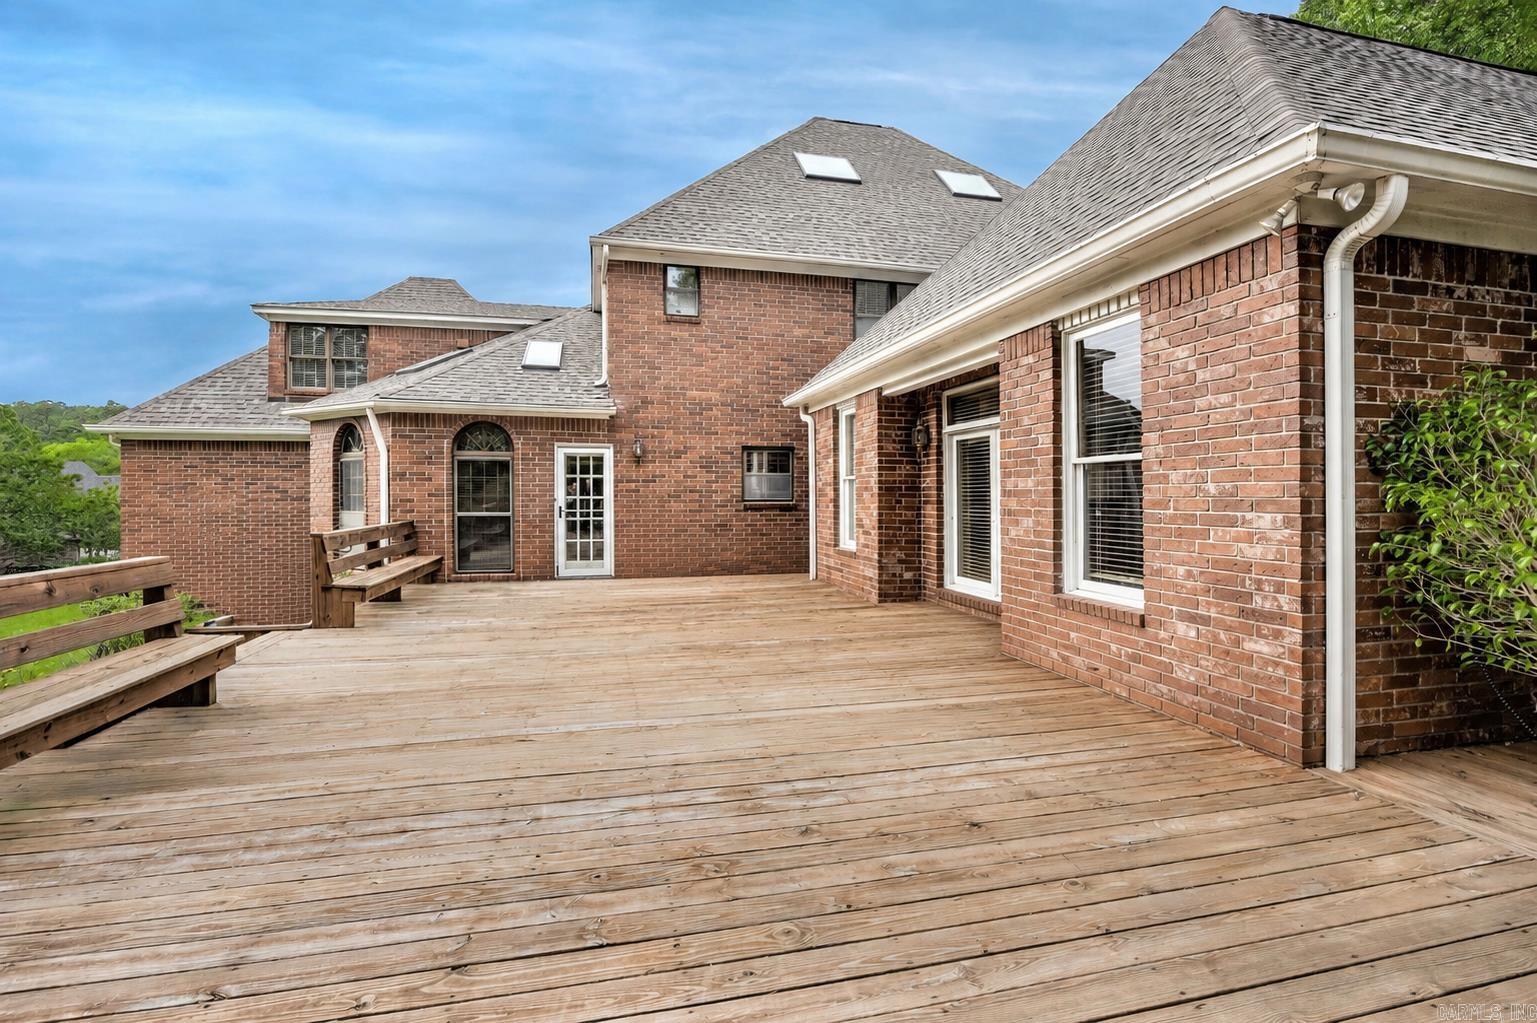
Deck, Partially Fenced, Guttering, Wood Fence
Energy Information: 
Insulated Doors, Insulated Windows
Room Details
Details about the rooms in the building.
Total Bedrooms: 
5
Total Bathrooms: 
5
Total Full-Bathrooms: 
4
Total Half-Bathrooms: 
1
Utilities
Information about utilities available on the property.
Heating System: 
Central Cool-Electric, Central Heat-Gas, Zoned Units
Utilities: 
Sewer-Public, Water-Public, Elec-Municipal (+Entergy), Gas-Natural, TV-Satellite Dish, Telephone-Private, All Underground
Lot/Land Details
Details about the lots and land features included on the property.
Acres: 
0.74
Lot Size (Dimensions): 
.74
Waterfront: 
0
Property Features: 
Level, Cul-de-sac, Extra Landscaping, In Subdivision, Other (see remarks)
Lot Features
Parking Type: 
Garage, Side Entry, Two Car
Road Surface: 
Paved
Public Record
Annual Tax: 
$8,465.24
Contract Details
Details about the listing contract.
Possession: 
Negotiable
Listing Participants
Participants (agents, offices, etc.) in the transaction.
Listing Office Name: 
Keller Williams Realty

Request More Information