
Home for Sale at 46 Alsace in Little Rock, AR for $699,999
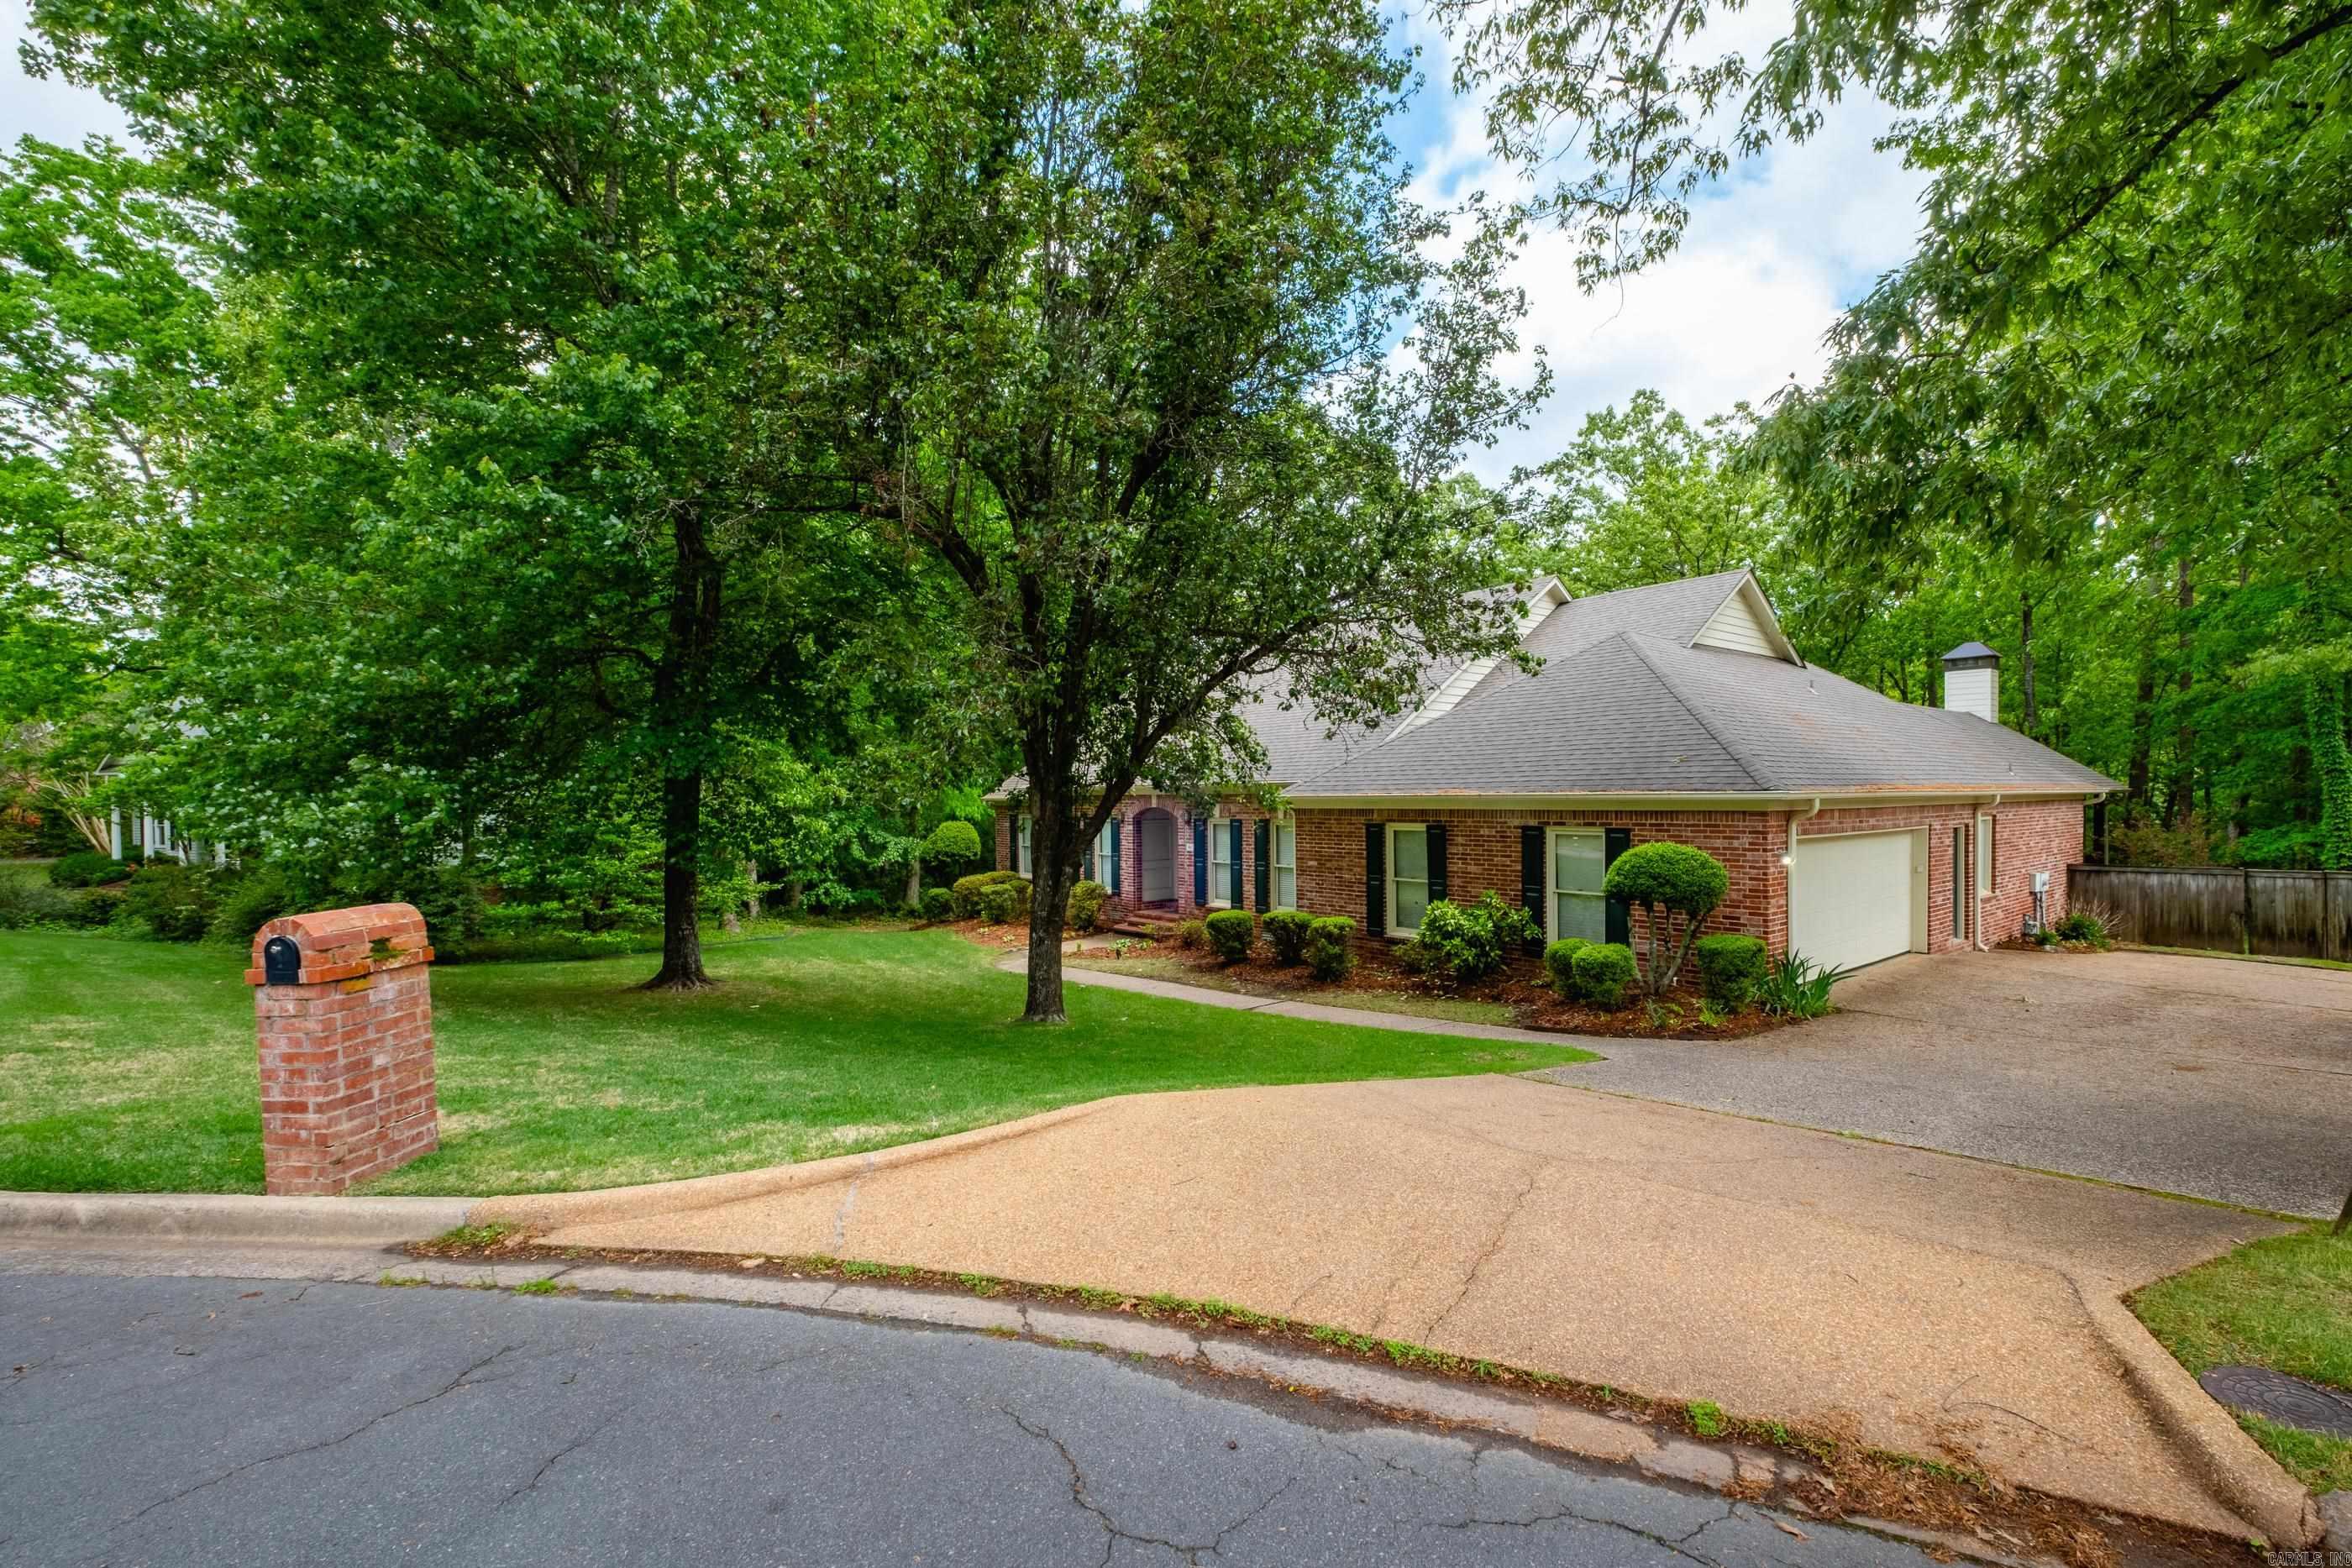
46 Alsace | Little Rock
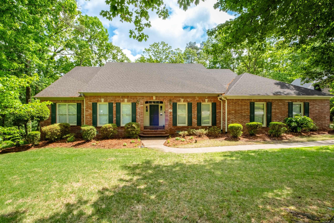
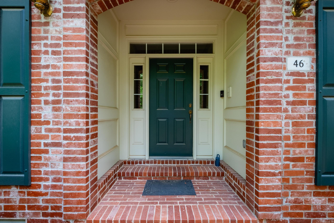
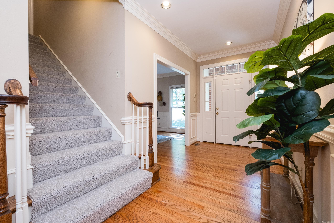
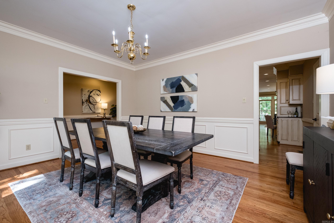
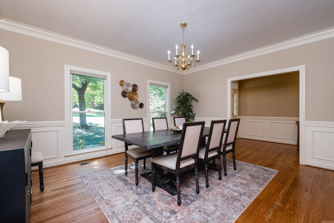
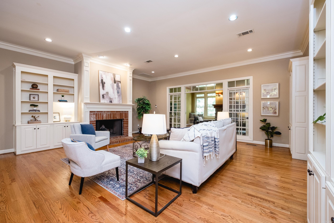
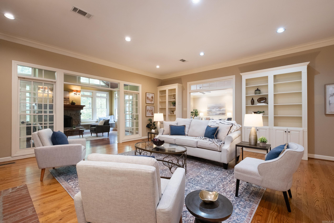
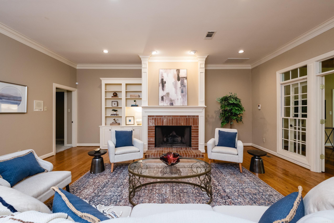
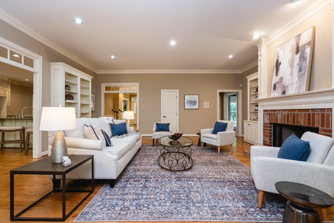
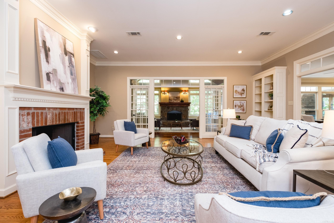
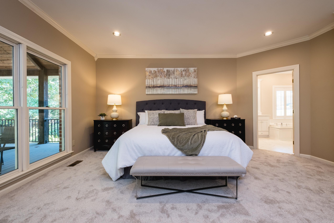
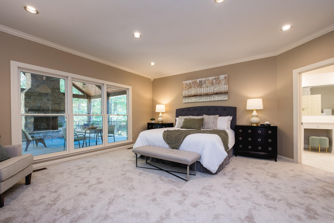
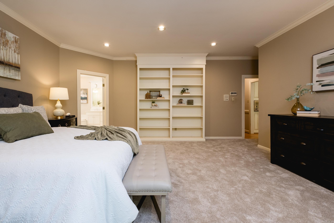
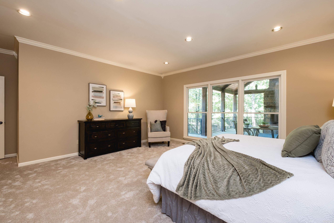
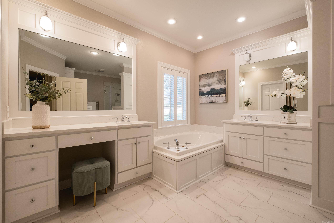
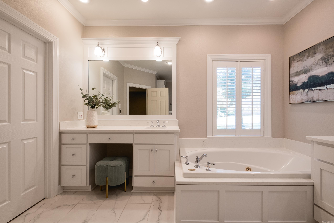
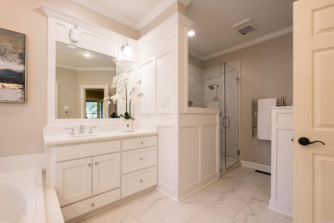
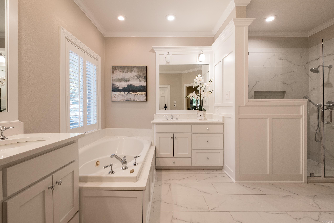
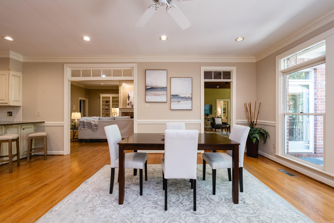
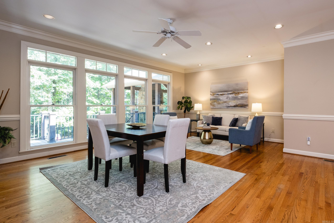
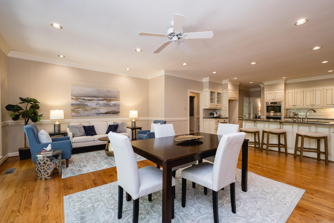
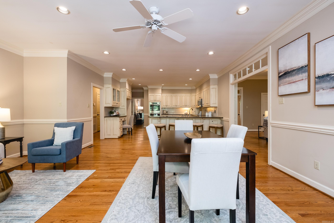
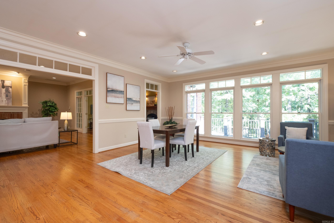
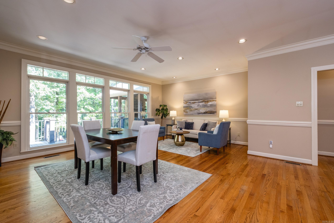
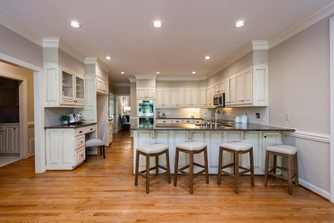
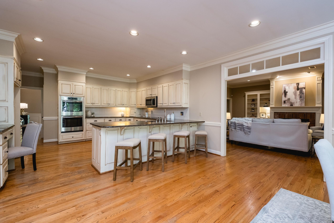
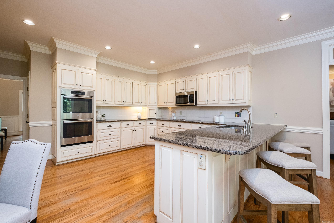
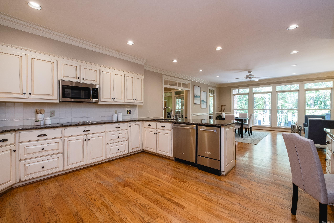
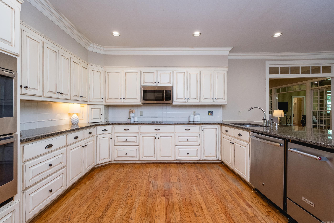
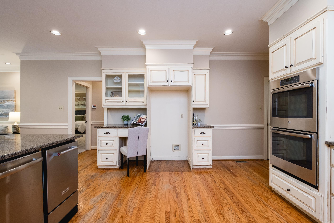
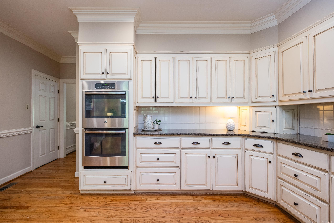
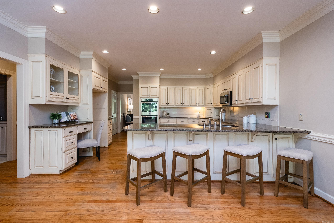
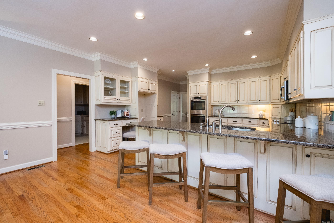
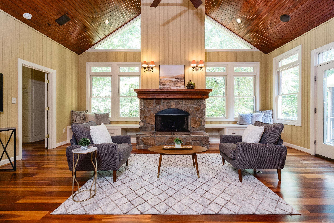
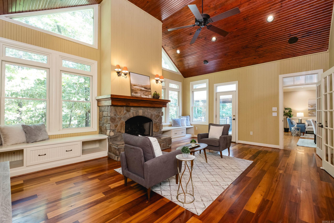
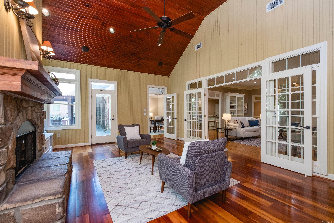
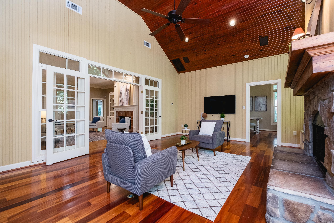
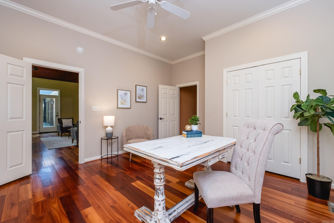
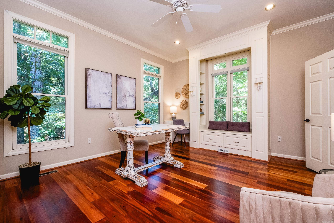
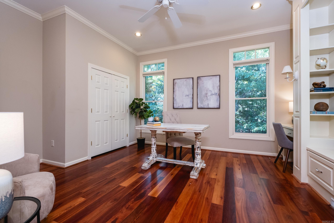
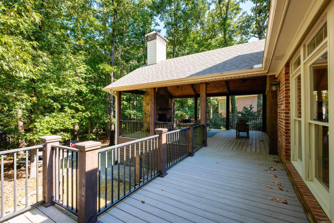
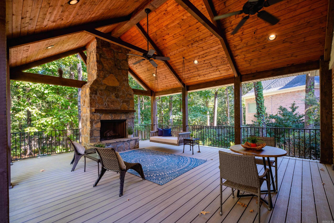
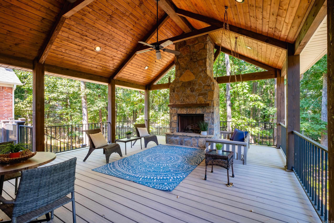
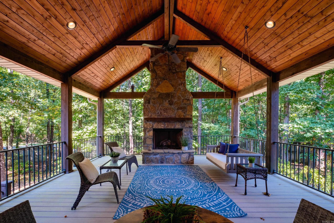
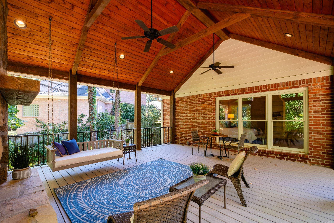
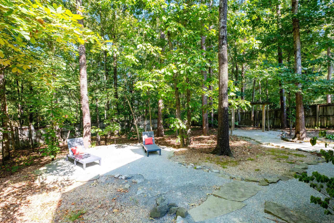
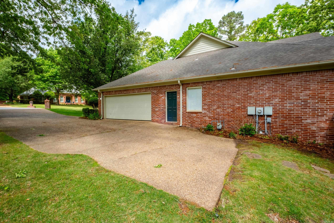
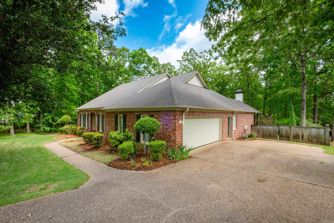
Experience the best of Chenal Valley in this custom 5BD/4BA home on a prime 1/2-acre lot. Enjoy ultimate privacy in a quiet cul-de-sac while being walking distance to the Promenade, neighborhood pools, and parks. Designed for entertaining and family life, this home boasts a thoughtful layout, an updated primary suite, a sunroom, and an inviting covered deck with a fireplace overlooking a mature, treed backyard. Rare flexibility and space in an unbeatable West Little Rock location. This home features five bedrooms plus a dedicated office, which offers the flexibility to serve as a sixth bedroom. Brand new carpet in all bedrooms. This home is STUNNING, come see if it is for you! CARMLS 26033252 Directions to property: Chenal Valley (or Rahling Road) to Champagnolle, turn onto Bascom Drive, left on Alsace Court, home is toward end of cul-de-sac on left.

 Information Deemed Reliable but Not Guaranteed. CENTURY 21 H.S.V. Realty is licensed in the state of Arkansas. CENTURY 21 and the CENTURY 21 Logo are registered service marks owned by Century 21 Real Estate LLC. H.S.V. Realty, Inc. fully supports the principles of the Fair Housing Act and the Equal Opportunity Act. Each franchise is independently owned and operated. Any services or products provided by independently owned and operated franchisees are not provided by, affiliated with or related to Century 21 Real Estate LLC nor any of its affiliated companies.