
Home for Sale at 103 Calion in Little Rock, AR for $649,000

103 Calion | Little Rock
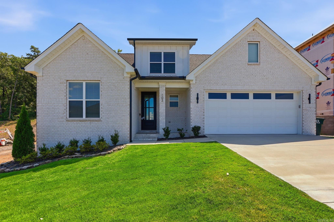
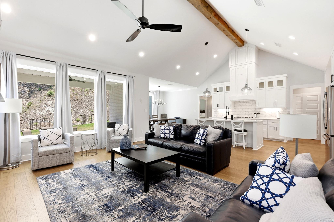
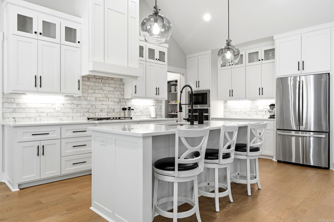
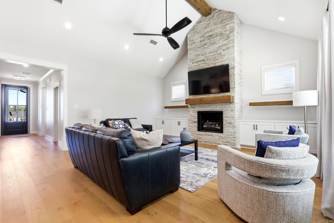
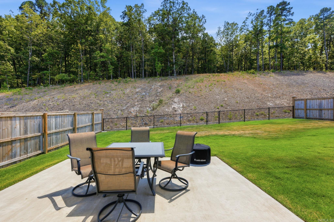
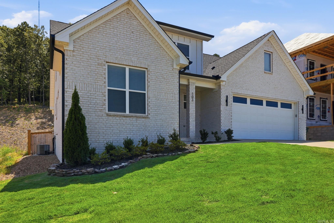
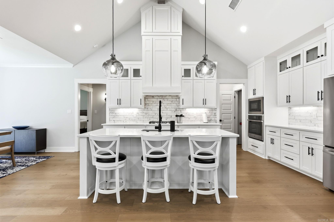
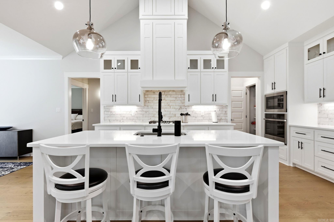
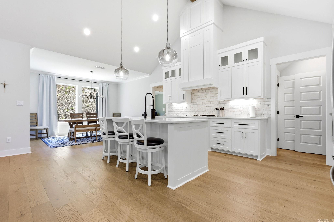
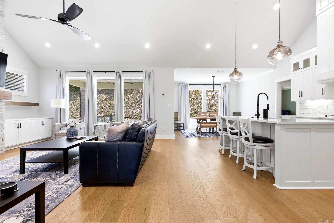
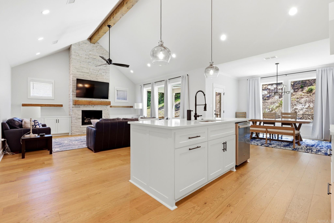
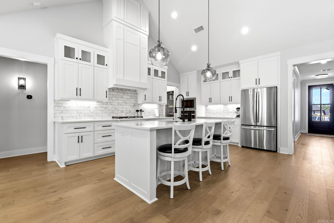
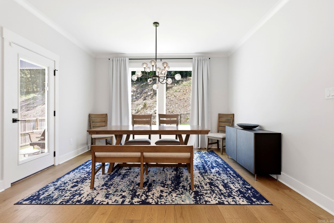
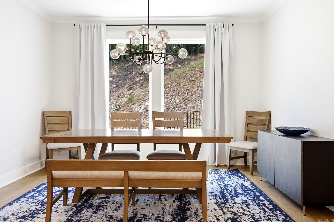
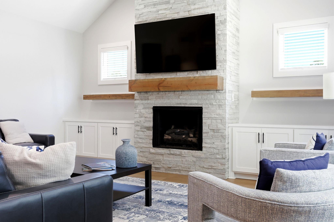
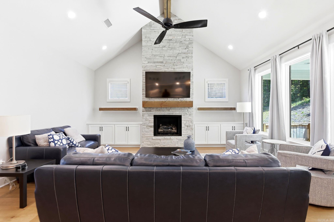
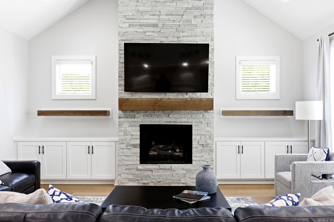
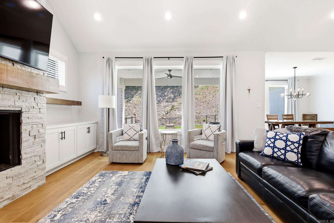
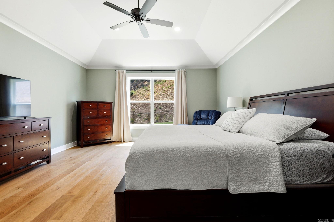
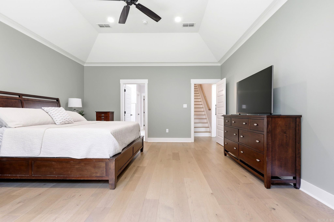
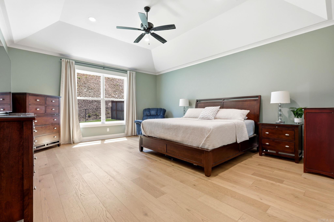
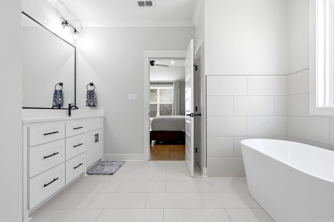
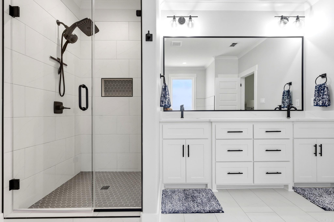
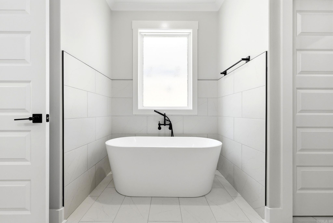
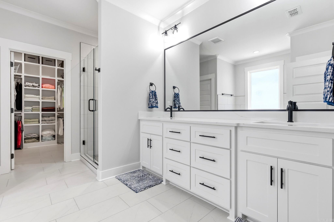
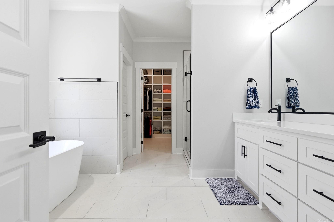
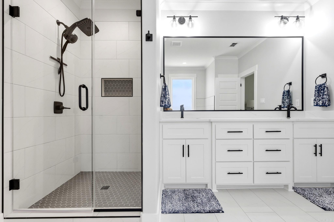
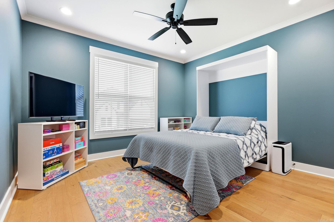
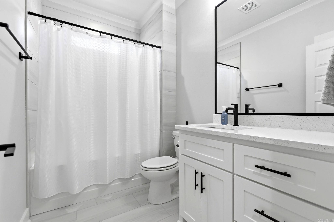
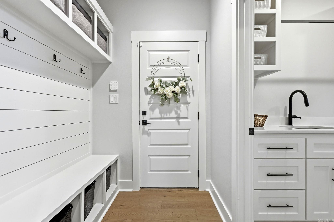
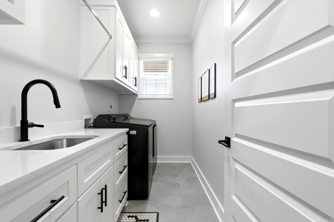
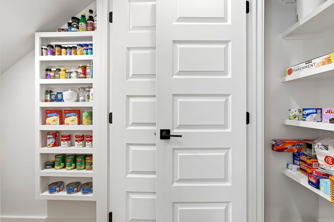
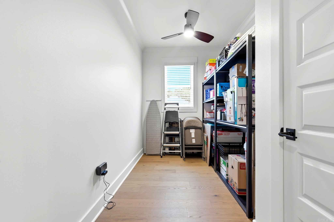
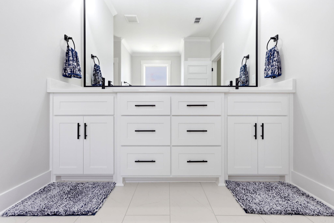
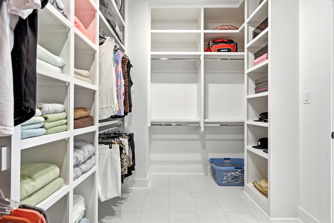
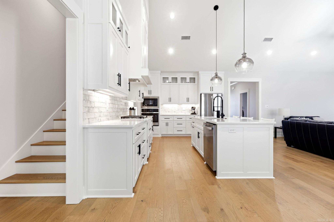
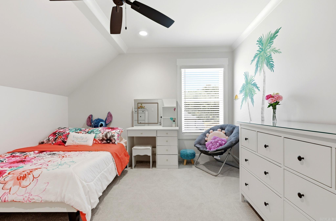
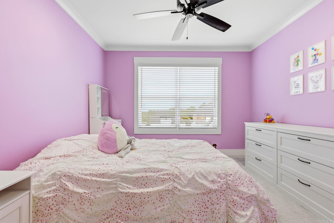
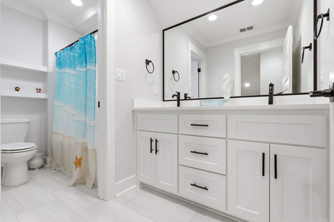
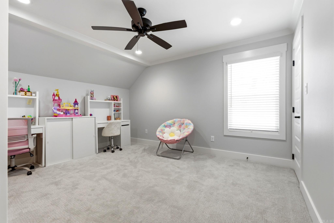
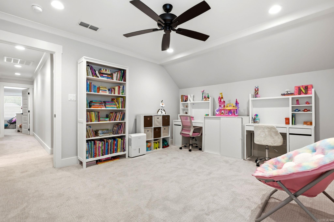
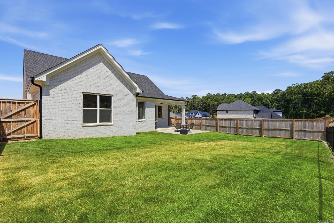
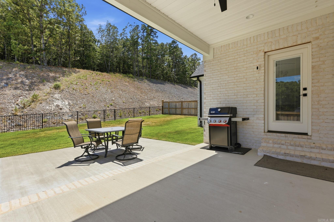
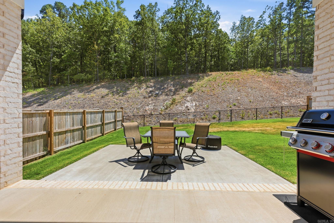
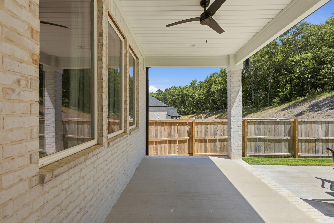
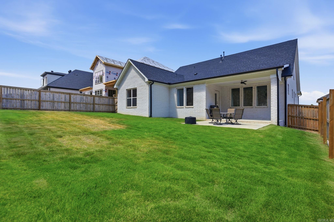
Welcome to Calion Court, where spacious living, thoughtful design, and everyday comfort come together beautifully. Priced at only $649,000, this impressive 5-bedroom, 3-bath home offers exceptional space, style, and functionality. The dramatic vaulted living room features a stunning stone fireplace as its centerpiece, creating a warm and inviting space for relaxing or entertaining. The chef-inspired kitchen offers generous prep space, a large island, walk-in pantry, dedicated dining area, and a refrigerator that conveys with the home. The highly desirable floor plan features two bedrooms on the main level, including a spacious primary suite with a spa-like bathroom and oversized walk-in closet and extra storage room. Upstairs, you’ll find three generously sized bedrooms along with convenient walk-out attic access. Step outside to the covered patio and enjoy peaceful views of the surrounding green space—an ideal setting for morning coffee, evening relaxation, or entertaining guests. With its combination of space, functionality, privacy, and an unbeatable $649,000 price point, homes like this are hard to find. Schedule your private showing today—don’t let this one slip aw CARMLS 26033277 Directions to property: Chenal Valley to Chalamont Drive to Calion.

 Information Deemed Reliable but Not Guaranteed. CENTURY 21 H.S.V. Realty is licensed in the state of Arkansas. CENTURY 21 and the CENTURY 21 Logo are registered service marks owned by Century 21 Real Estate LLC. H.S.V. Realty, Inc. fully supports the principles of the Fair Housing Act and the Equal Opportunity Act. Each franchise is independently owned and operated. Any services or products provided by independently owned and operated franchisees are not provided by, affiliated with or related to Century 21 Real Estate LLC nor any of its affiliated companies.