Home for Sale at 311 Devoe Bend in Little Rock, AR for $899,000
311 Devoe Bend | MAUMELLE and SURROUNDING AREAS

$899,000 | 4 Beds | 5 Baths (4 Full, 1 Half) | 4,062 Sq. Ft.
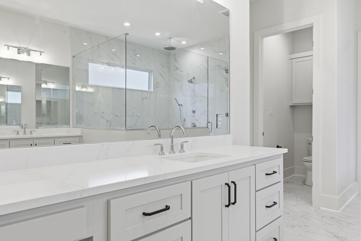
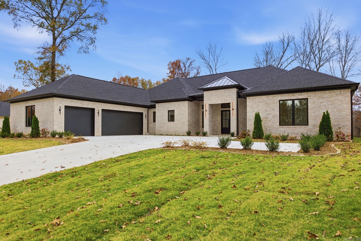
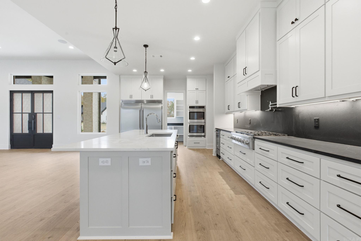
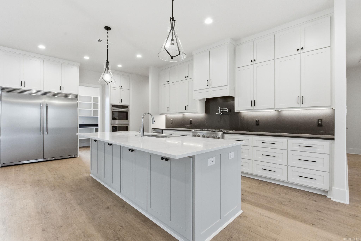
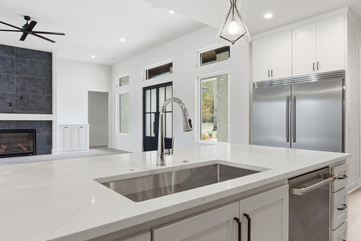
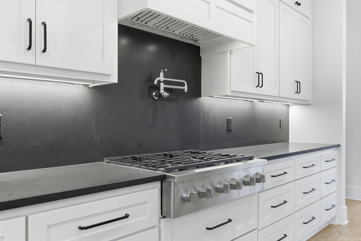
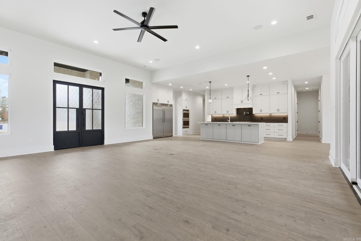
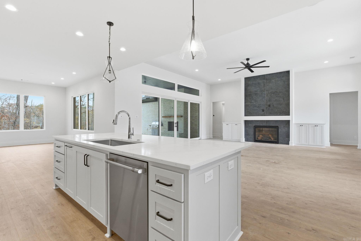
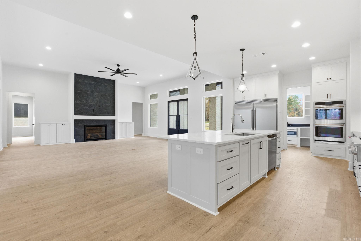
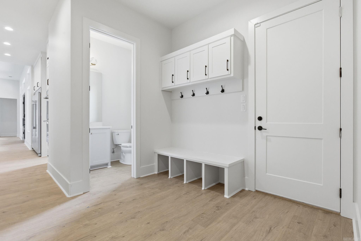
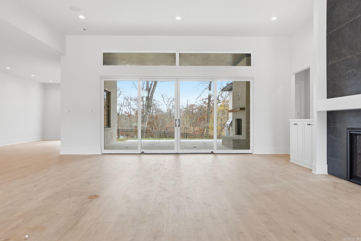
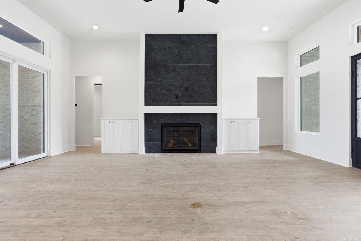
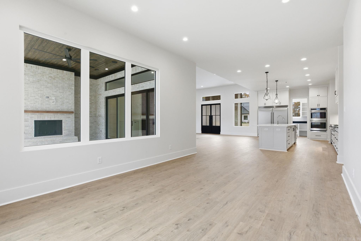
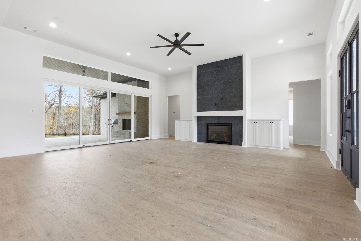
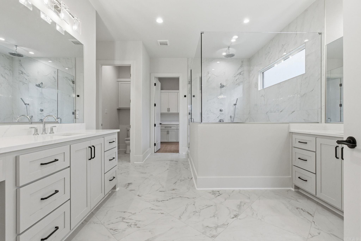
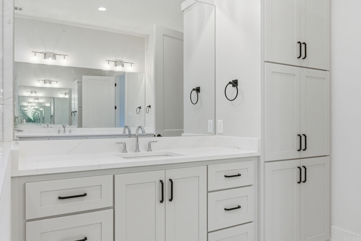
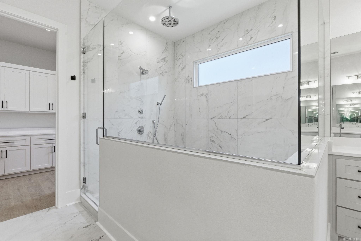
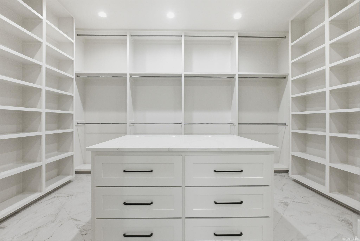
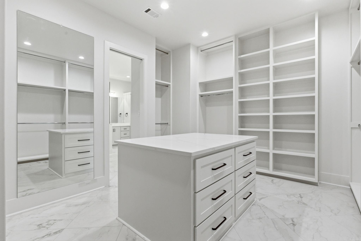
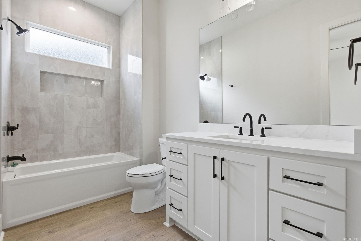
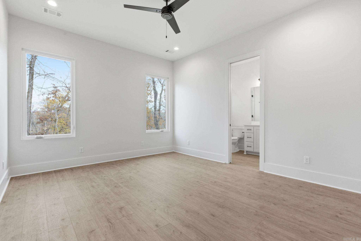
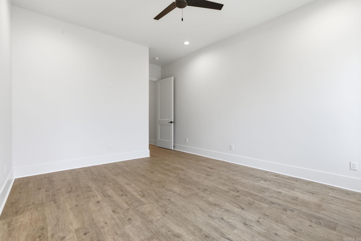
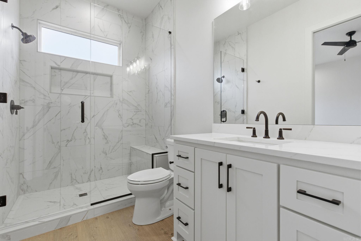
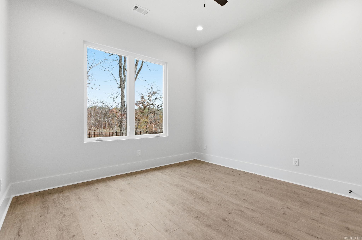
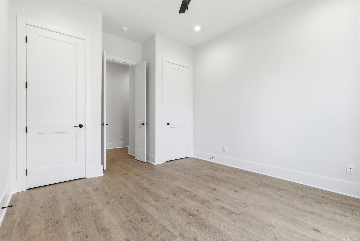
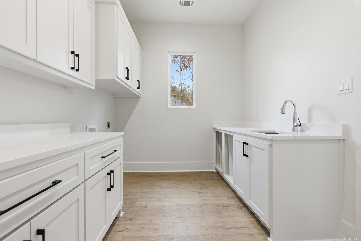
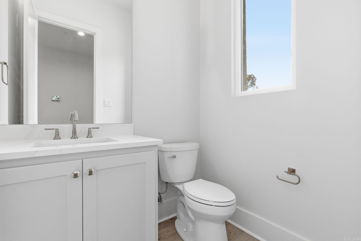
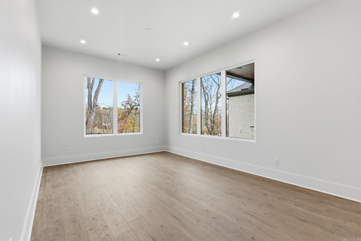
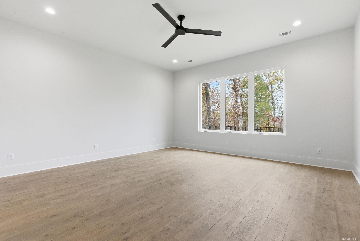
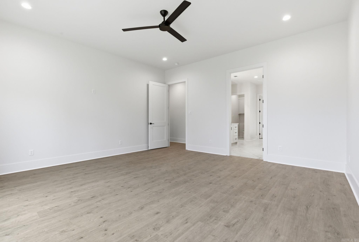
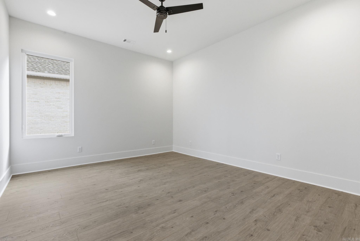
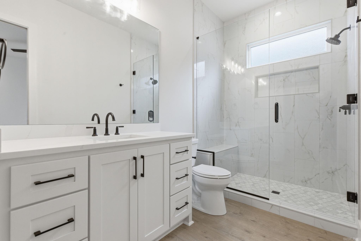
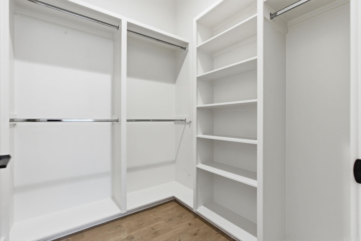
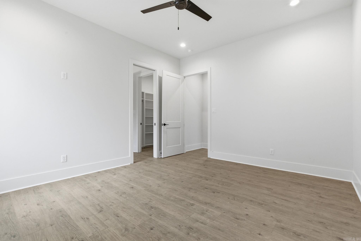
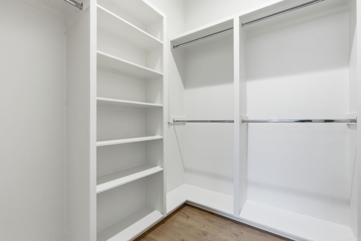
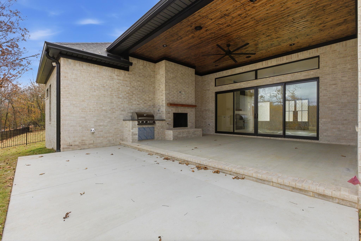
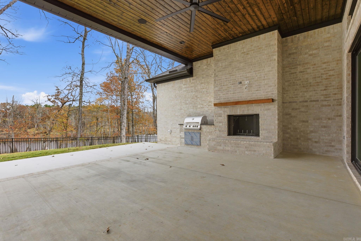
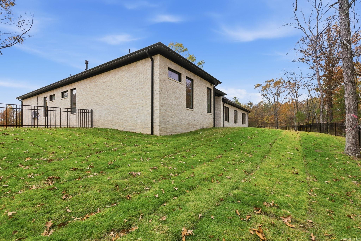
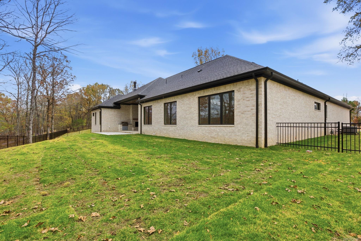

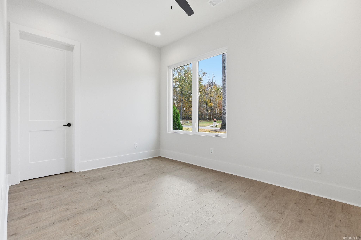
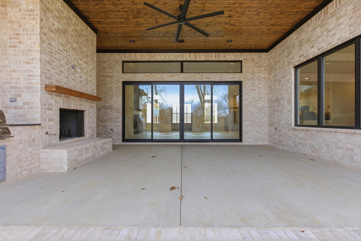
New construction by Dillon Homes in a gated subdivision along the White Oak Bayou. Single level 4 bedroom, 4.5 bath home with an open concept layout. Chef's kitchen features a walk in pantry, GE cafe 36" gas rangetop with double ovens, double refrigerator, pot filler, drawer microwave, ice maker, and beverage refrigerator. Gas fireplace and built ins throughout. Spacious laundry room off master, dedicated office, plus flex room. Enjoy the covered porch with a wood burning fireplace and built in gas grill. Private fenced yard with greenspace and water views of the Bayou. Wired for audio and security. Oversized 3 car garage with additional parking pad, and stairs leading to floored attic storage. Nature trails with canoe/Kayak launches. CARMLS 26033460 Directions to property: Devoe Bend Drive to House on Right

MLS Listing ID: 
CARMLS 26033460
Listing Pricing
Pricing information for this listing.
List Price: 
$899,000
Basic Property Information
Fields containing basic information about the property.
Property Type: 
Residential
Property Sub Type: 
Single Family Detached
Primary Market Area: 
MAUMELLE and SURROUNDING AREAS
Address: 
311 Devoe Bend, Little Rock, AR 72113, USA
County: 
Pulaski
Directions: 
Devoe Bend Drive to House on Right
Public Remarks: 
New construction by Dillon Homes in a gated subdivision along the White Oak Bayou. Single level 4 bedroom, 4.5 bath home with an open concept layout. Chef's kitchen features a walk in pantry, GE cafe 36" gas rangetop with double ovens, double refrigerator, pot filler, drawer microwave, ice maker, and beverage refrigerator. Gas fireplace and built ins throughout. Spacious laundry room off master, dedicated office, plus flex room. Enjoy the covered porch with a wood burning fireplace and built in gas grill. Private fenced yard with greenspace and water views of the Bayou. Wired for audio and security. Oversized 3 car garage with additional parking pad, and stairs leading to floored attic storage. Nature trails with canoe/Kayak launches.
Community Information
Subdivision: 
Pul.3577
Area Amenities: 
Mandatory Fee, Fitness/Bike Trail, Gated Entrance
Building Details
Details about the building on a property.
Architectural Style: 
Contemporary
Stories: 
1
Year Built: 
2026
New Construction: 
1
Builder: 
Dillon Homes & Real Estat
Living Area: 
4,062
Basement: 
None
Interior: 
Dry Bar, Washer Connection, Dryer Connection-Electric, Water Heater-Gas, Smoke Detector(s), Security System, Floored Attic, Walk-In Closet(s), Built-Ins, Ceiling Fan(s), Walk-in Shower, Breakfast Bar, Wired for Highspeed Inter, Wireless Access Point, Kit
Fireplaces: 
Gas Logs Present, Gas Sta
Floors: 
Luxury Vinyl, Tile
Walls/Ceilings: 
Sheet Rock Ceiling, Sheet Rock
Bedrooms: 
4 Bedrooms Same Level
Dining Area: 
Breakfast Bar, Eat-In Kitchen, Separate Dining Room
Construction
Foundation Details: 
Slab
Roof: 
Architectural Shingle
Exterior: 
Brick
Exterior Features: 
Patio, Porch, Fully Fenced, Guttering, Lawn Sprinkler, Iron Fence, Covered Patio
Energy Information: 
Extra Insulation, Insulated Doors, Insulated Windows, Ridge Vents/Caps Low-E Windows, Tankless Water Heater, High Efficiency HVAC>14, High Efficiency Gas Furn, Programmable Thermostat
Room Details
Details about the rooms in the building.
Total Bedrooms: 
4
Total Bathrooms: 
5
Total Full-Bathrooms: 
4
Total Half-Bathrooms: 
1
Utilities
Information about utilities available on the property.
Heating System: 
Central Cool-Electric, Central Heat-Gas
Utilities: 
Sewer-Public, Water-Public, Elec-Municipal (+Entergy), Gas-Natural, Telephone-Private, All Underground
Lot/Land Details
Details about the lots and land features included on the property.
Acres: 
0.0
Lot Size (Dimensions): 
140X137
Waterfront: 
0
Property Features: 
Level, Pond, Wooded, Extra Landscaping, In Subdivision
Lot Features
Parking Type: 
Parking Pads, Side Entry, Three Car
Road Surface: 
Paved
Public Record
Annual Tax: 
$4,000.00
Contract Details
Details about the listing contract.
Possession: 
At Closing
Listing Participants
Participants (agents, offices, etc.) in the transaction.
Listing Office Name: 
Dillon Homes and Real Estate

Request More Information