
Home for Sale at 5 Wild Cherry in Little Rock, AR for $255,000
5 Wild Cherry | Little Rock
$255,000
| 3 Beds | 2 Baths (2 Full) | 1,427 Sq. Ft.
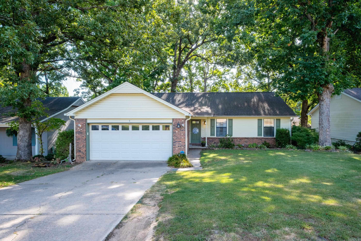
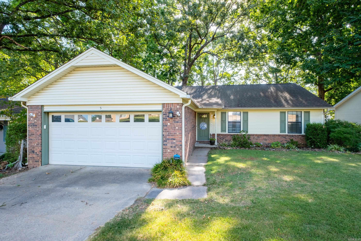
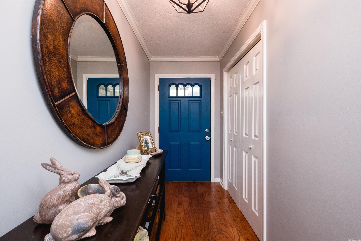
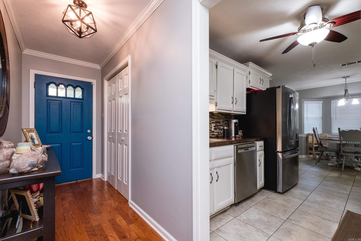
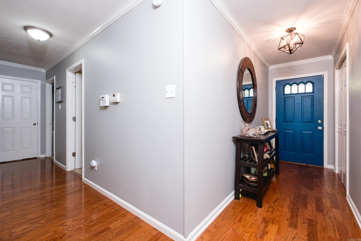
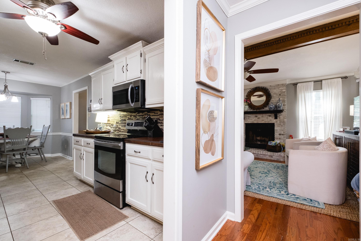
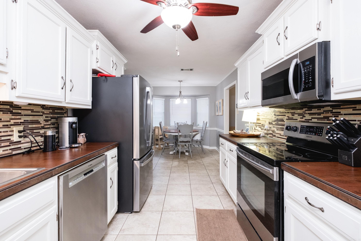
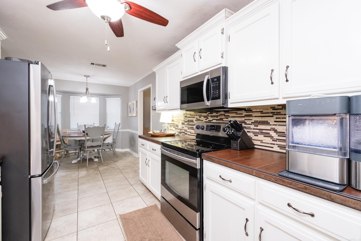
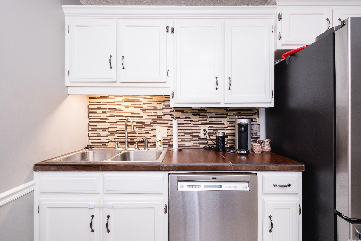
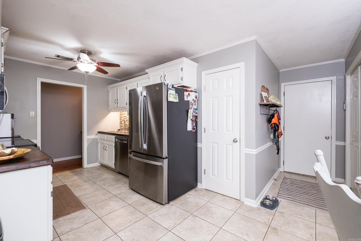
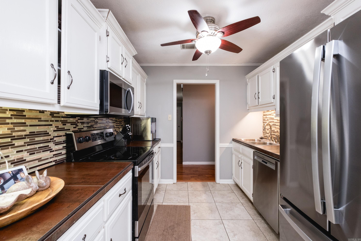
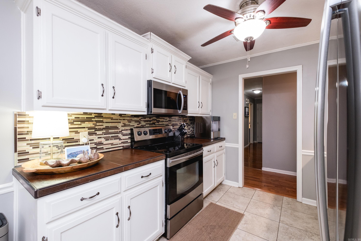
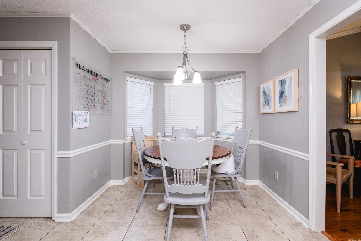
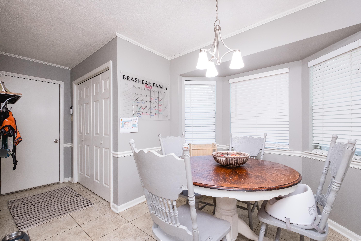
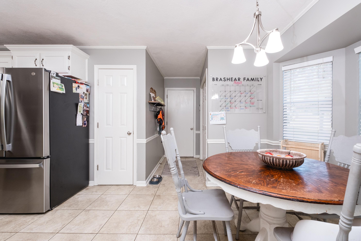
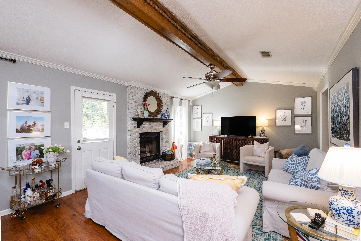
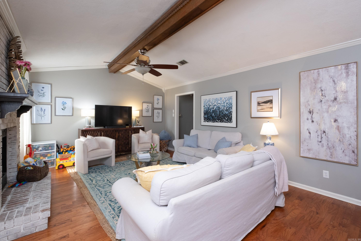
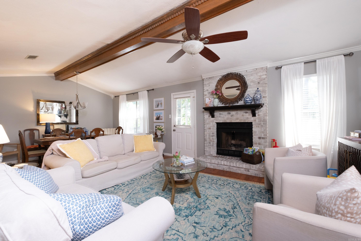
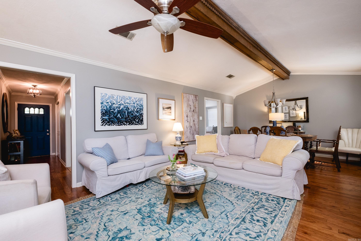
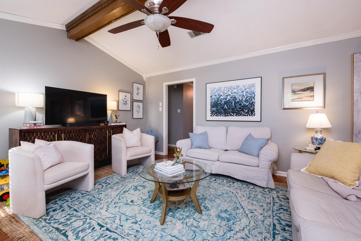
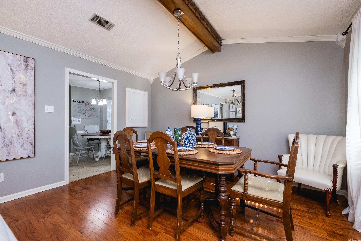
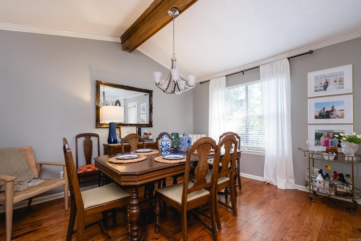
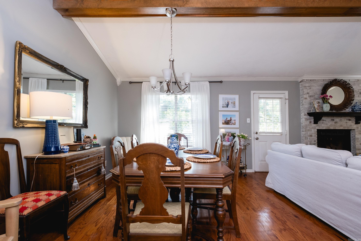
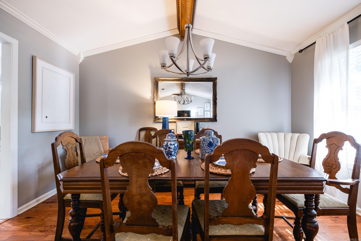
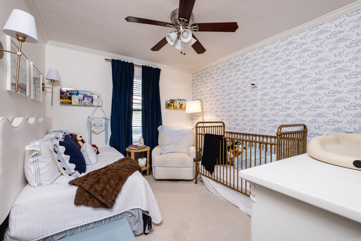
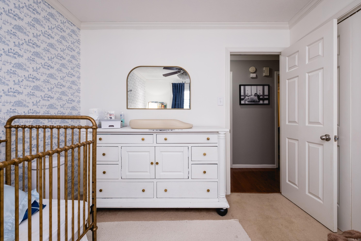
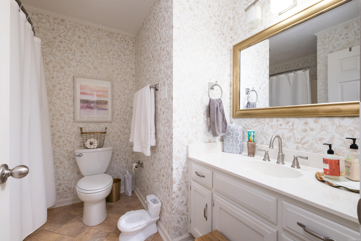
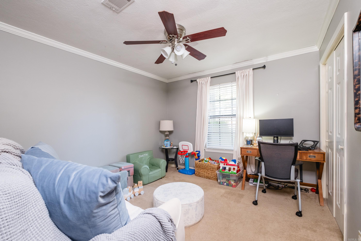
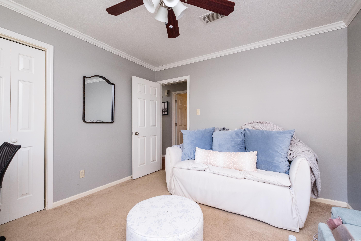
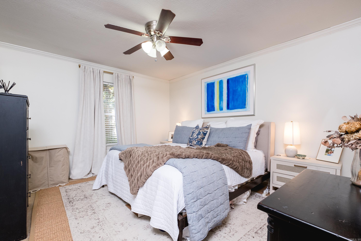
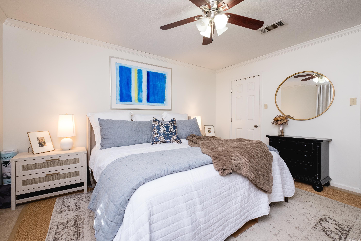
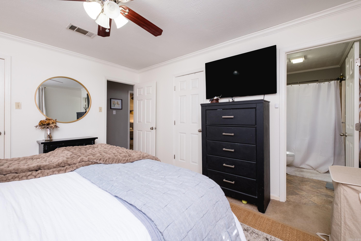
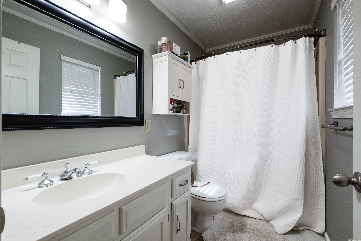
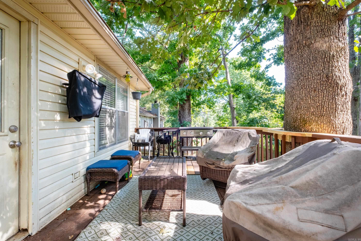
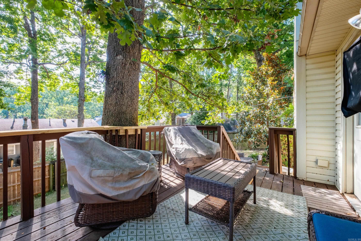
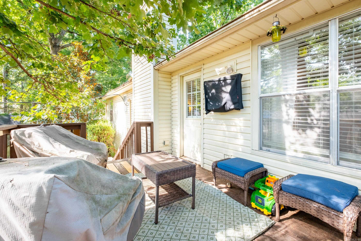
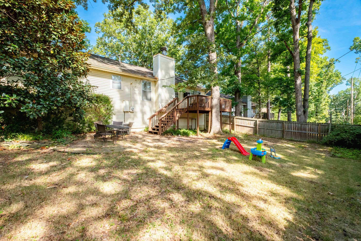
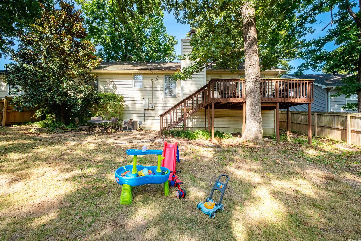
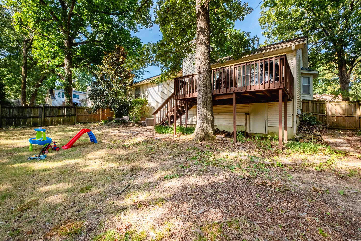
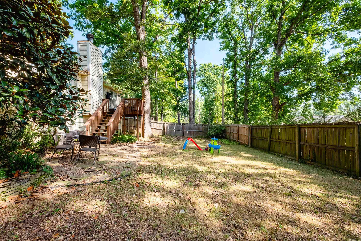
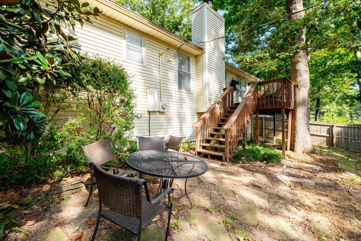
Lovely 3 bedroom, 2 bath home on a quiet cup de sac. Conveniently located in the heart of West Little Rock, this home is charming and inviting with updated paint, lighting, hardwood flooring in family room/dining room, entry and hall. Cozy fireplace, and vaulted ceilings make you want to move right in. Nice backyard with privacy fence. Don't wait, call for showing. CARMLS 26034122 Directions to property: Chenal to Parkway Place, left on Wild Cherry, left on Wild Cherry Ct, house is on the right
MLS Listing ID:
CARMLS 26034122 
 Information Deemed Reliable but Not Guaranteed. CENTURY 21 H.S.V. Realty is licensed in the state of Arkansas. CENTURY 21 and the CENTURY 21 Logo are registered service marks owned by Century 21 Real Estate LLC. H.S.V. Realty, Inc. fully supports the principles of the Fair Housing Act and the Equal Opportunity Act. Each franchise is independently owned and operated. Any services or products provided by independently owned and operated franchisees are not provided by, affiliated with or related to Century 21 Real Estate LLC nor any of its affiliated companies.