
Home for Sale at 5413 C in Little Rock, AR for $349,000




5413 C | Little Rock
$349,000
| 2 Beds | 3 Baths (2 Full, 1 Half) | 1,724 Sq. Ft.
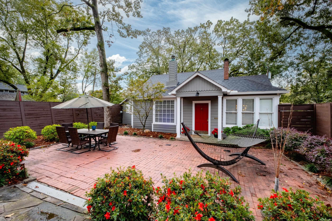
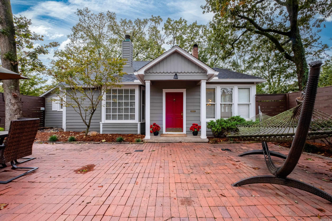
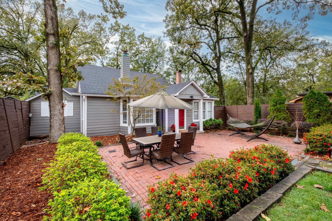
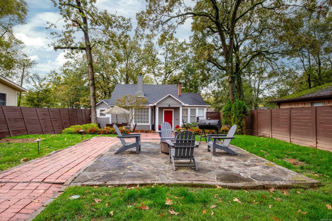
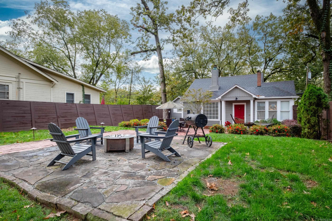
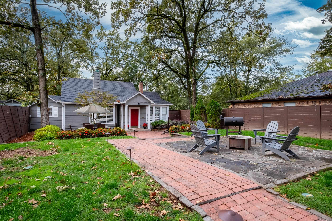
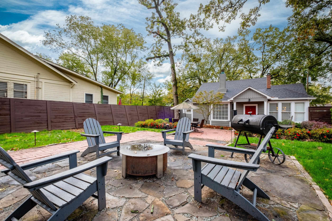
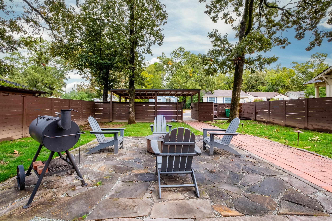
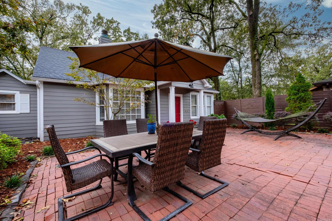
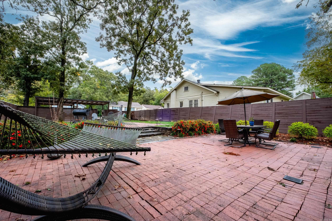
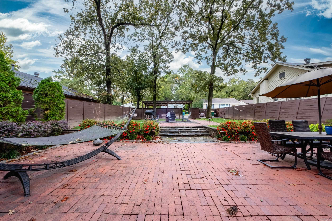
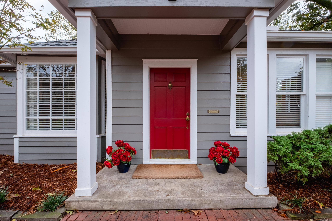
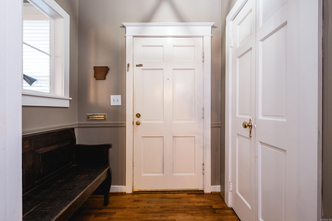
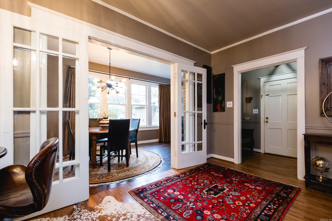
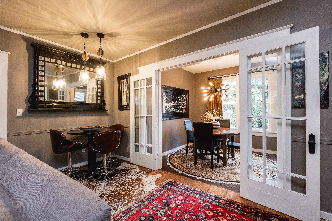
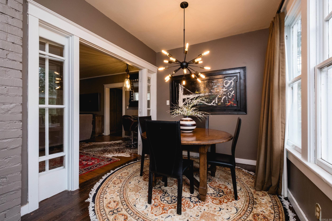
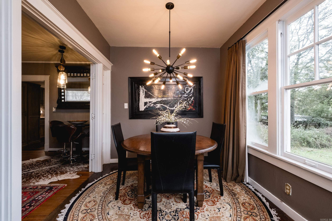
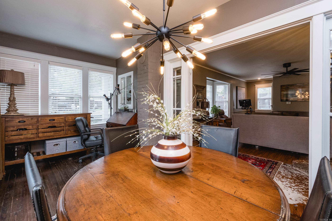
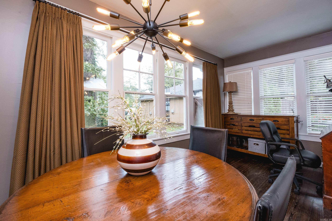
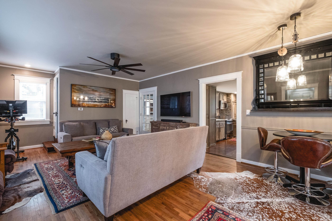
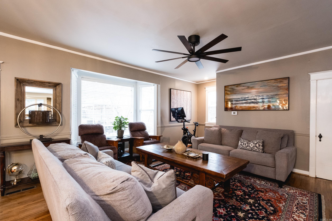
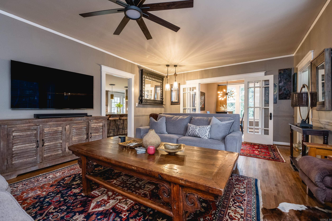
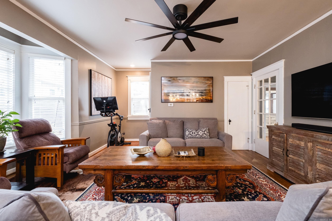
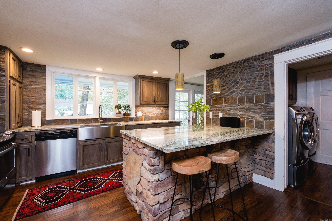
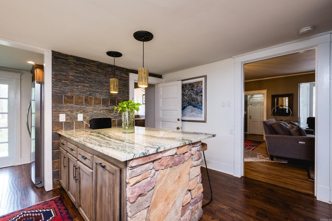
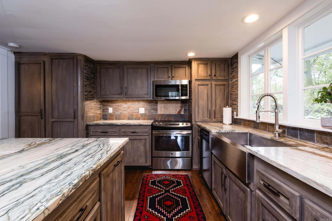
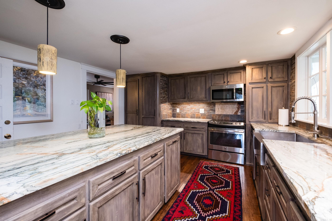
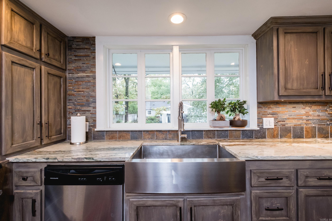
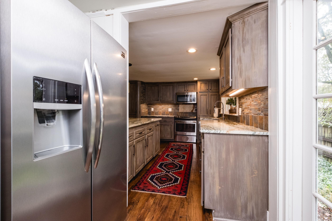
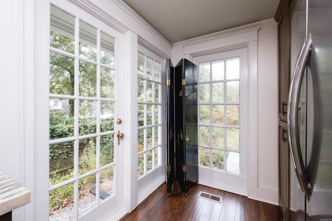
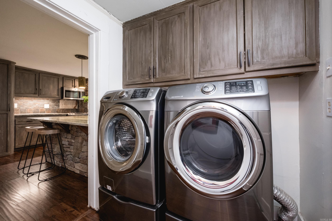
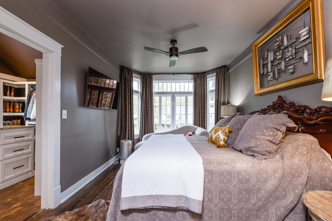
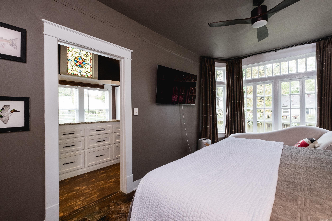
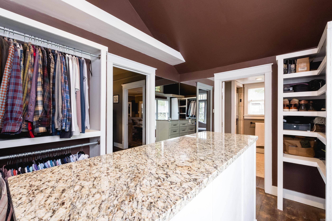
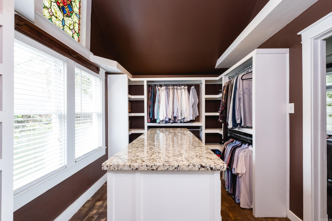
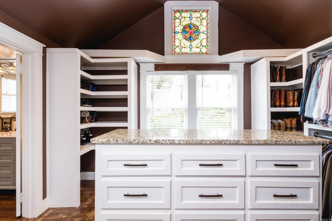
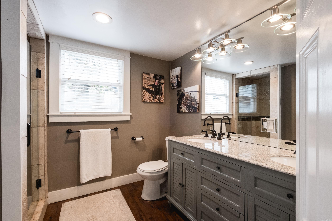
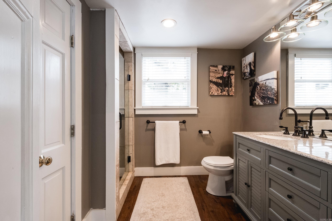
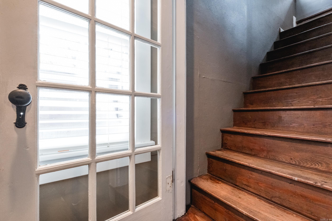
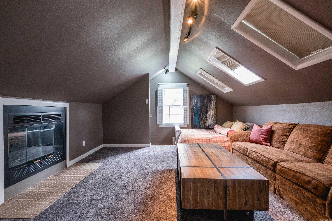
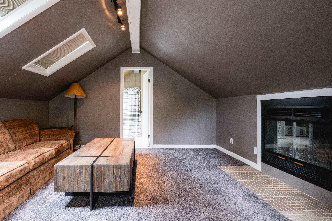
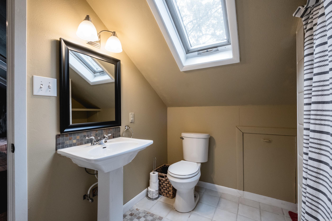
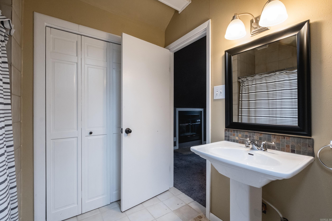
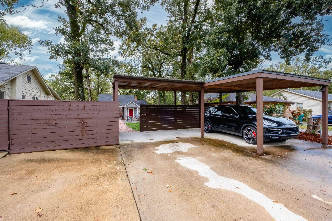
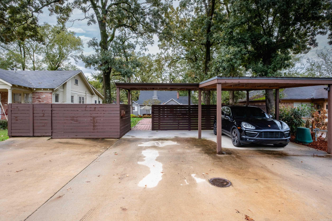
Beautifully updated Hillcrest bungalow featuring a main-level primary suite with an extensive walk-in closet and a stylishly renovated bathroom. The updated kitchen offers beautiful finishes and modern functionality. Upstairs, you’ll find an additional bedroom with its own ensuite bath. Enjoy the serenity of the spacious, fully fenced front yard with mature trees and lush landscaping—perfect for relaxing or entertaining. Covered parking adds extra convenience to this move-in-ready home in one of Little Rock’s most sought-after neighborhoods. CARMLS 26034467 Directions to property: West of Van Buren on C Street.
MLS Listing ID:
CARMLS 26034467 
 Information Deemed Reliable but Not Guaranteed. CENTURY 21 H.S.V. Realty is licensed in the state of Arkansas. CENTURY 21 and the CENTURY 21 Logo are registered service marks owned by Century 21 Real Estate LLC. H.S.V. Realty, Inc. fully supports the principles of the Fair Housing Act and the Equal Opportunity Act. Each franchise is independently owned and operated. Any services or products provided by independently owned and operated franchisees are not provided by, affiliated with or related to Century 21 Real Estate LLC nor any of its affiliated companies.