
Home for Sale at 35 Marchwood in Little Rock, AR for $386,500
35 Marchwood | LIT - OTTER CREEK, WESTFIELD & S
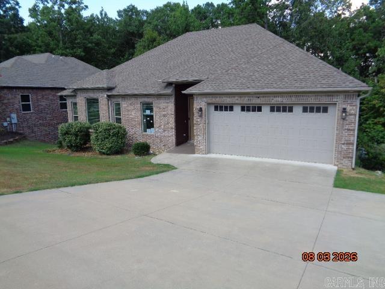
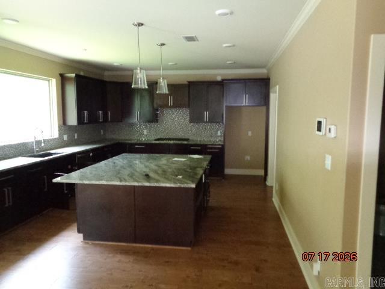
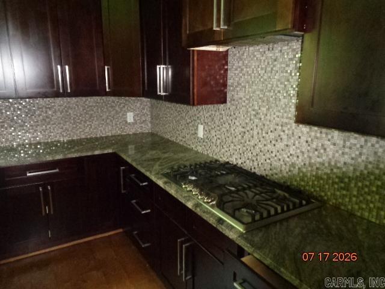
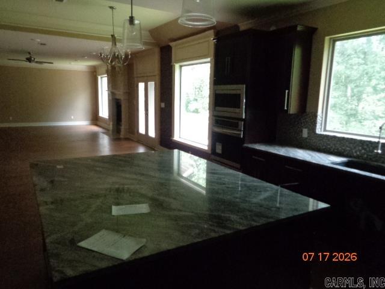
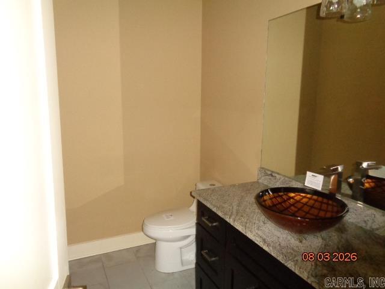
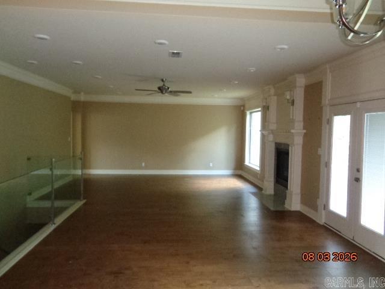
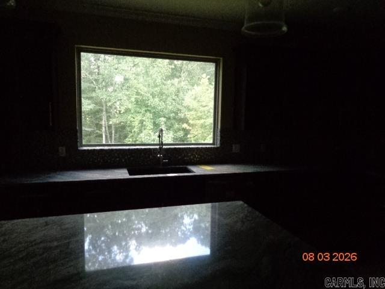
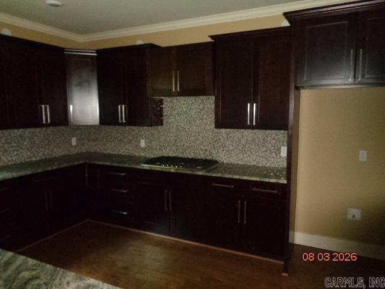
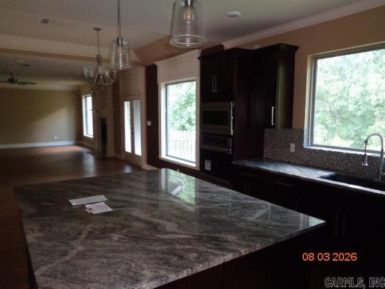
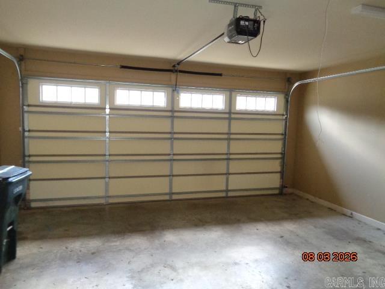
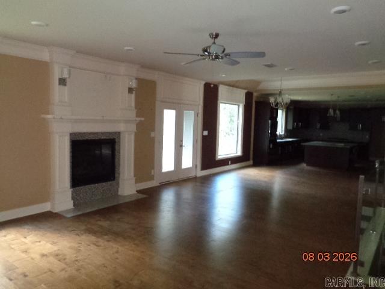
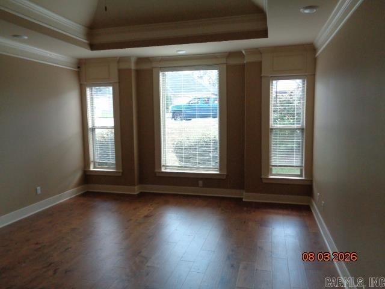
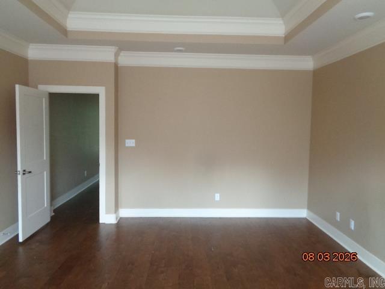
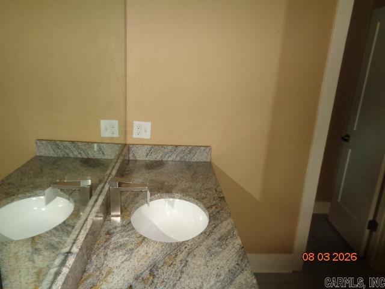
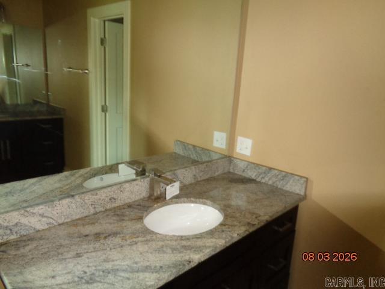
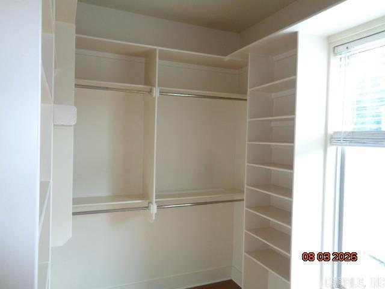
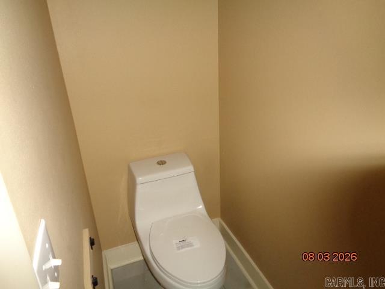
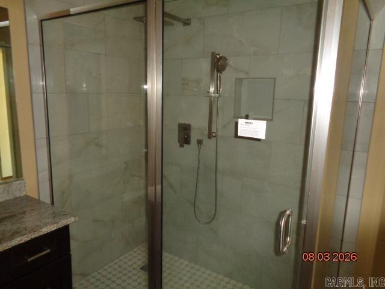
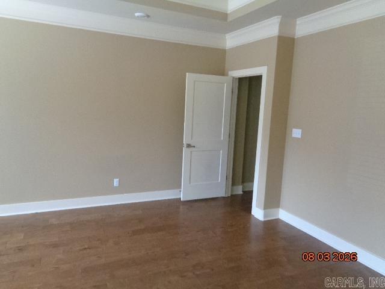
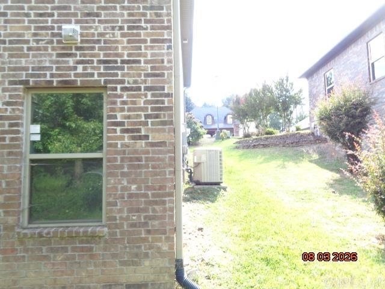
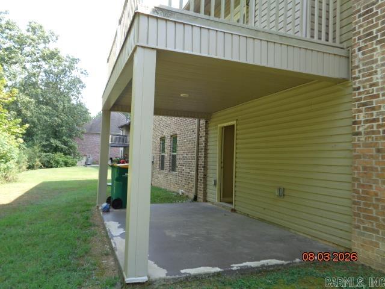
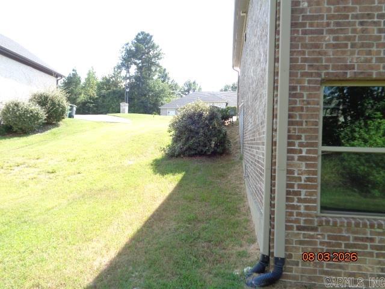
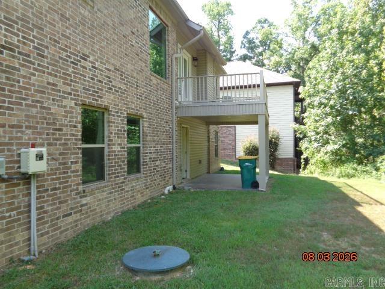
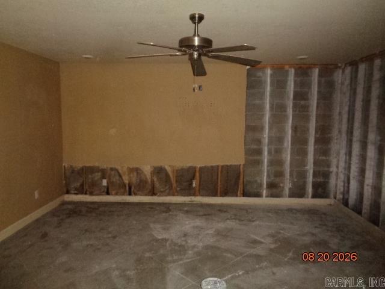
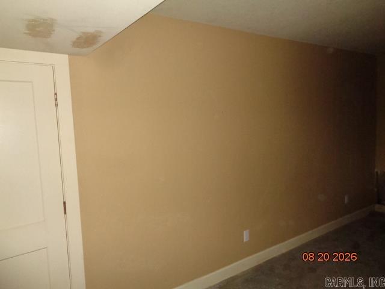
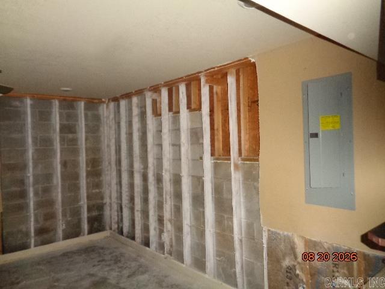
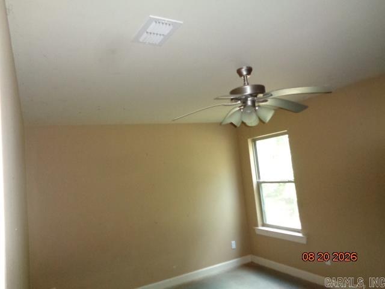
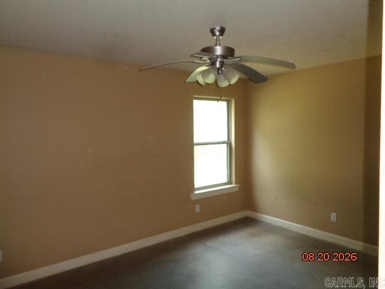
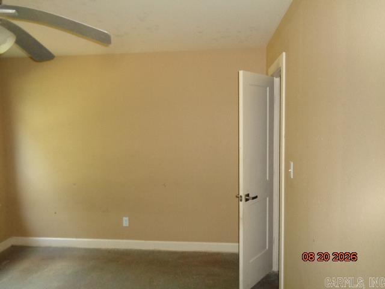
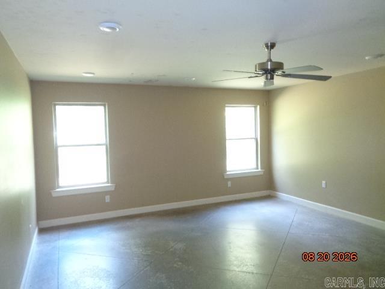
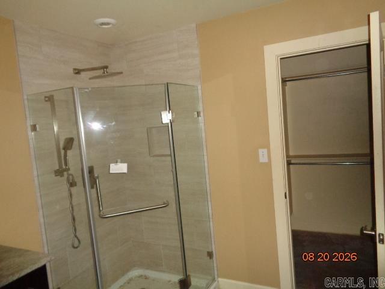
VA owned property. Split to the rear property. Garage, Master bedroom, Master Bath, Kitchen, Laundry room, Great room and half bath all upstairs. Second Master Suite and Bath. Two more bedrooms, and one more full bath all downstairs. There is also a second den downstairs with a wet bar as well. Seller does not pay customary closing costs: including title policy, escrow fees, survey or transfer fees. Proof of funds required on cash transactions ; Lender Pre-Approval letter for financed offers (dated within last 30 days). Agents please see confidential remarks for offer instructions!!!!!!!!!! CARMLS 26034711 Directions to property: Stagecoach to Crystal Valley Rd. Turn on Crystal Valley Rd and go to gate at Sienna Lake Dr.

 Information Deemed Reliable but Not Guaranteed. CENTURY 21 H.S.V. Realty is licensed in the state of Arkansas. CENTURY 21 and the CENTURY 21 Logo are registered service marks owned by Century 21 Real Estate LLC. H.S.V. Realty, Inc. fully supports the principles of the Fair Housing Act and the Equal Opportunity Act. Each franchise is independently owned and operated. Any services or products provided by independently owned and operated franchisees are not provided by, affiliated with or related to Century 21 Real Estate LLC nor any of its affiliated companies.