
Home for Sale at 103 Claremore Court in Little Rock, AR for $349,000

103 Claremore Court | Little Rock
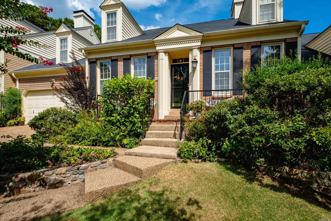
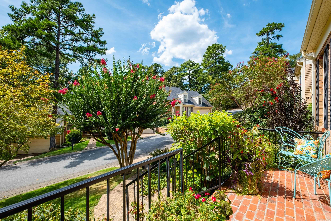
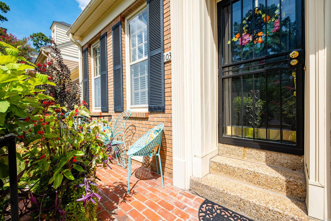
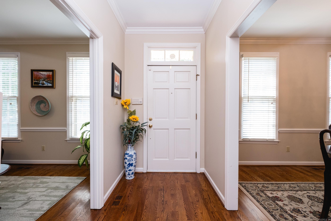
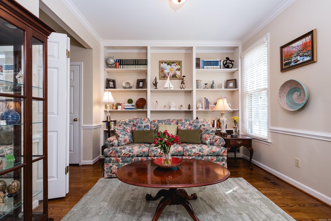
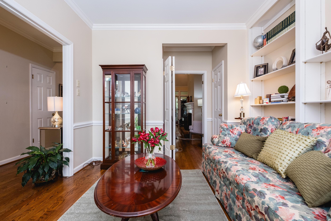
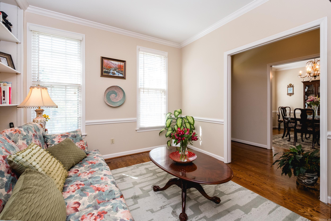
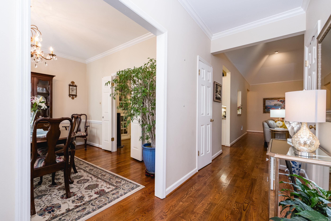
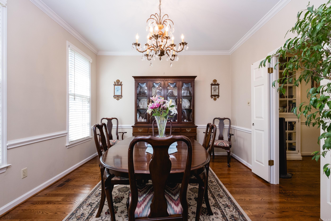
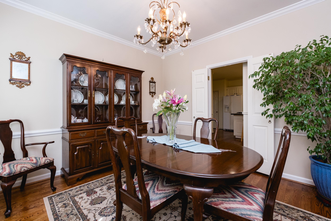
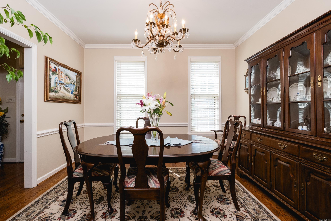
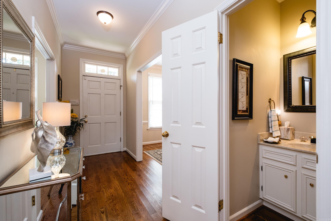
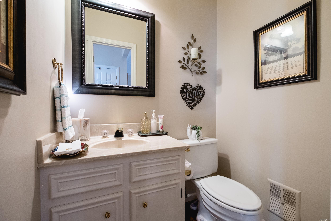
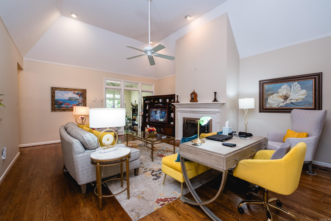
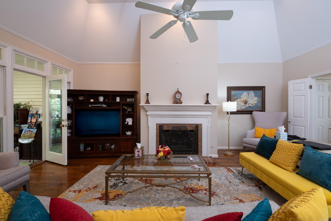
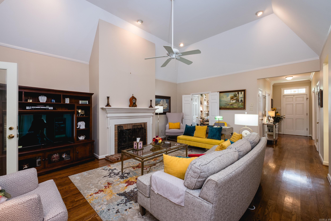
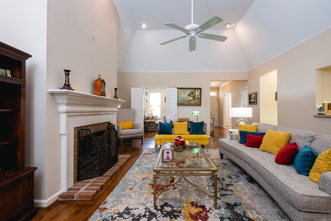
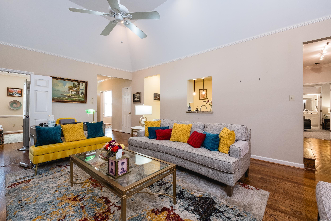
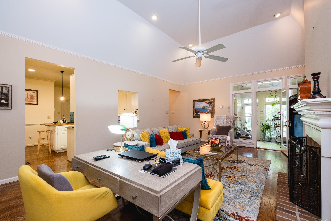
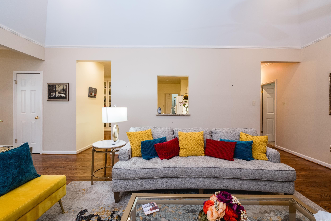
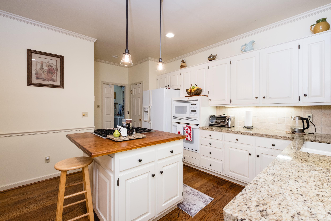
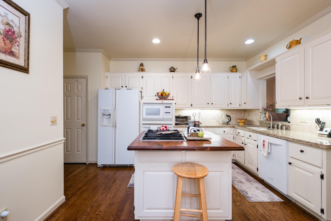
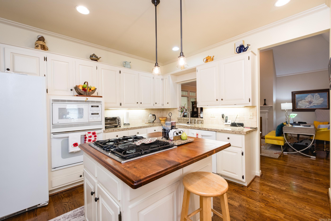
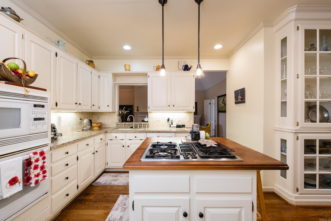
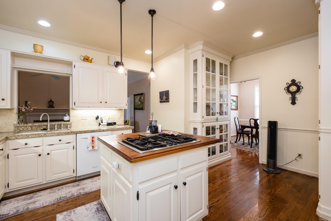
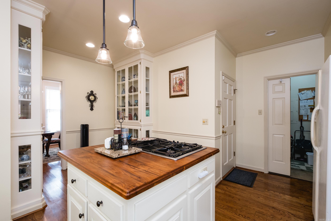
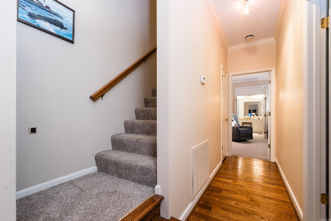
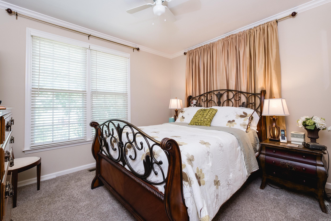
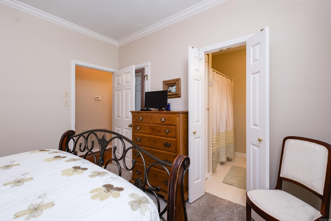
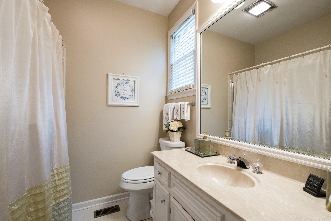
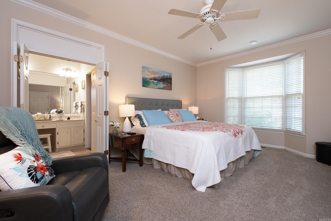
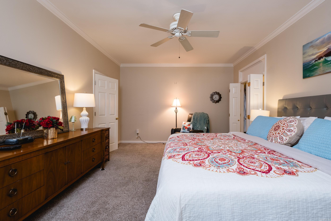
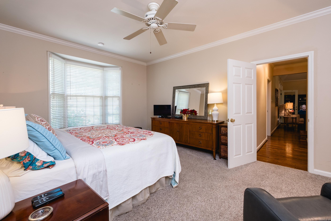
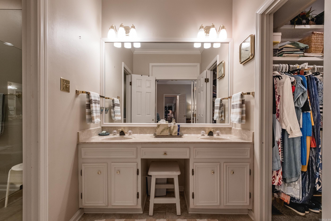
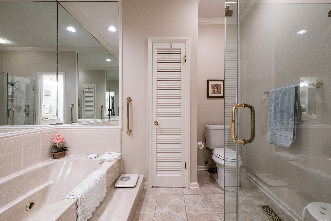
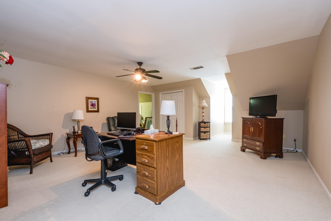
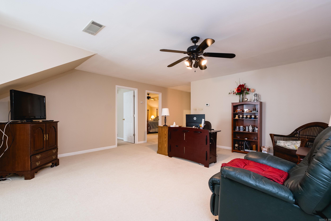
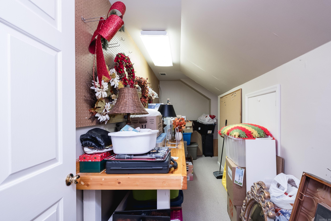
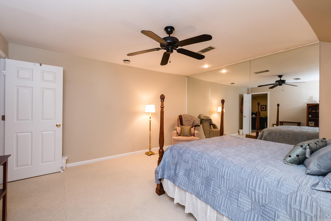
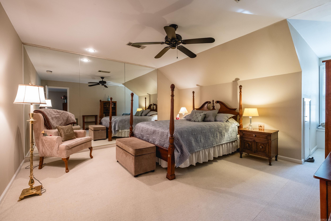
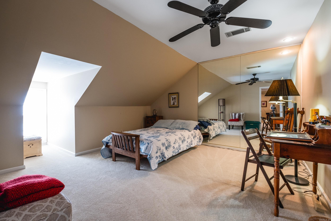
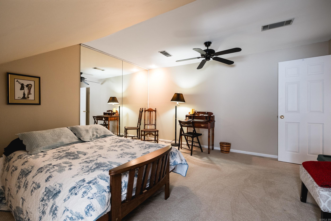
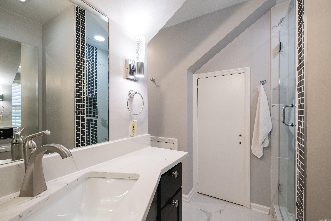
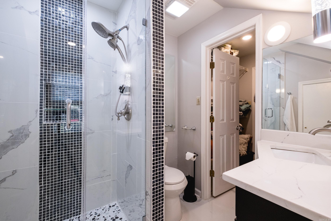
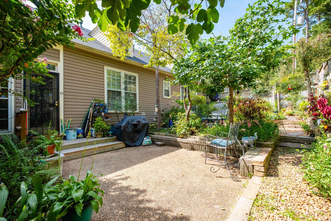
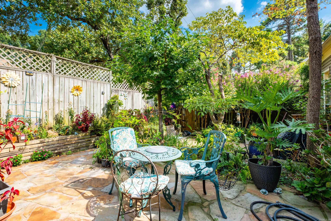
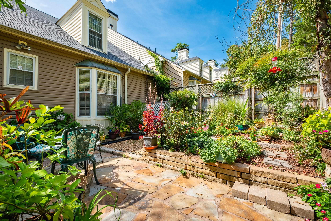
Looking for a fabulous condo with all the quiet privacy you could imagine? 103 Claremore Court is for you. The main level features both a small sitting room or library and a formal dining room. The high ceilings of the primary living area make the space feel even larger with a gas fireplace to warm you on cold evenings. The updated kitchen is open to both the dining room and the primary living area allowing for great flow during entertaining. The precious sunroom could be used for morning tea or your favorite hobby space. Both the primary suite and a guest bedroom and bath are located on the main level. Upstairs features two bedroom, a bathroom, very large living space and project closet. Enjoy your quiet, private patio while being close to shopping and the interstate. CARMLS 26034714 Directions to property: From Cantrell Road head south on Reservoir Road. Turn right onto Claremore Street and then right onto Claremore Court. House will be on your right.

 Information Deemed Reliable but Not Guaranteed. CENTURY 21 H.S.V. Realty is licensed in the state of Arkansas. CENTURY 21 and the CENTURY 21 Logo are registered service marks owned by Century 21 Real Estate LLC. H.S.V. Realty, Inc. fully supports the principles of the Fair Housing Act and the Equal Opportunity Act. Each franchise is independently owned and operated. Any services or products provided by independently owned and operated franchisees are not provided by, affiliated with or related to Century 21 Real Estate LLC nor any of its affiliated companies.