
Home for Sale at 68 Warwick in Little Rock, AR for $335,000











68 Warwick | Little Rock
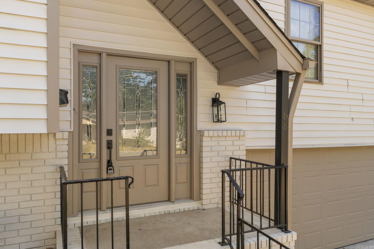
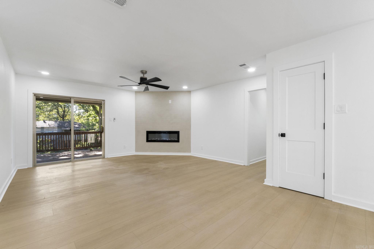
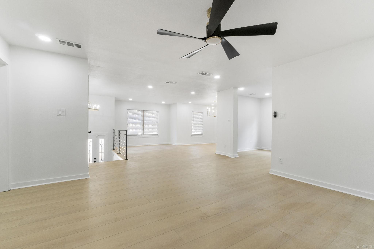
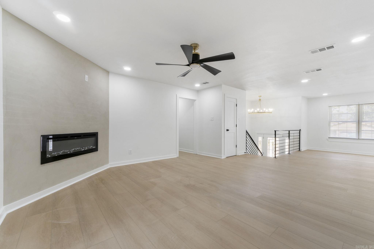
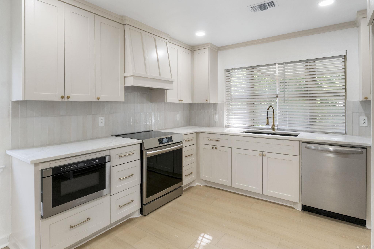
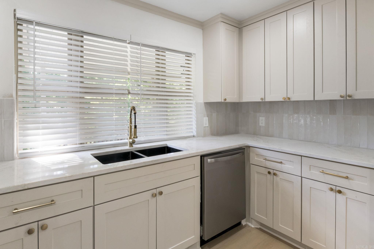
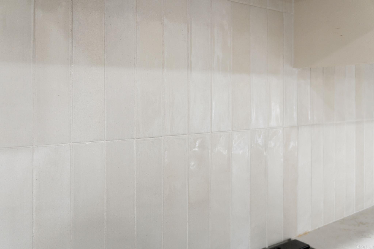
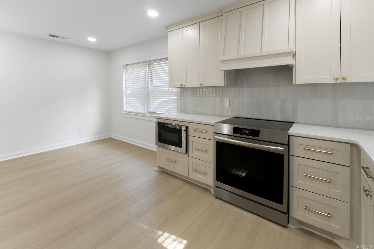
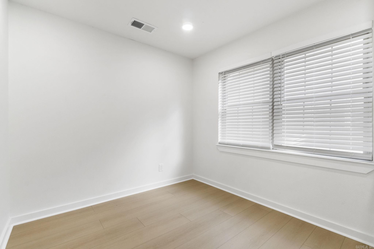
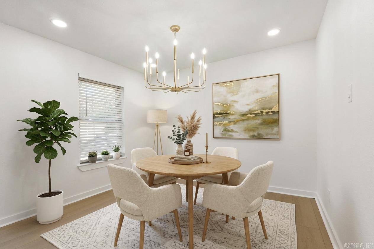
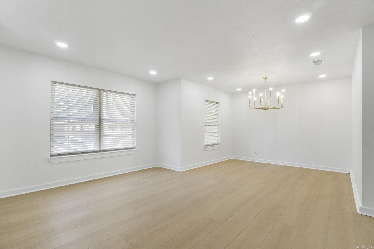
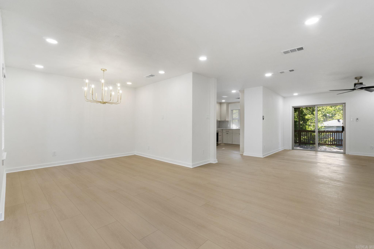
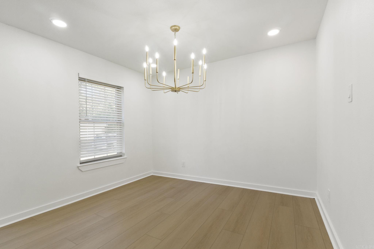
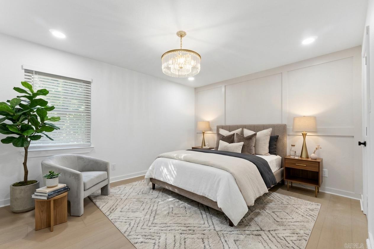
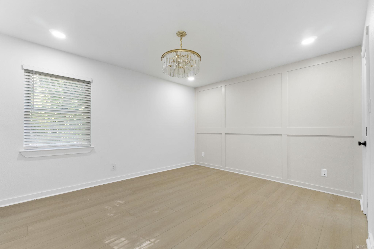
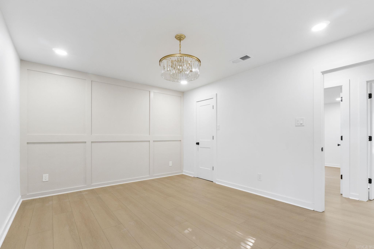
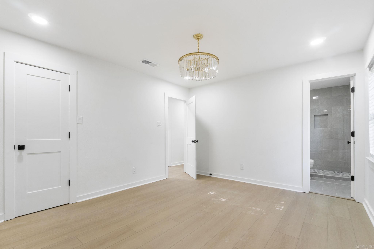
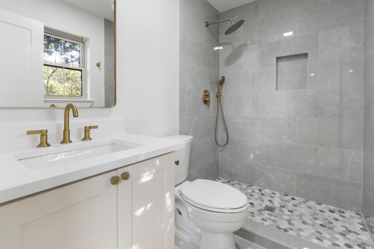
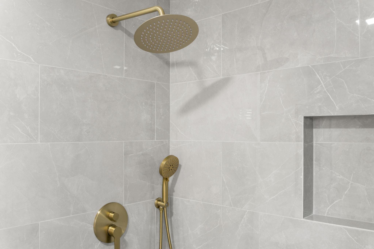
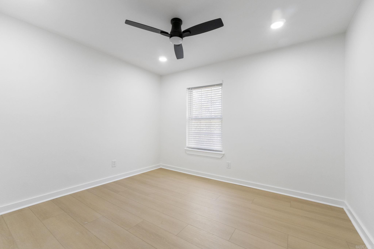
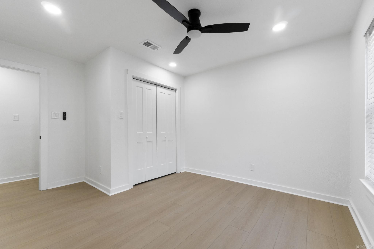
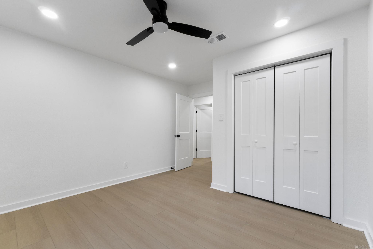
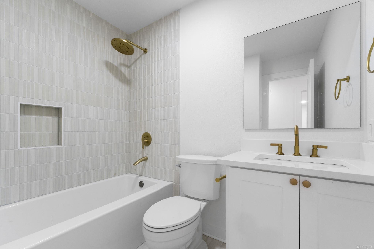
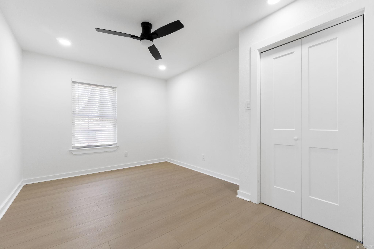
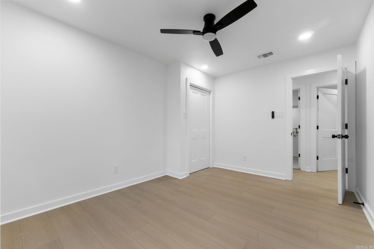
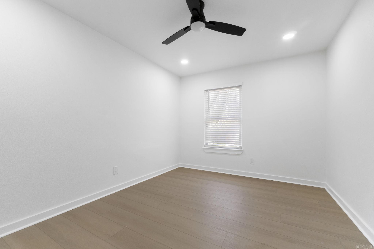
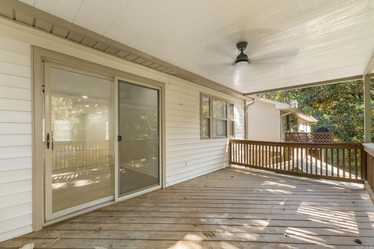
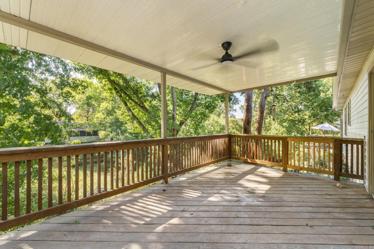
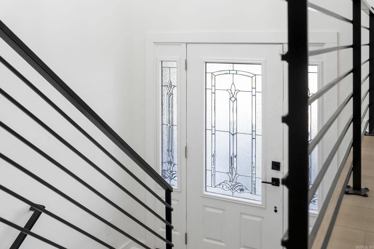
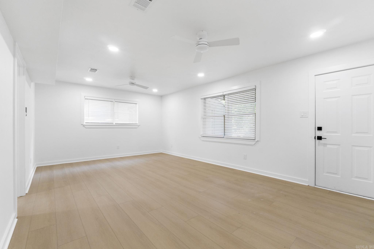
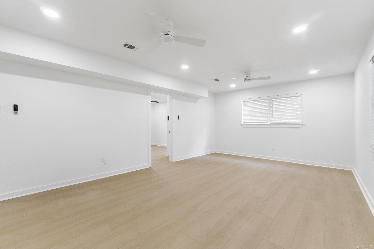
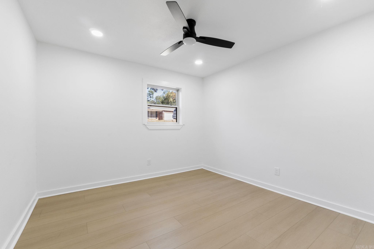
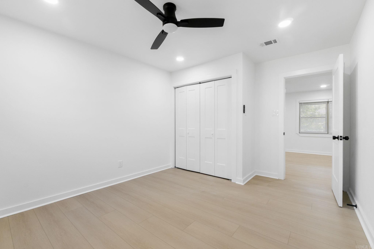
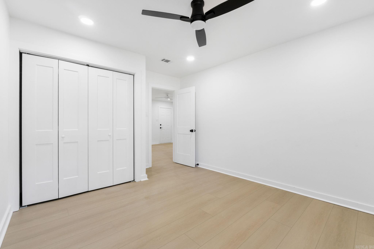
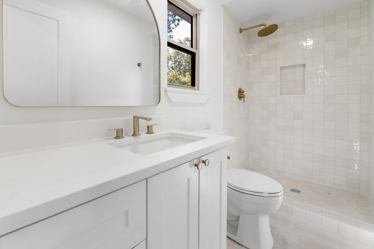
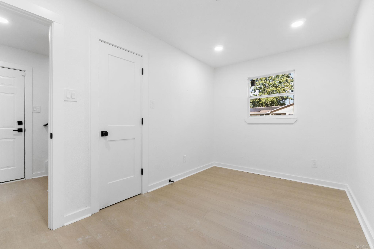
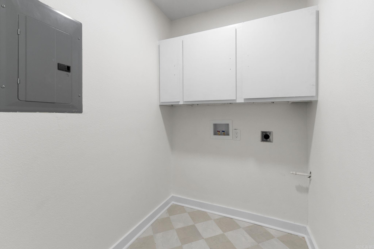
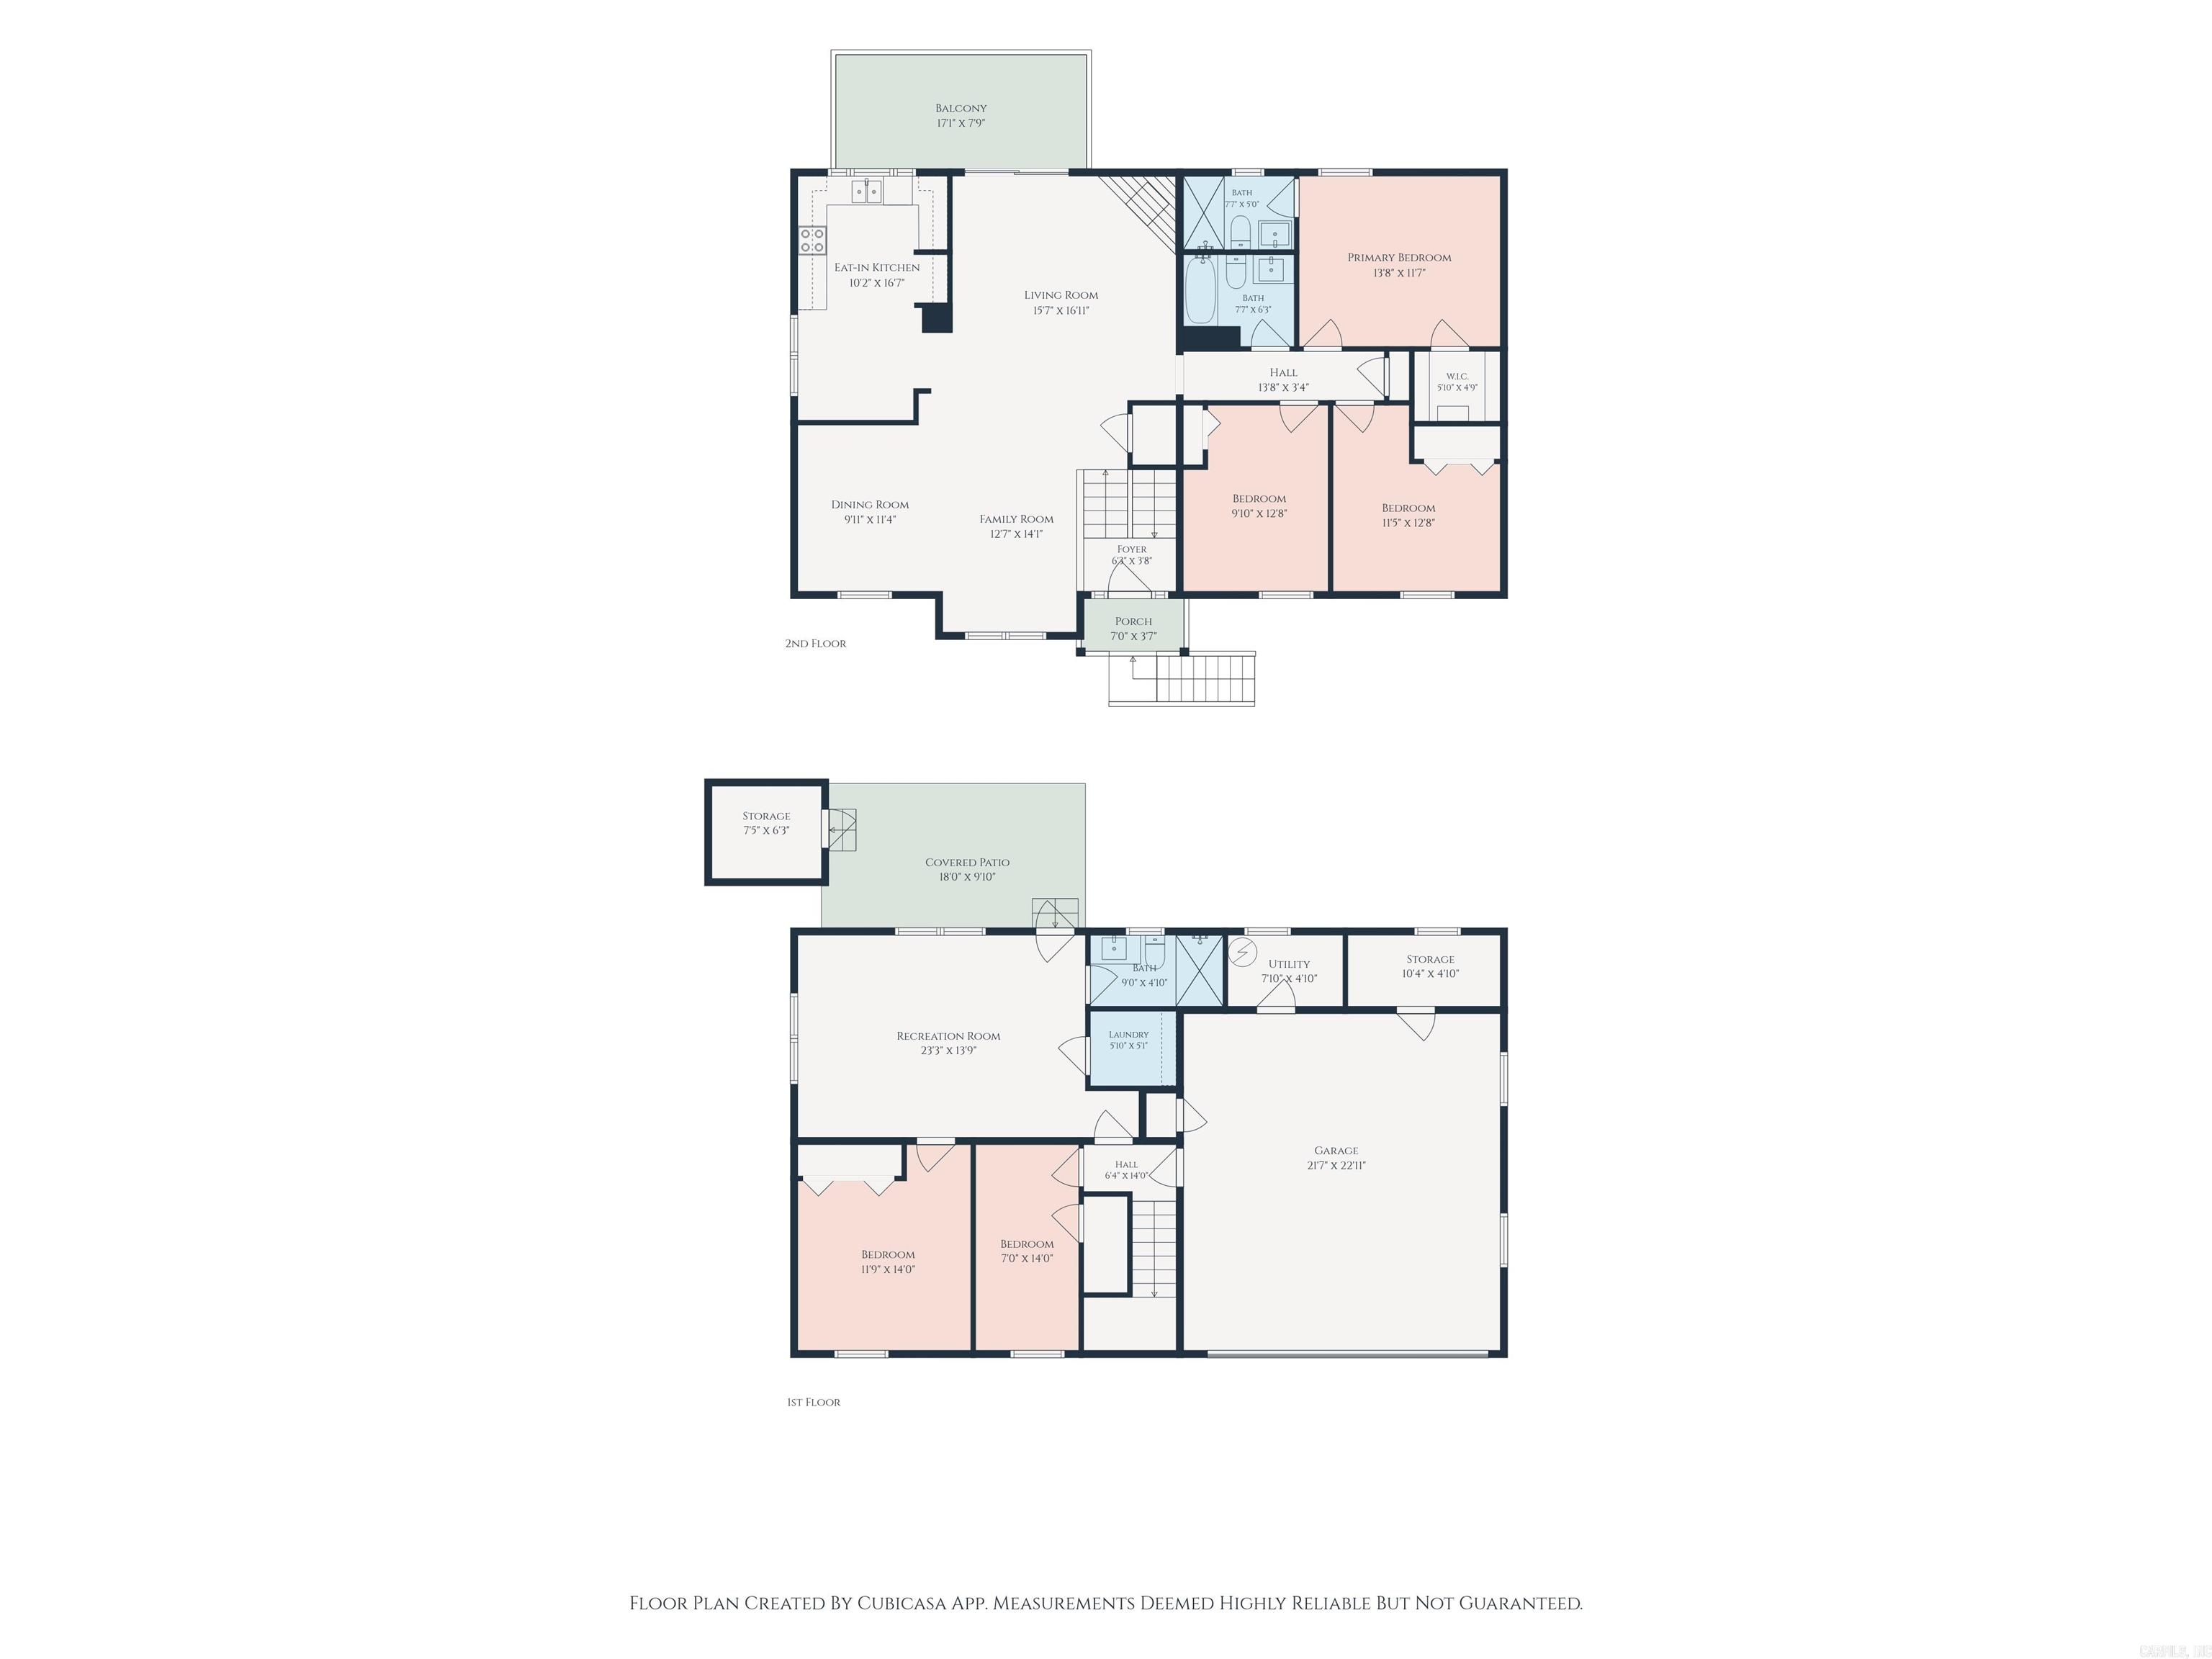
BRAND NEW ROOF!! Freshly remodeled inside and out, this beautifully updated West Little Rock, 5-bedroom, 3-full-bath home blends modern style with comfortable living. The spacious layout offers two living areas, providing plenty of room to relax, entertain, or create a dedicated flex space. The newly remodeled interior features modern finishes and thoughtful updates throughout, creating a move-in-ready feel. Outside, enjoy a covered patio perfect for relaxing or entertaining year-round. The spacious garage offers additional storage space, adding valuable functionality to this impressive home. With its updated design, custom tile, generous living spaces, and versatile floor plan, this home is ready to welcome its next owner. One NEW HVAC!! Close to shopping, dining, parks, entertainment and all major hospitals. No seller property disclosure available, buyers to verify lot size using their own measurements, some photos have been virtually staged. CARMLS 26034869 Directions to property: Head north on I-430 N, Use the right lane to take exit 8 to merge onto N Rodney Parham Rd, Turn right onto Breckenridge Dr, Turn left onto Converse Dr, Turn left onto Warwick Rd, Destination will be on the right.

 Information Deemed Reliable but Not Guaranteed. CENTURY 21 H.S.V. Realty is licensed in the state of Arkansas. CENTURY 21 and the CENTURY 21 Logo are registered service marks owned by Century 21 Real Estate LLC. H.S.V. Realty, Inc. fully supports the principles of the Fair Housing Act and the Equal Opportunity Act. Each franchise is independently owned and operated. Any services or products provided by independently owned and operated franchisees are not provided by, affiliated with or related to Century 21 Real Estate LLC nor any of its affiliated companies.