
Home for Sale at 7804 Iowa in Little Rock, AR for $759,500
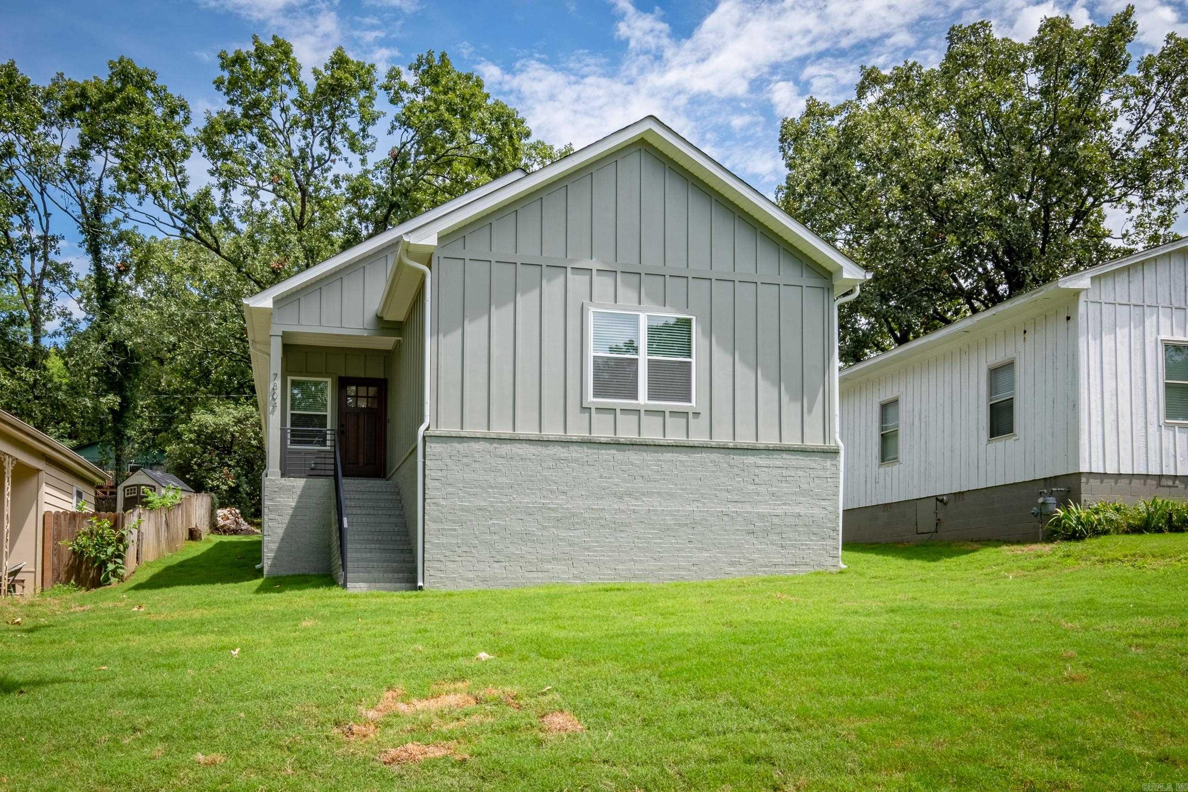
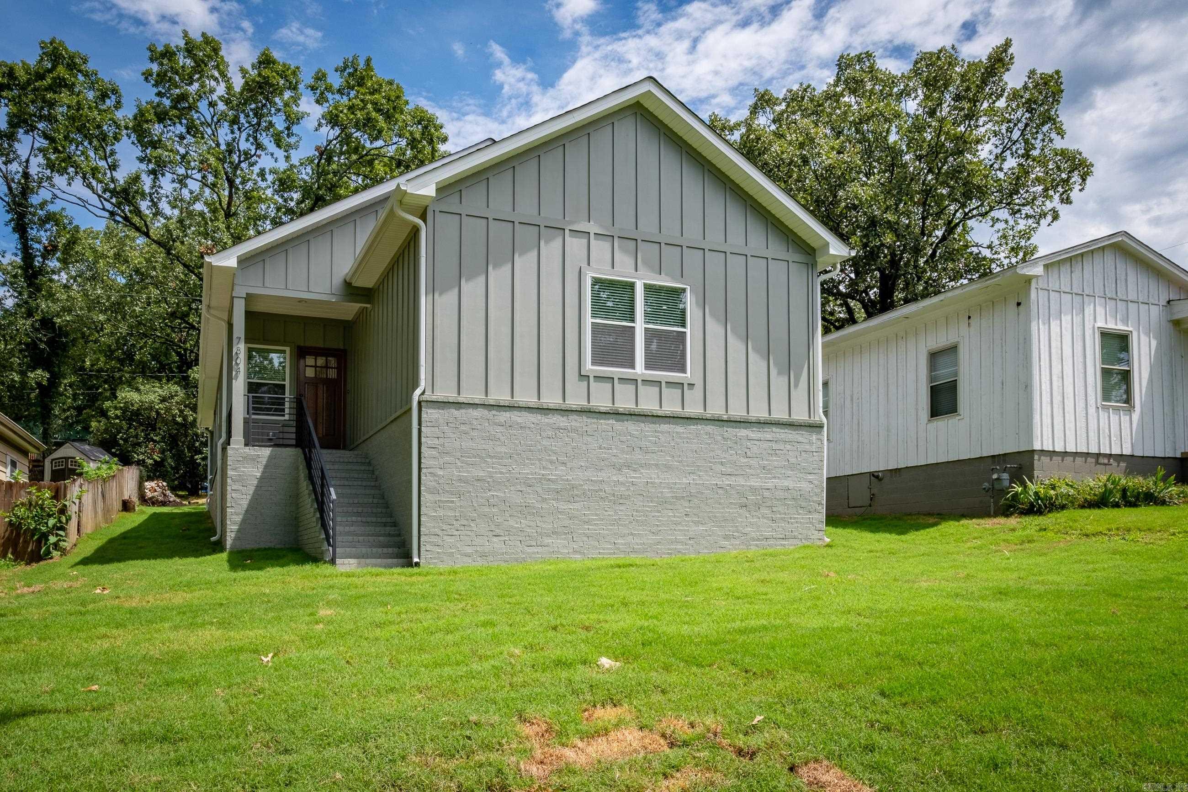
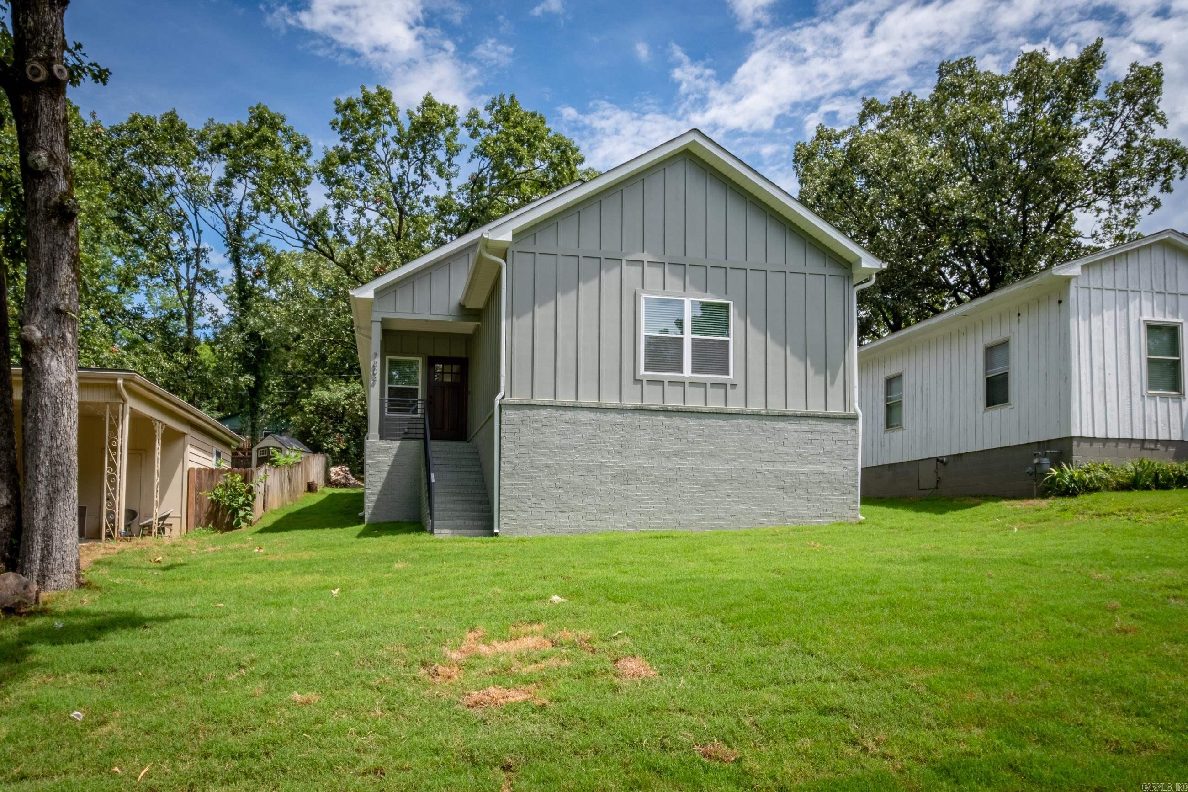
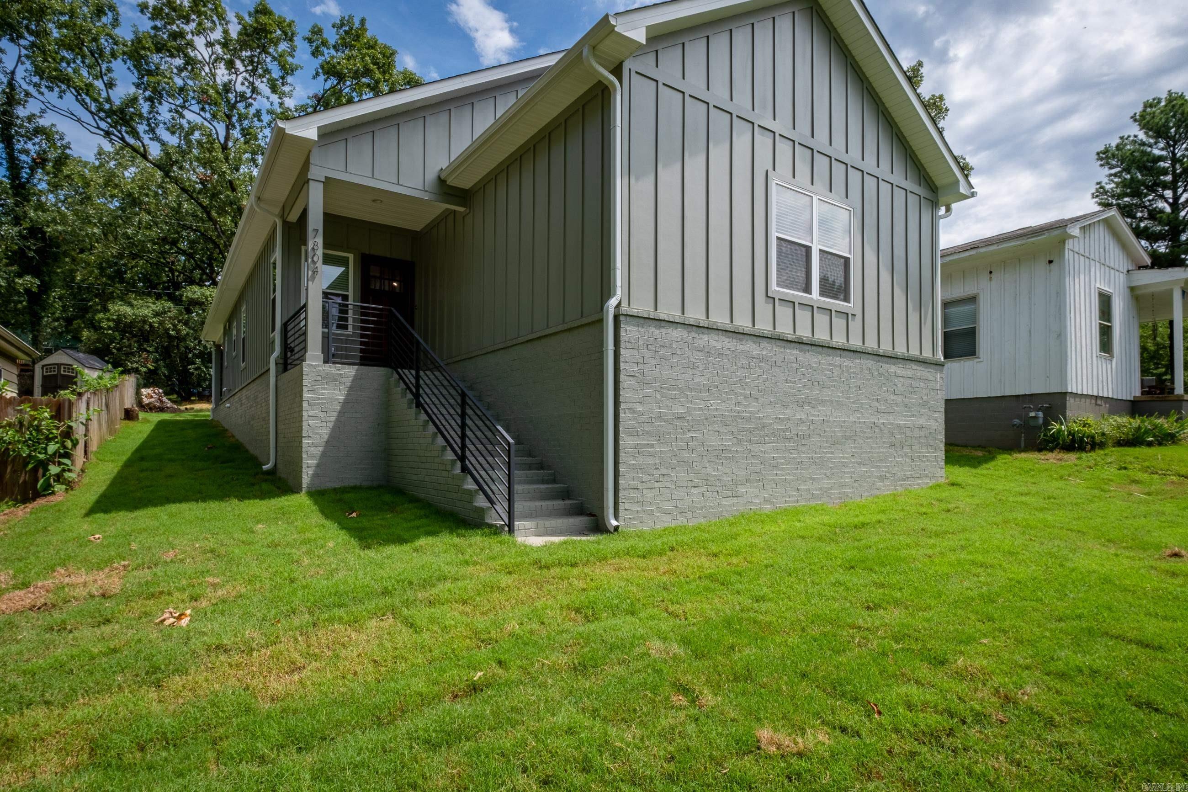









7804 Iowa | Little Rock
$759,500
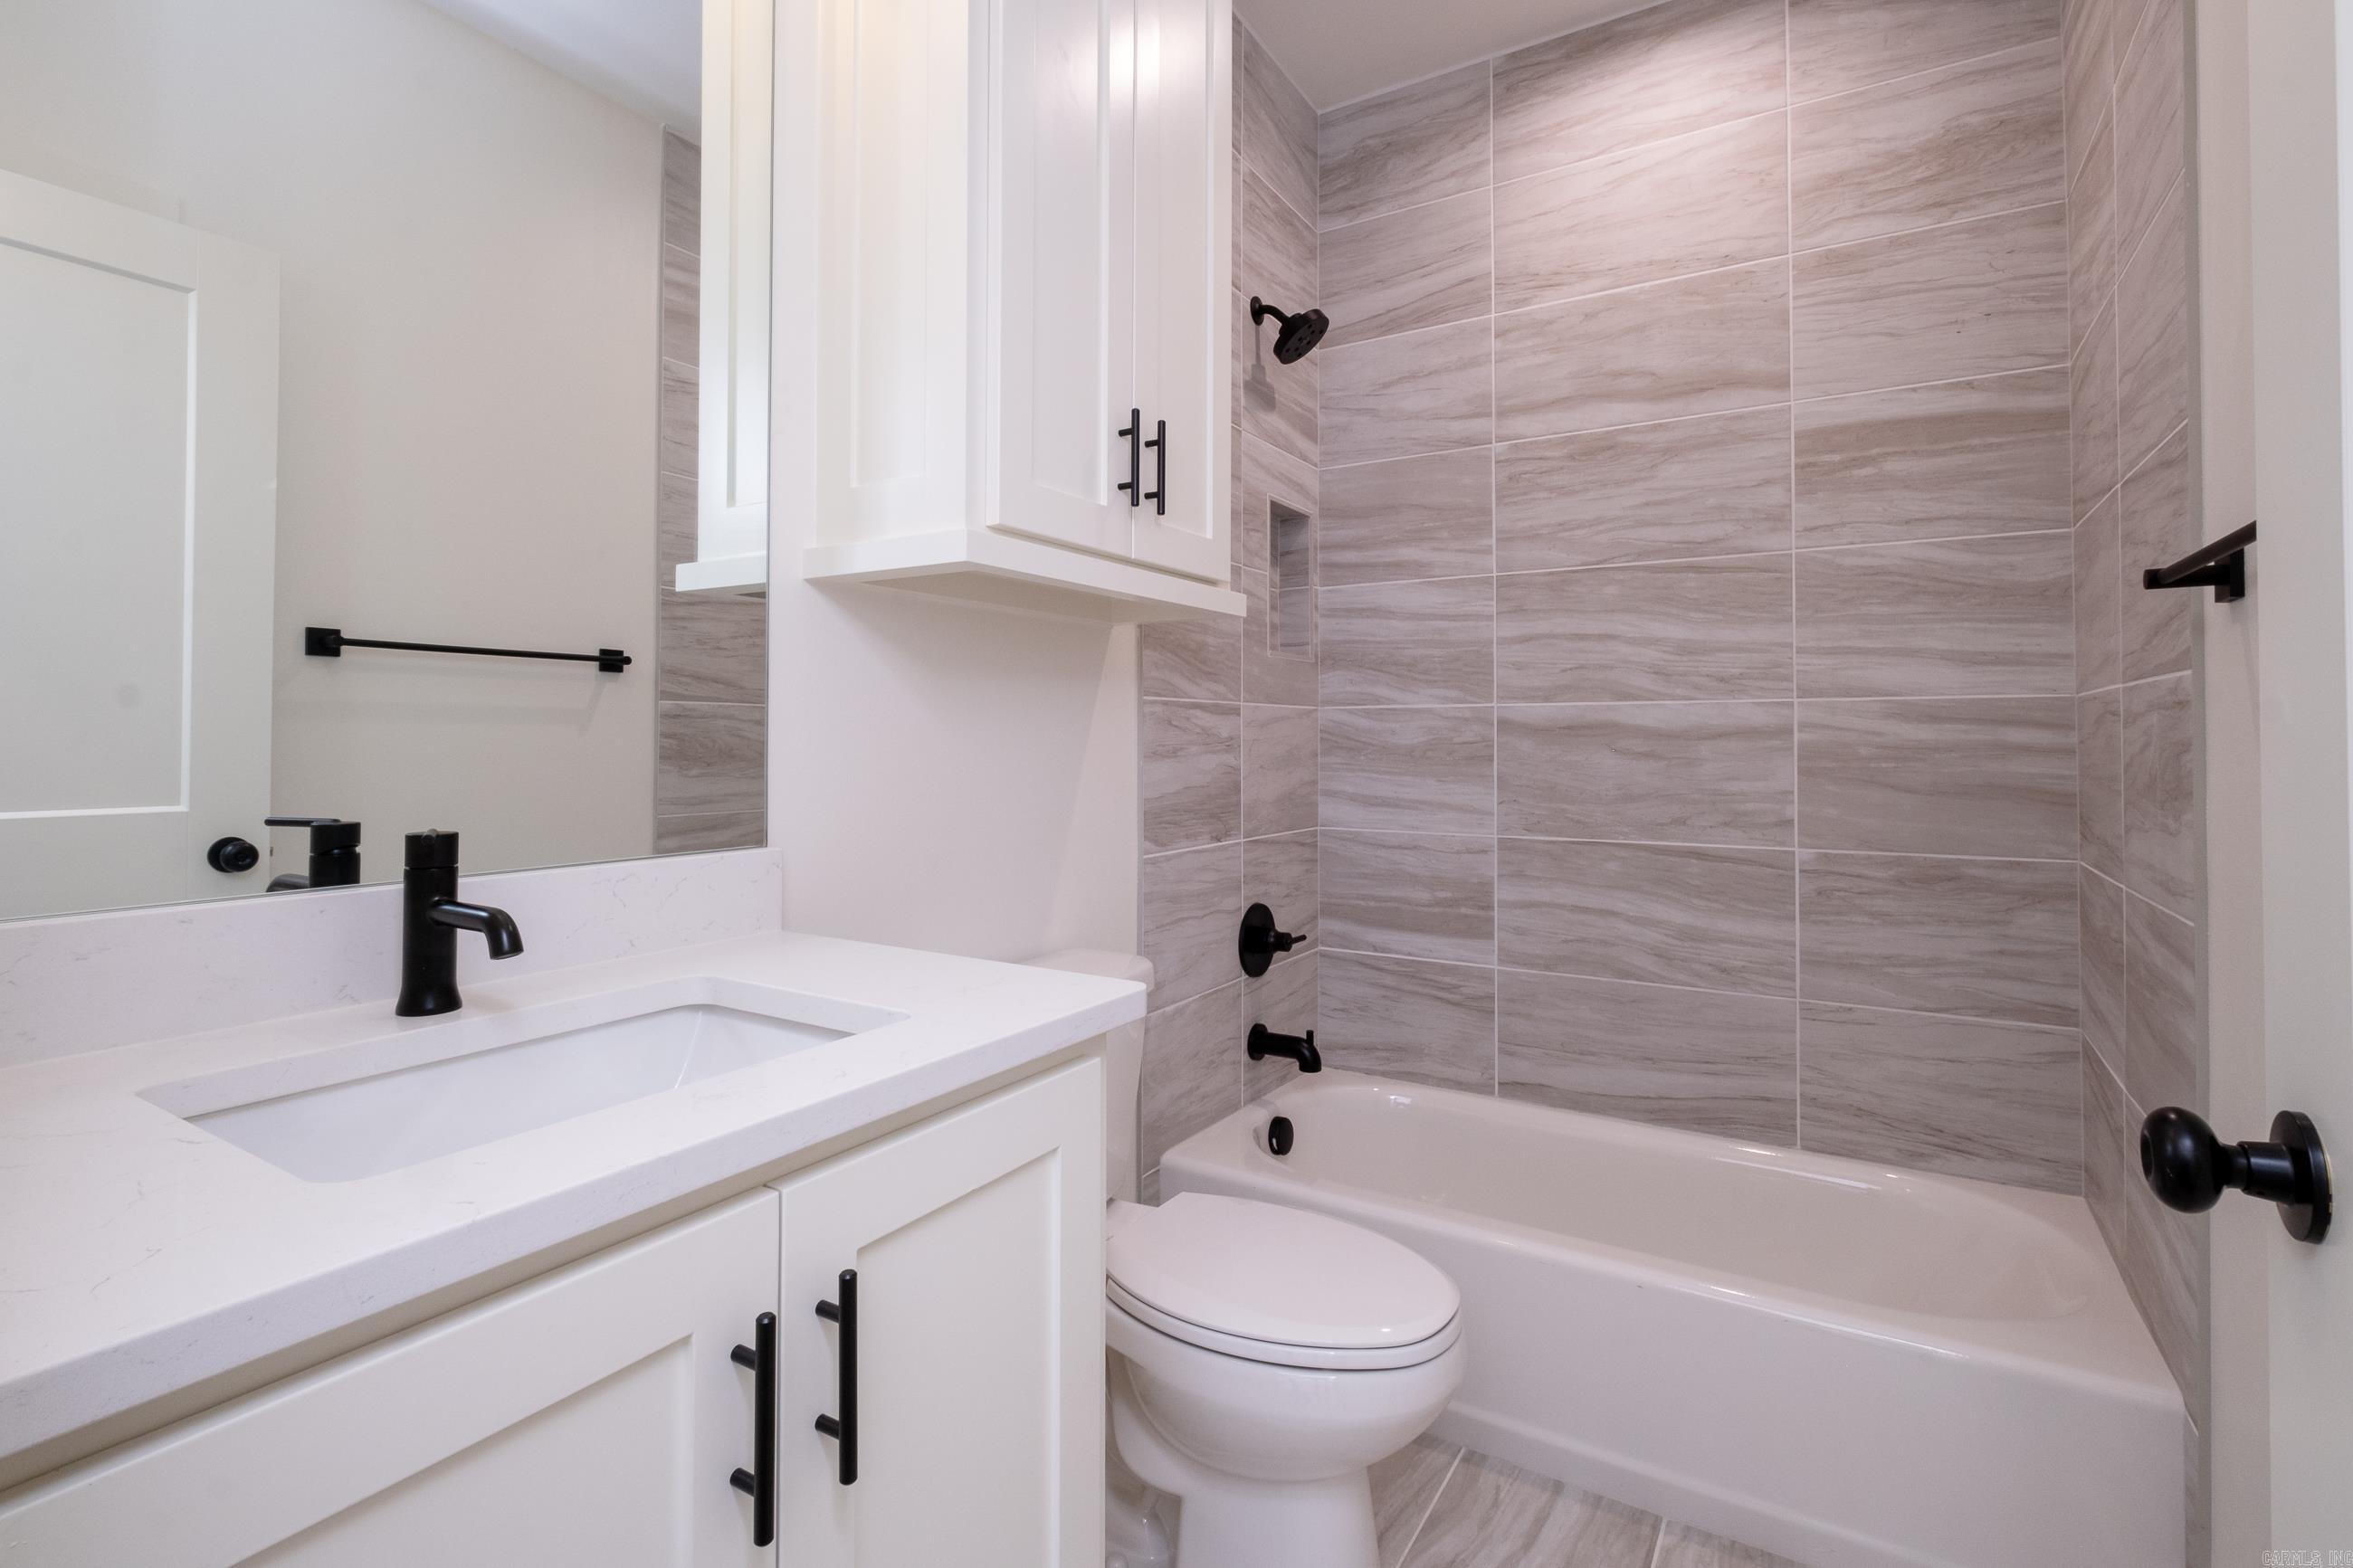
| 3 Beds | 2 Baths (2 Full) | 2,029 Sq. Ft.
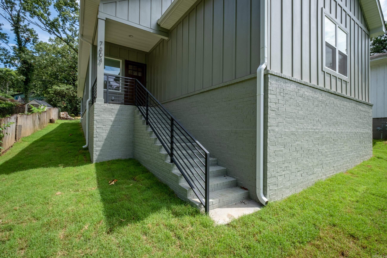
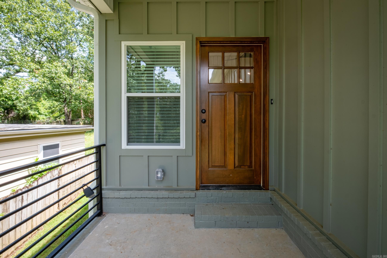
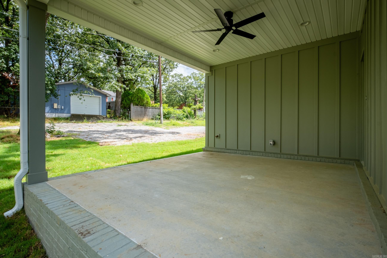
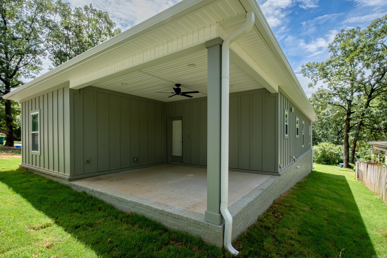
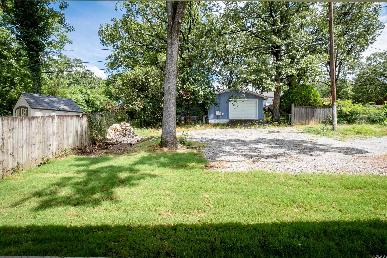
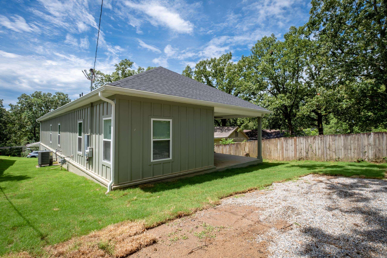
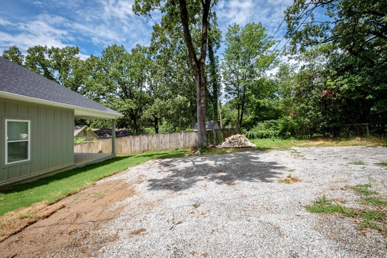
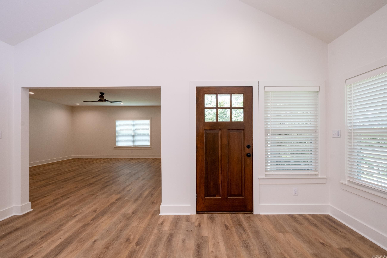
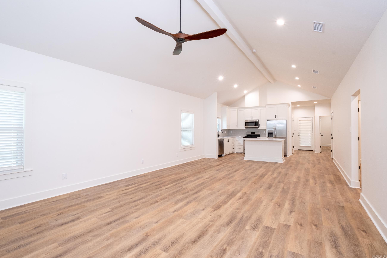
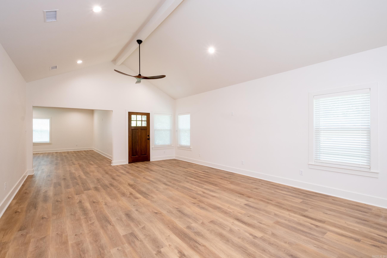
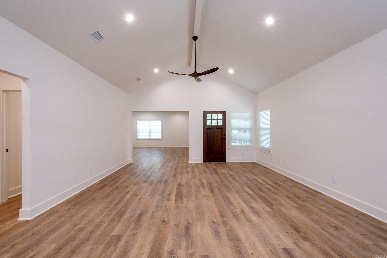
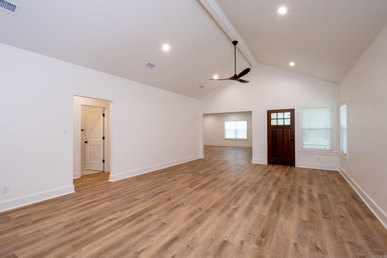
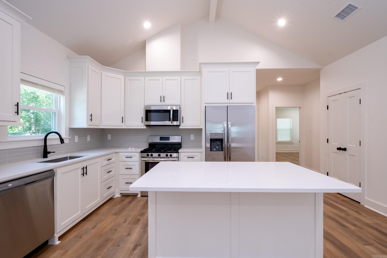
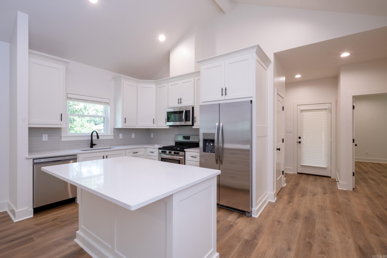
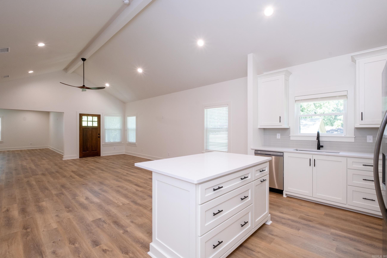
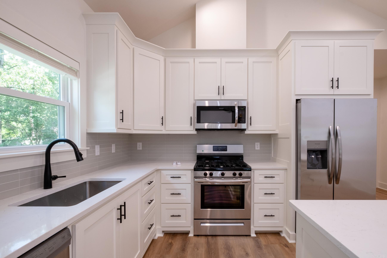
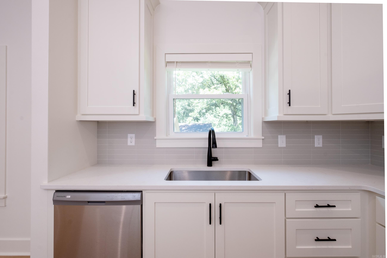
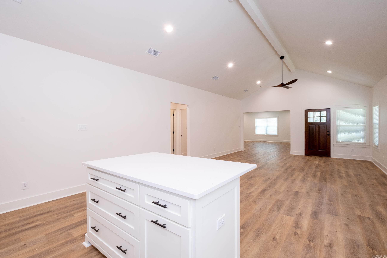
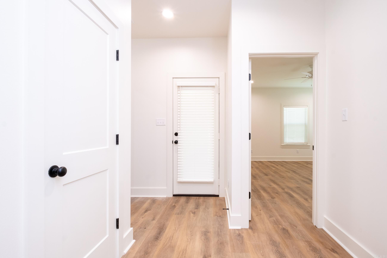
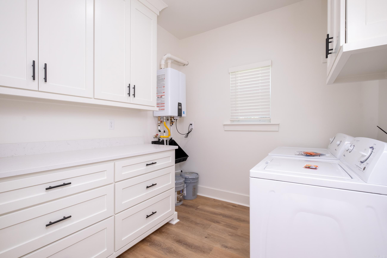
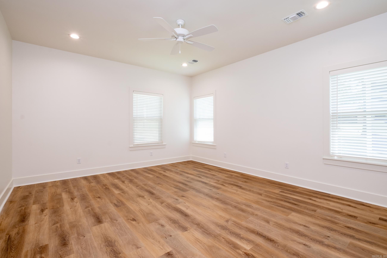
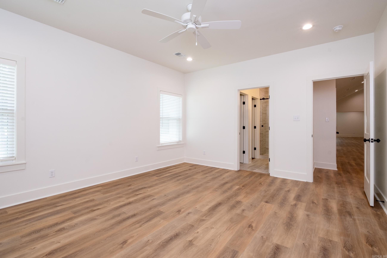
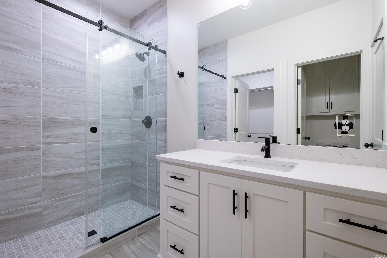
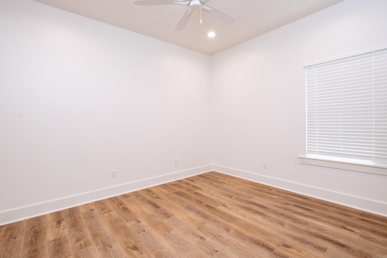
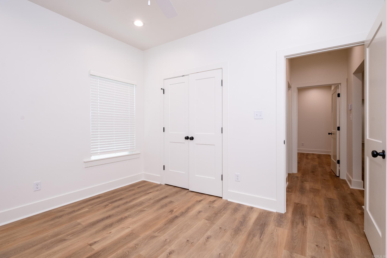
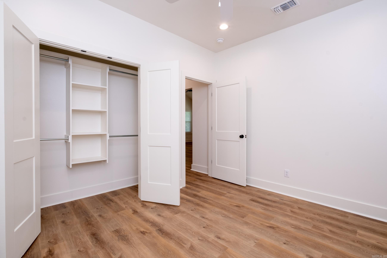
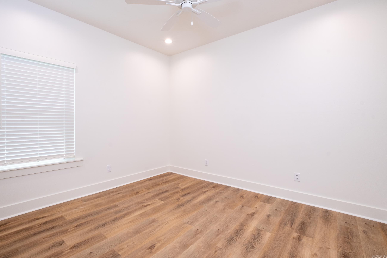
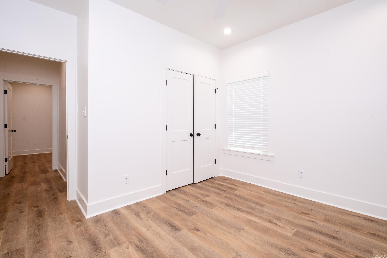
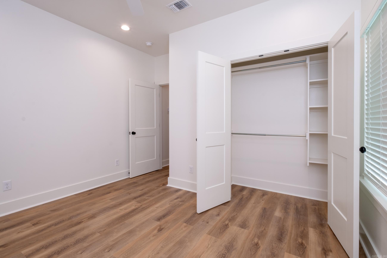
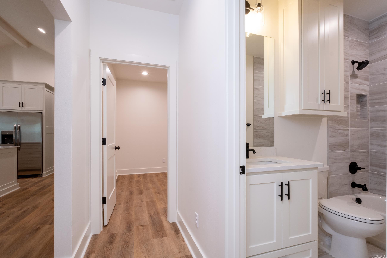
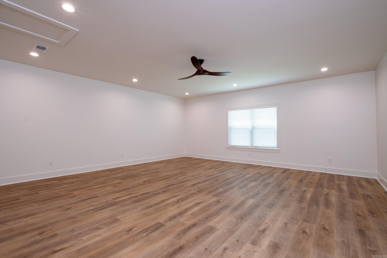
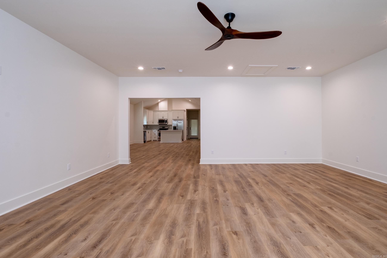
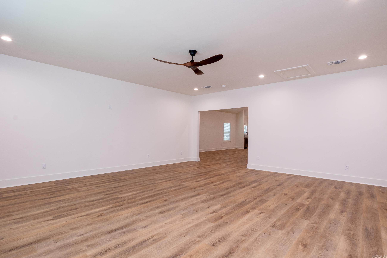
This is part of a three house package. Built in 2022, this home has all the extra touches, covered front and back porches, fenced in back yard. Big laundry room. Open floor plan - 2 huge living areas. Vaulted ceiling. - This house has all the extra touches. 7800, 7804 and 7808 Iowa. See MLS numbers 26034874 and 26034872 for other houses in this package. Currently rented $2500/mo. Need 24 hours notice to show. CARMLS 26034873 Directions to property: Heading West on Cantrell Take a left on Watt St and a right on Iowa
MLS Listing ID:
CARMLS 26034873 
 Information Deemed Reliable but Not Guaranteed. CENTURY 21 H.S.V. Realty is licensed in the state of Arkansas. CENTURY 21 and the CENTURY 21 Logo are registered service marks owned by Century 21 Real Estate LLC. H.S.V. Realty, Inc. fully supports the principles of the Fair Housing Act and the Equal Opportunity Act. Each franchise is independently owned and operated. Any services or products provided by independently owned and operated franchisees are not provided by, affiliated with or related to Century 21 Real Estate LLC nor any of its affiliated companies.