
Home for Sale at 3710 Zion in Little Rock, AR for $230,000
3710 Zion | Little Rock
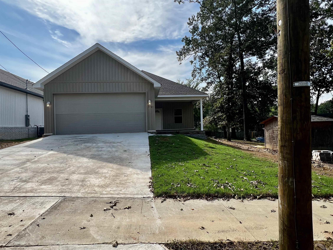
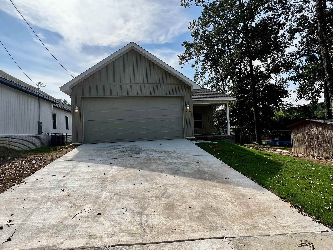
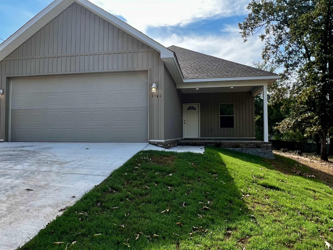
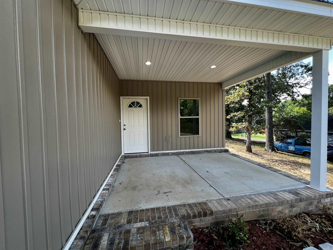
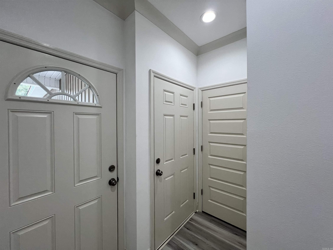
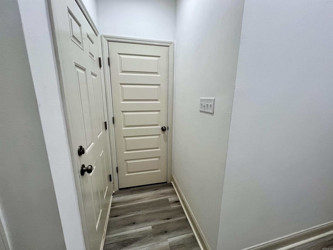
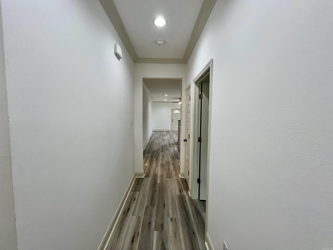
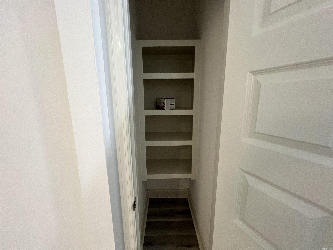
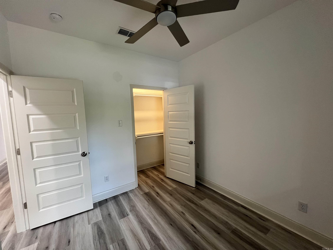
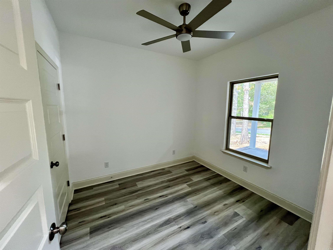
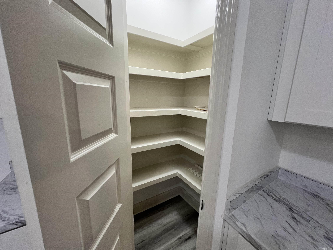
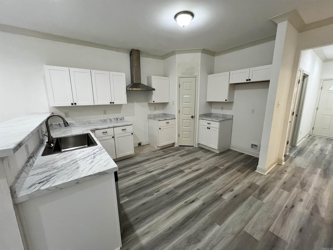
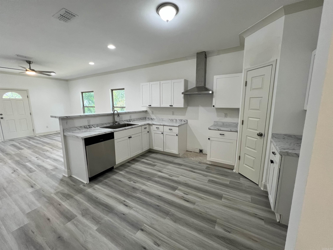
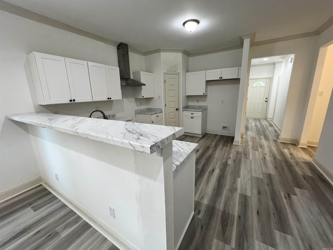
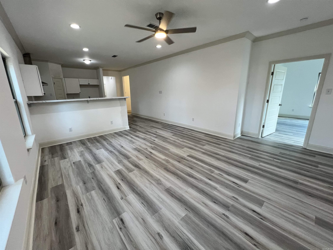
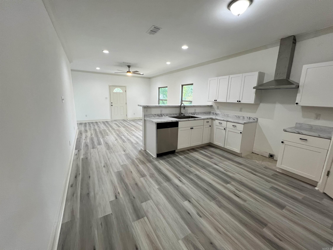
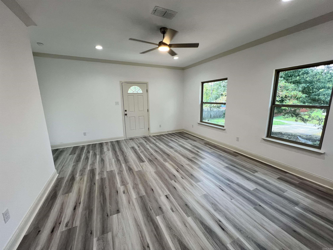
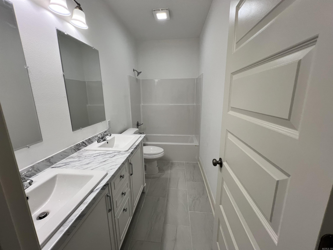
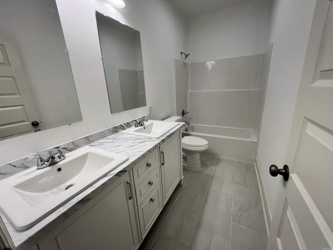
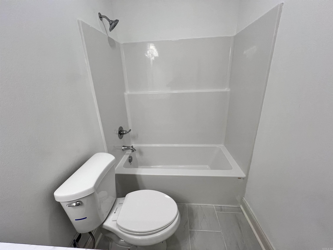
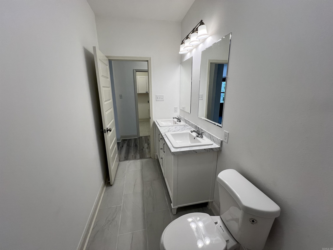
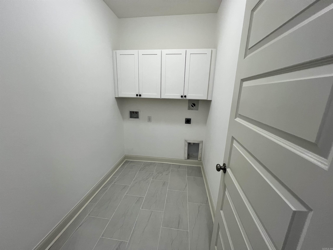
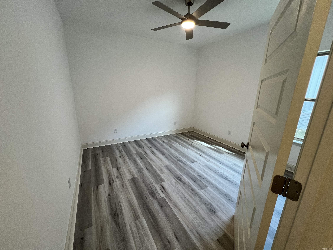
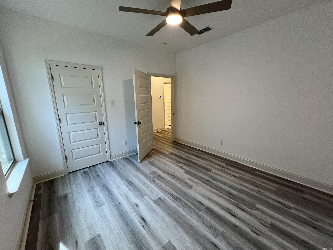
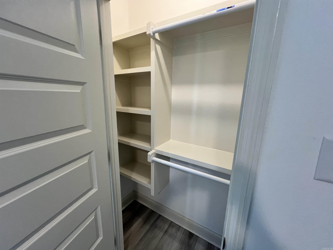
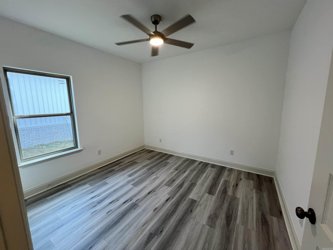
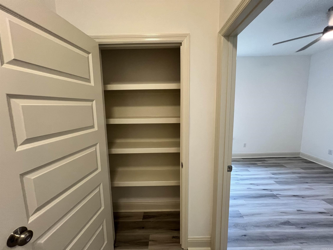
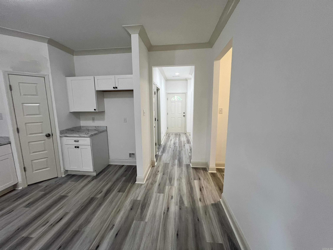
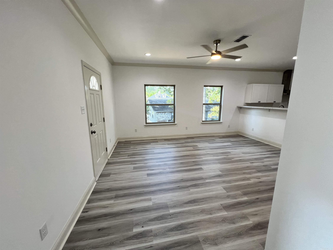
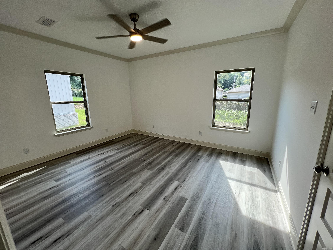
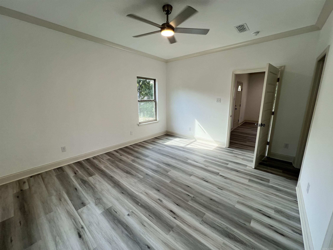
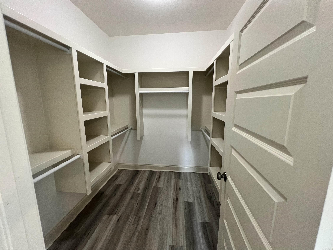
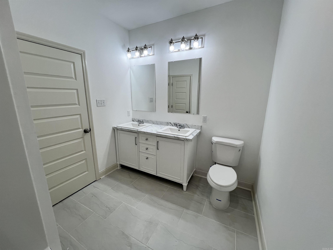
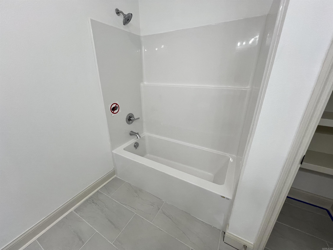
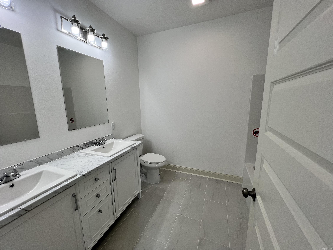
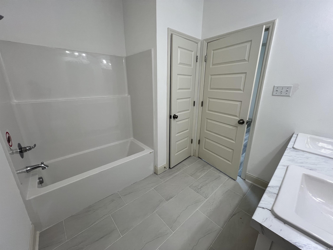
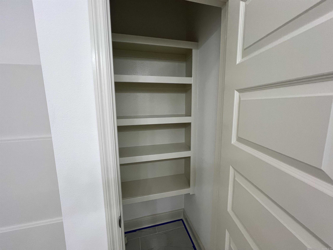
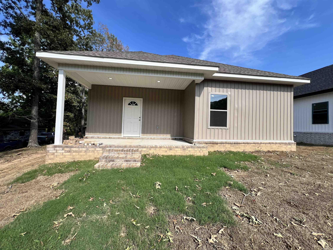
Welcome to this beautifully designed new-construction home featuring 4 bedrooms, 2 full bathrooms, modern finishes, and a spacious open-concept floor plan. Durable laminate flooring flows throughout the living areas and tile in the wet areas, while ceiling fans in every bedroom and the living room provide added comfort. This all-electric home comes fully equipped with appliances, including the refrigerator, washer, and dryer. The primary suite offers a generous walk-in closet with built-in storage and a well-appointed bathroom with dual sinks. The oversized laundry room provides ample space for convenient everyday use. Qualified buyers may be eligible for up to $25,000 in assistance through a City of Little Rock subsidy program, subject to maximum loan approval, income requirements, and program guidelines. The property must be used as the buyer's primary residence. Taxes are on lot only. Agents, please see remarks for additional details. CARMLS 26035078 Directions to property: From I630 take John Barrow exit. Go south on John Barrow. Left on 36th. Left on Walker. Right on 37th. Right on Zion.

 Information Deemed Reliable but Not Guaranteed. CENTURY 21 H.S.V. Realty is licensed in the state of Arkansas. CENTURY 21 and the CENTURY 21 Logo are registered service marks owned by Century 21 Real Estate LLC. H.S.V. Realty, Inc. fully supports the principles of the Fair Housing Act and the Equal Opportunity Act. Each franchise is independently owned and operated. Any services or products provided by independently owned and operated franchisees are not provided by, affiliated with or related to Century 21 Real Estate LLC nor any of its affiliated companies.