
Home for Sale at 5503 Holly Springs in Little Rock, AR for $199,900
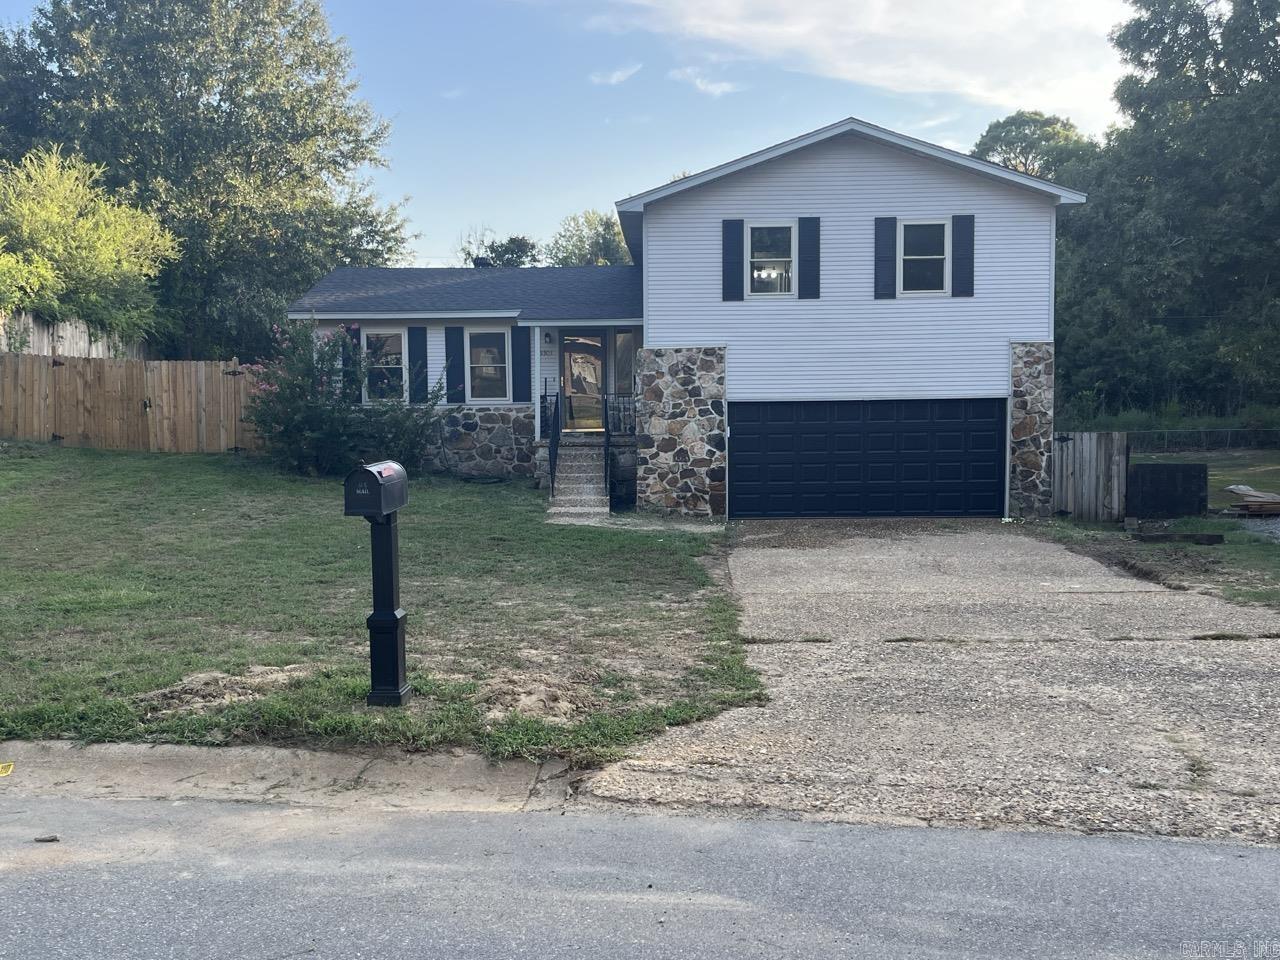
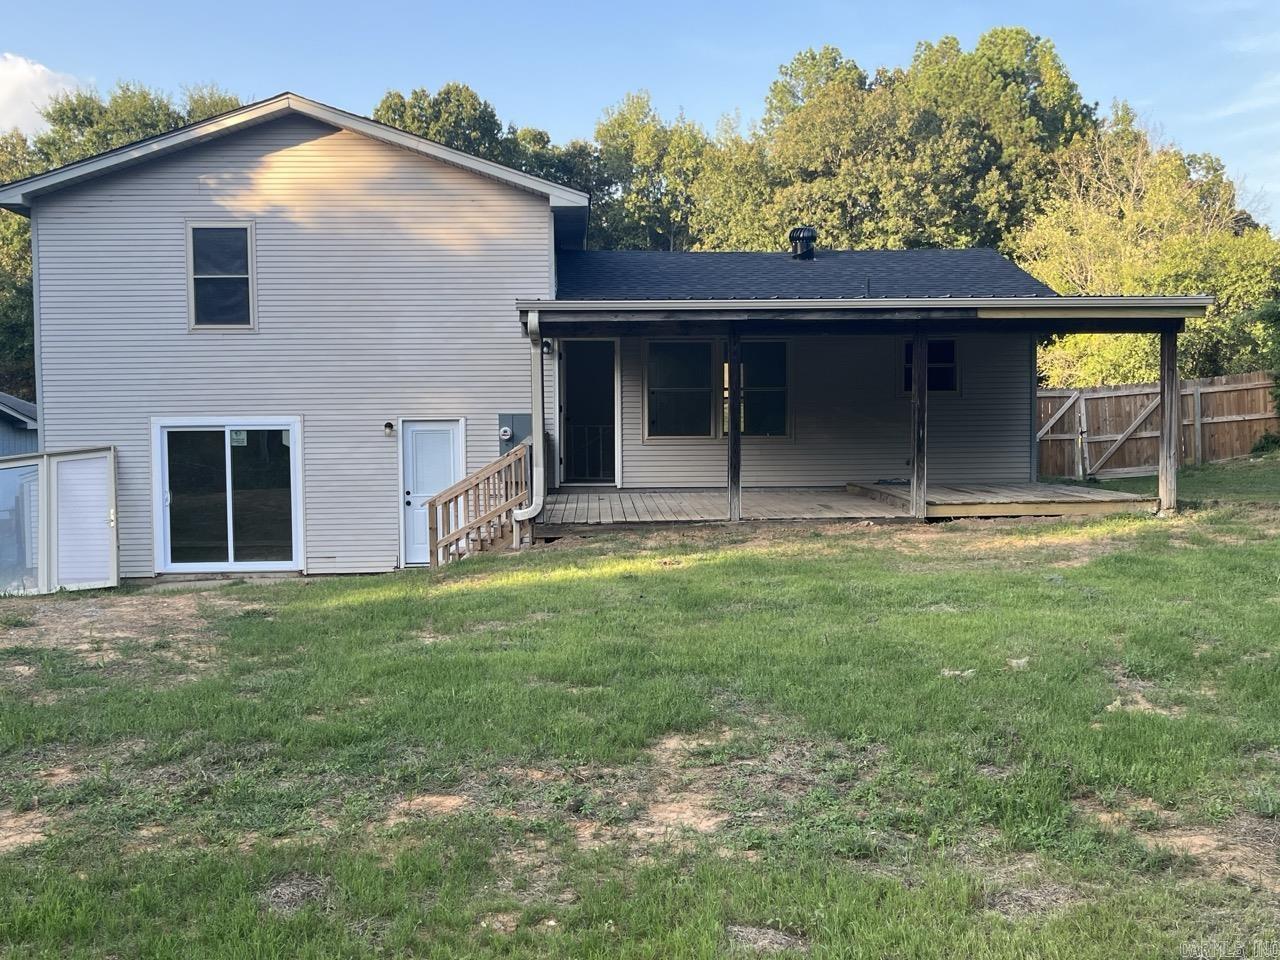
5503 Holly Springs | Little Rock
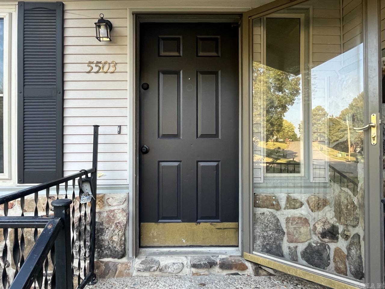
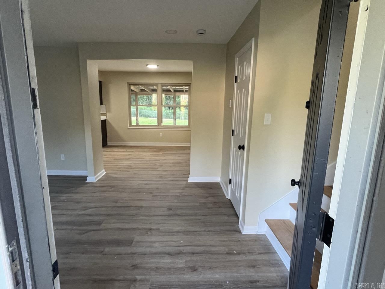
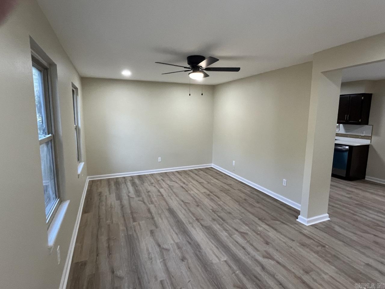
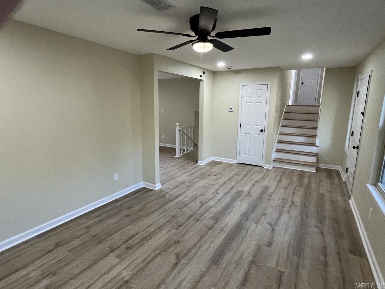
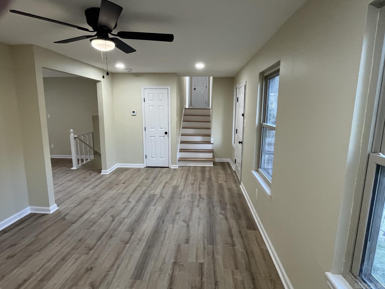
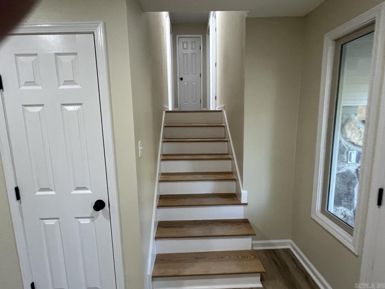
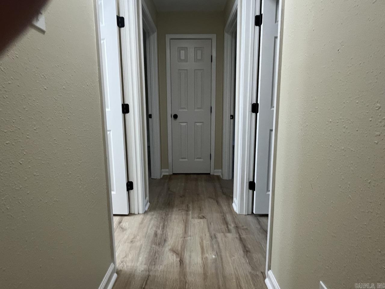
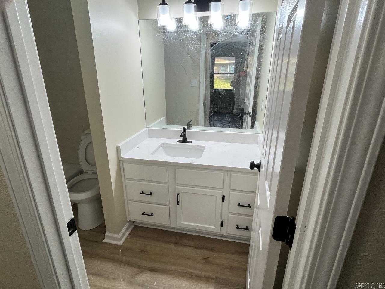
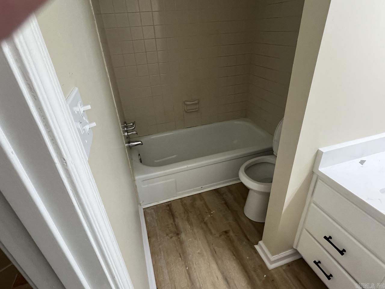
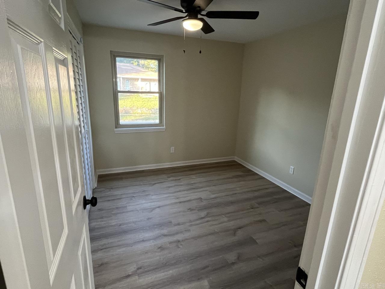
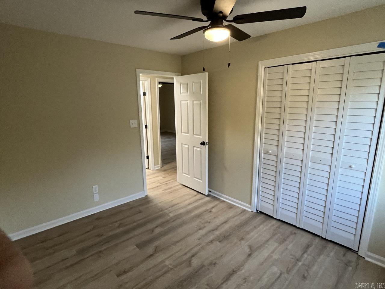
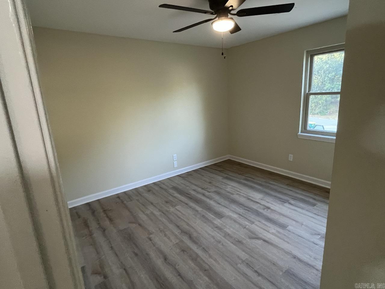
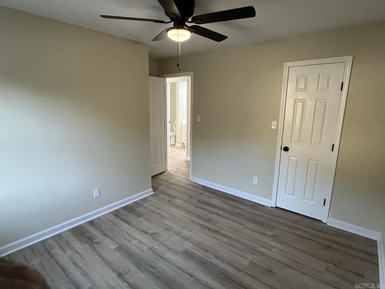
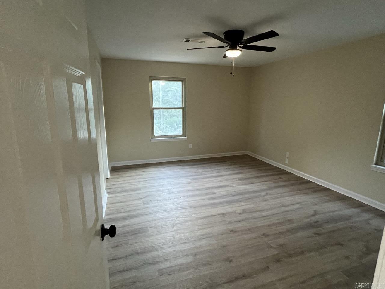
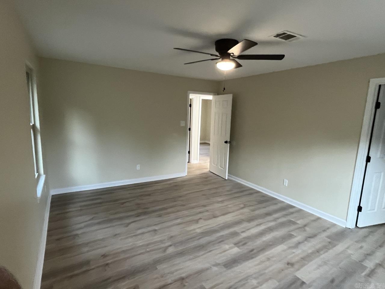
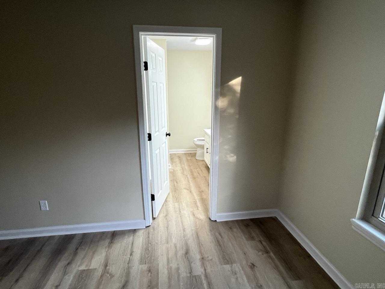
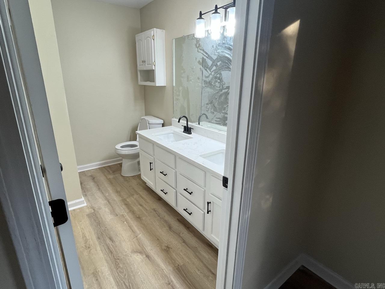
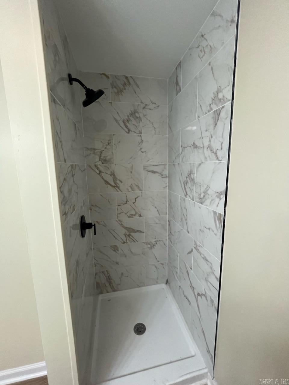
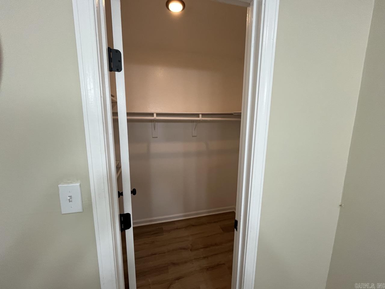
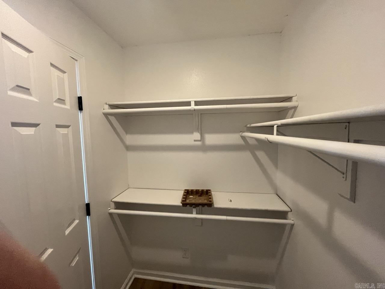
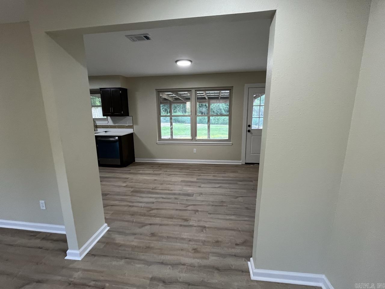
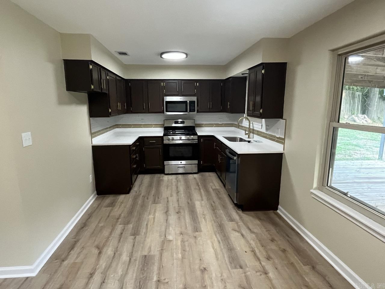
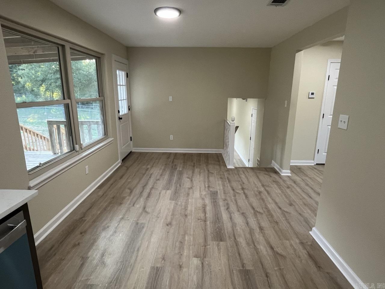
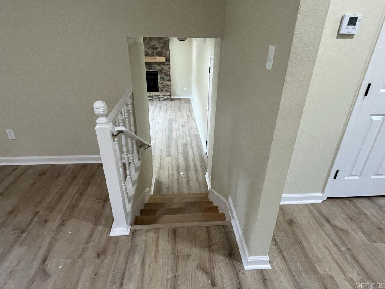
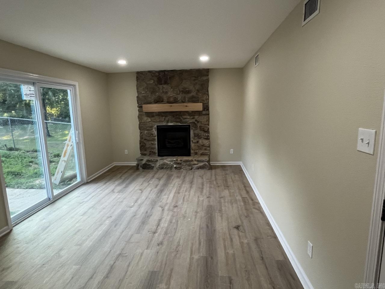
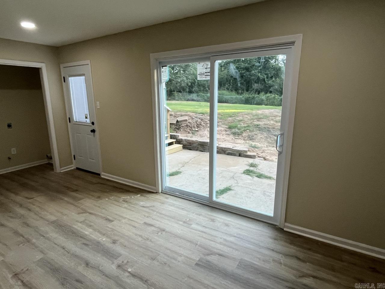
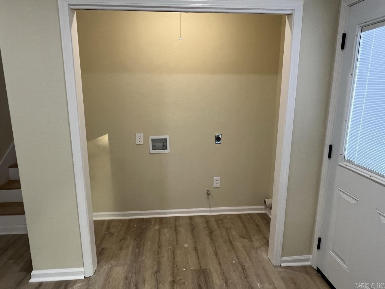
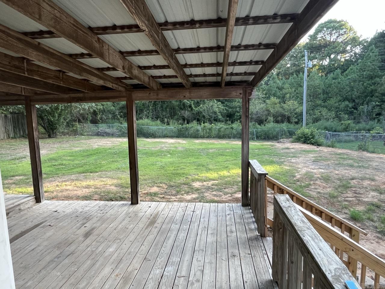
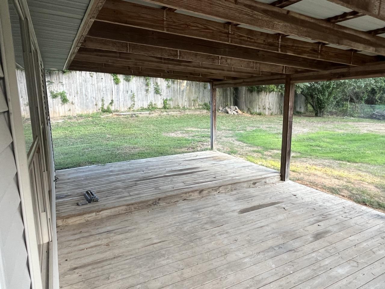
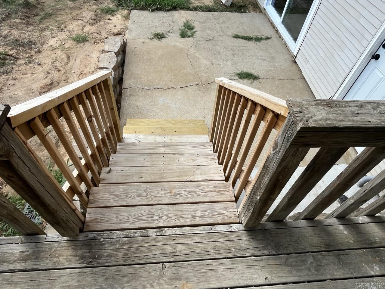
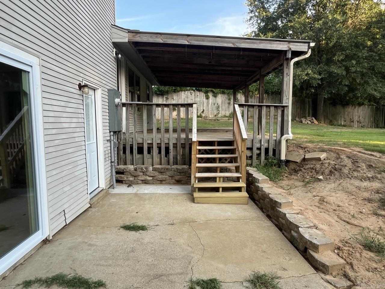
Come see this home that has been given a fresh new look in a friendly neighborhood in Little Rock. This home is a 3 bed 2 bath with 2 family rooms. It has a large back yard for families to have get togethers with friends and enjoy a cookout and backyard fun! It has all new features including a new roof, HVAC, water heater, fireplace, countertops, appliances, flooring, lighting and fans, exterior doors and fresh paint. This is a place that could make your family feel right at home! CARMLS 26035270 Directions to property: I-30 to Chicot rd. Go South on Chicot to Mabelvale Cut Off. Go East on Mabelvale Cut Off. Then turn right/South on Geyer Springs. Holly Springs will be on your left and you will turn into Woodland Ridge.

 Information Deemed Reliable but Not Guaranteed. CENTURY 21 H.S.V. Realty is licensed in the state of Arkansas. CENTURY 21 and the CENTURY 21 Logo are registered service marks owned by Century 21 Real Estate LLC. H.S.V. Realty, Inc. fully supports the principles of the Fair Housing Act and the Equal Opportunity Act. Each franchise is independently owned and operated. Any services or products provided by independently owned and operated franchisees are not provided by, affiliated with or related to Century 21 Real Estate LLC nor any of its affiliated companies.