
Home for Sale at 61 Berney Way in Little Rock, AR for $400,000





61 Berney Way | Little Rock
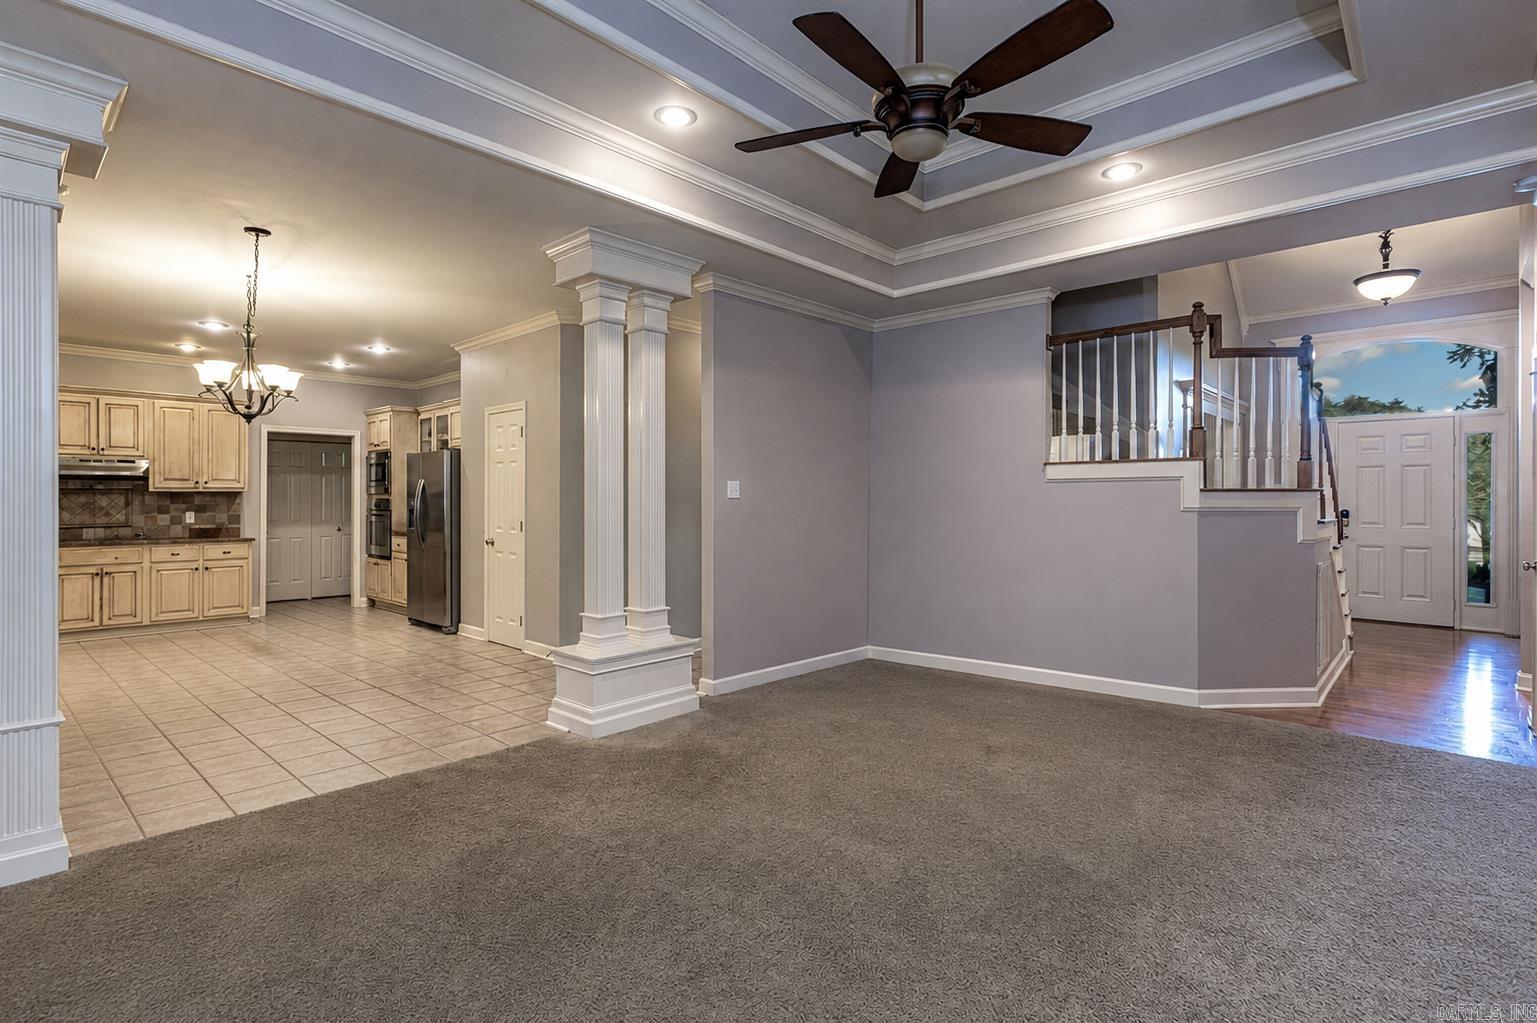
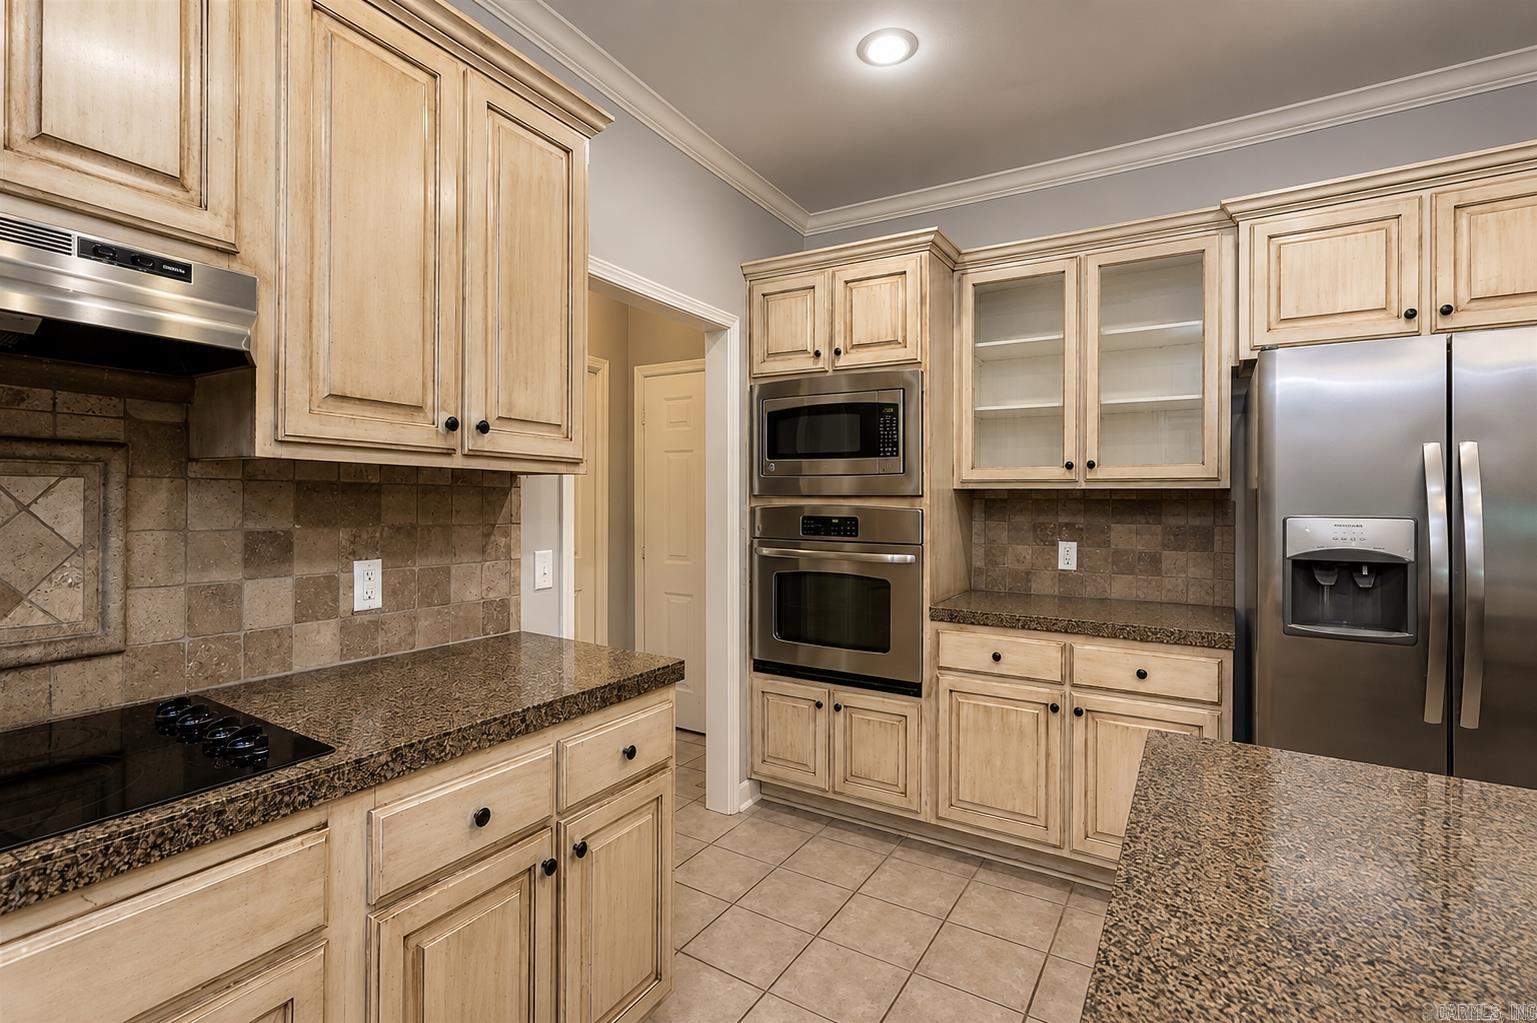
OPPORTUNITY KNOCKS IN CHENAL VALLEY! If you’ve been waiting for the right home to make your own, this may be the one. Offering nearly 2,900 square feet, 4 bedrooms, 2.5 baths, an office AND bonus room, 61 Berney Way delivers the space, layout and location — while leaving room for you to bring your own style. Tucked away on a cul-de-sac in Aberdeen, this traditional brick home features a main-level primary suite, hardwood flooring, extensive millwork, tray ceilings, a wood-burning fireplace with gas starter, formal dining space, eat-in kitchen and multiple flexible living areas. Upstairs you’ll find additional bedrooms and bonus space, while outside a fully fenced, tree-lined backyard and deck provide plenty of room to enjoy the outdoors. Let’s talk about the opportunity: this home is priced with cosmetic updates in mind. Bring your paint colors, flooring selections and design ideas and transform an already substantial home into something uniquely yours — without paying the premium for someone else’s renovation. Nearly 2,900 square feet in 72223 at $400,000. The potential is here. The space is here. The location is here. Now it just needs your vision. CARMLS 26035542 Directions to property: Conveniently located near Hwy 10 and I-430, this home offers easy access to West Little Rock shopping, dining, and top-rated amenities while still tucked away in a quiet cul-de-sac setting.

 Information Deemed Reliable but Not Guaranteed. CENTURY 21 H.S.V. Realty is licensed in the state of Arkansas. CENTURY 21 and the CENTURY 21 Logo are registered service marks owned by Century 21 Real Estate LLC. H.S.V. Realty, Inc. fully supports the principles of the Fair Housing Act and the Equal Opportunity Act. Each franchise is independently owned and operated. Any services or products provided by independently owned and operated franchisees are not provided by, affiliated with or related to Century 21 Real Estate LLC nor any of its affiliated companies.