
Home for Sale at 4905 Westwood in Little Rock, AR for $175,000





4905 Westwood | Little Rock
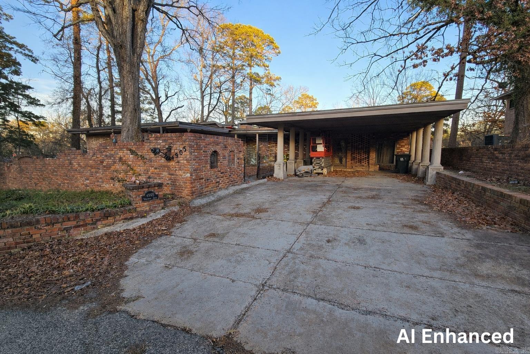
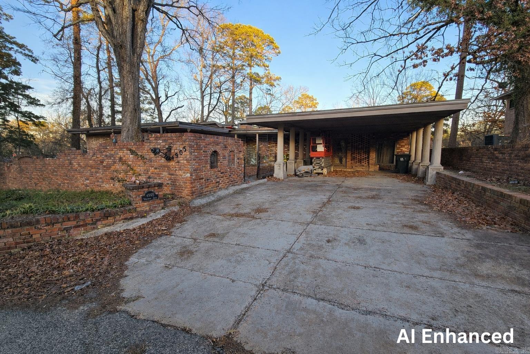
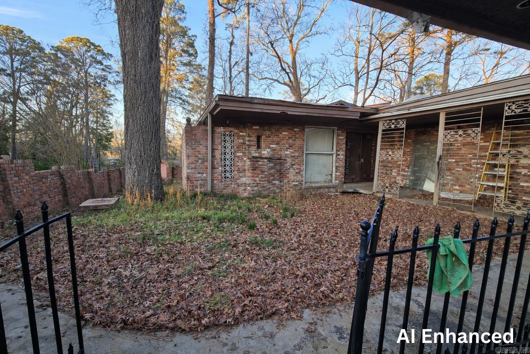
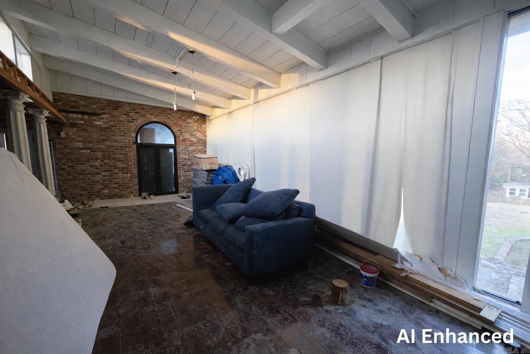
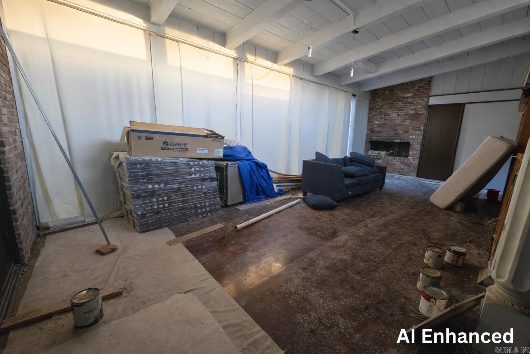
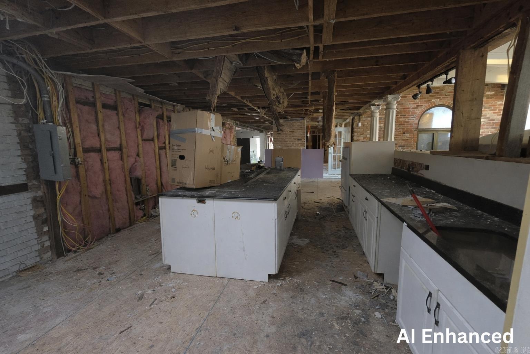
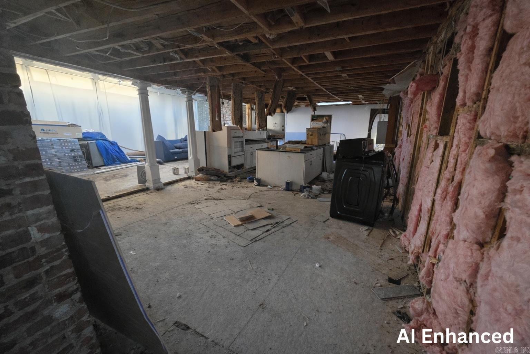
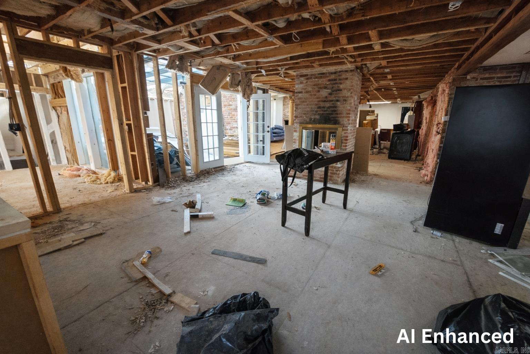
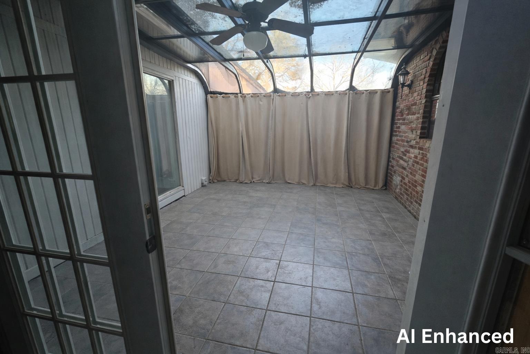
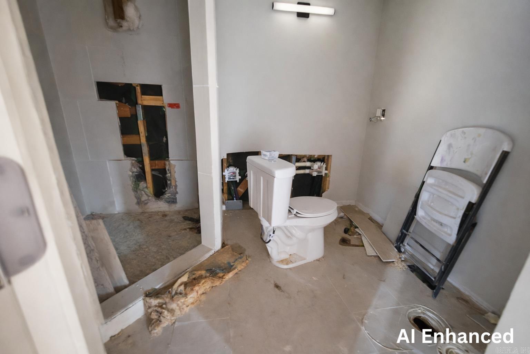
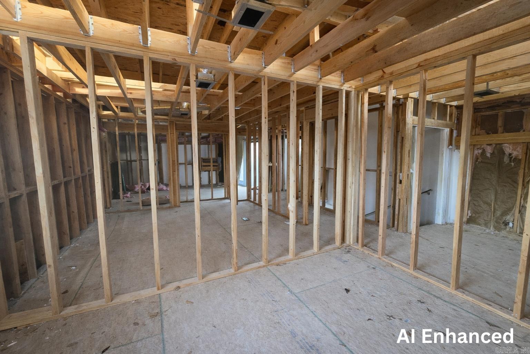
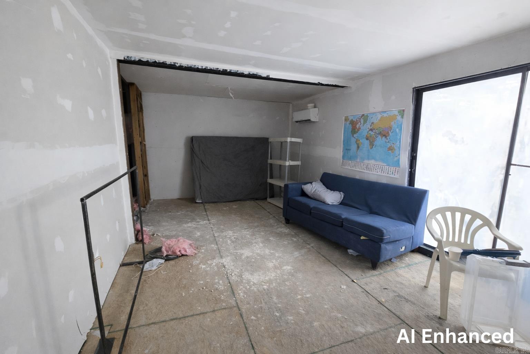
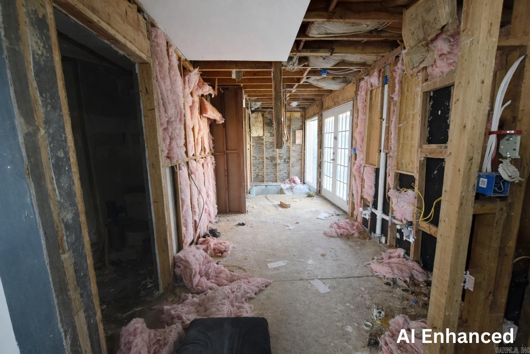
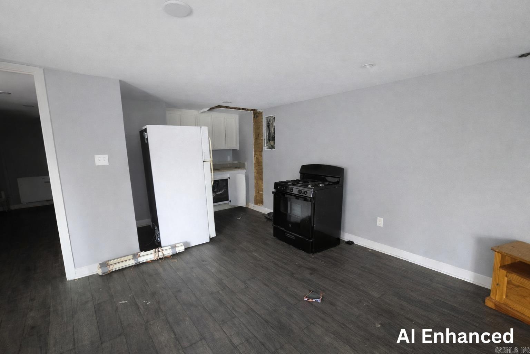
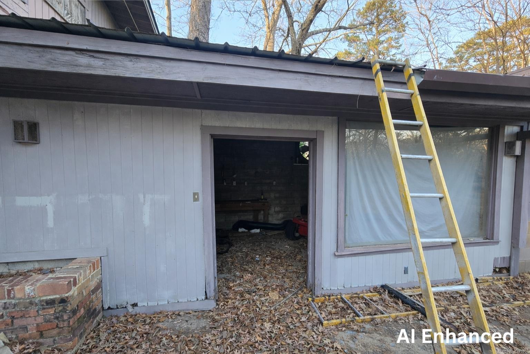
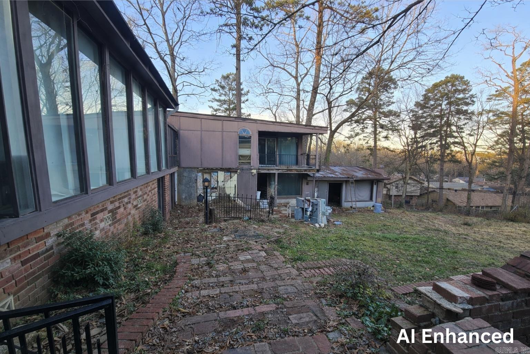
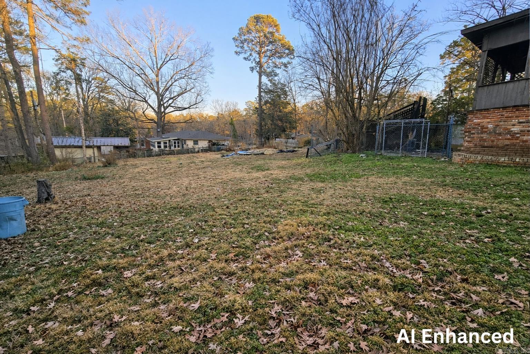
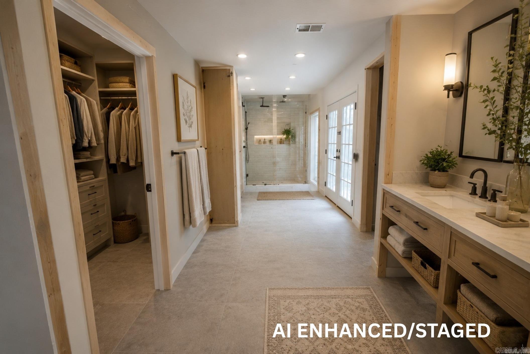
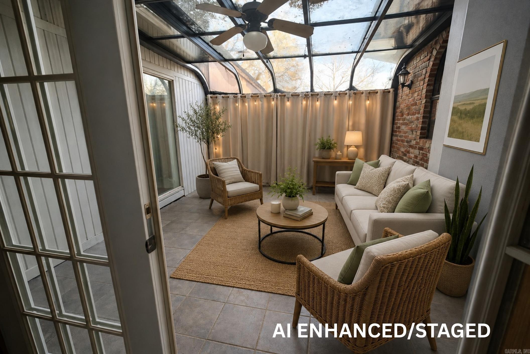
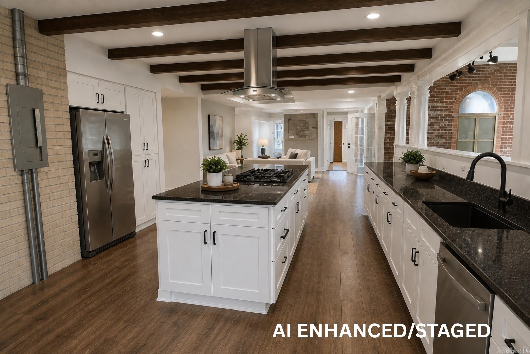
Investor Special with Incredible Potential! Welcome to 4905 Westwood Ave in Little Rock. This spacious property offers a great opportunity for a fix-and-flip, rental, or value-add investment. Major updates have already been completed, including **electrical, roof, and plumbing**, with renovations started throughout the home. The attached apartment adds additional income potential, while the large yard provides plenty of space and possibilities. Ready for an investor to continue the work and finish the vision! Property is being sold AS-IS and will require additional repairs and updates. **Photos have been AI-enhanced/Staged CARMLS 26035548 Directions to property: Head south on S University Ave toward Berkshire Dr 1.0 mi Turn right onto Colonel Glenn Rd 2.0 mi Turn left onto Westwood Ave Destination will be on the left.

 Information Deemed Reliable but Not Guaranteed. CENTURY 21 H.S.V. Realty is licensed in the state of Arkansas. CENTURY 21 and the CENTURY 21 Logo are registered service marks owned by Century 21 Real Estate LLC. H.S.V. Realty, Inc. fully supports the principles of the Fair Housing Act and the Equal Opportunity Act. Each franchise is independently owned and operated. Any services or products provided by independently owned and operated franchisees are not provided by, affiliated with or related to Century 21 Real Estate LLC nor any of its affiliated companies.