
Home for Sale at 18 Glendale in Little Rock, AR for $125,000
18 Glendale | Little Rock
$125,000
| 3 Beds | 1 Baths (1 Full) | 996 Sq. Ft.
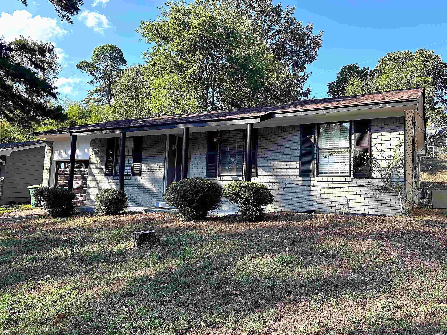
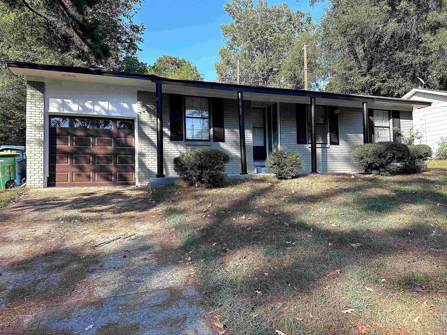
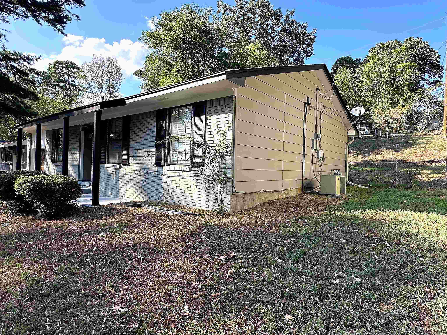
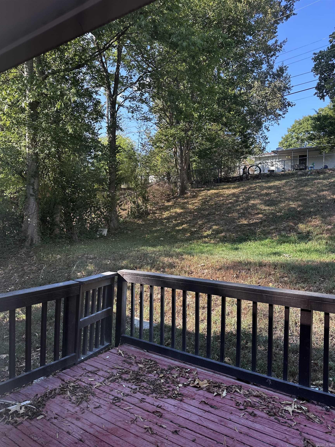
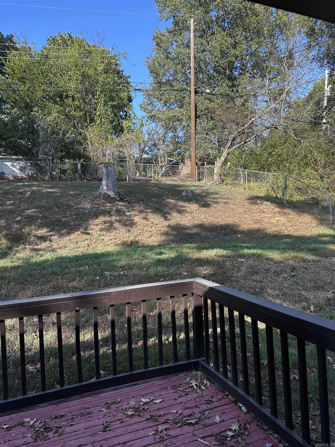
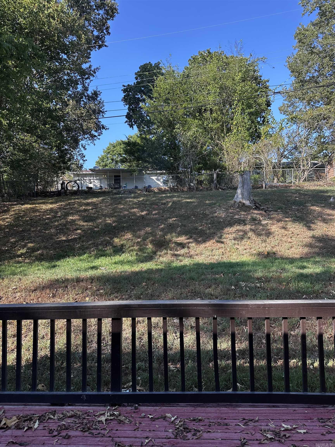
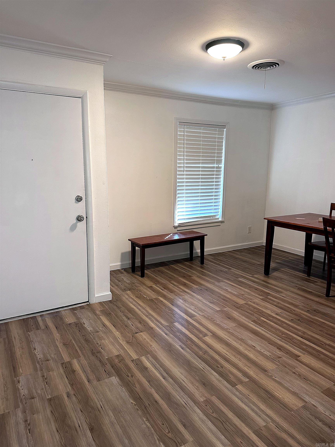
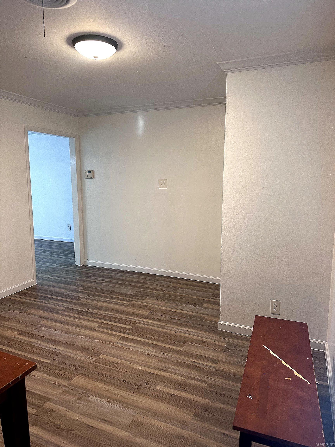
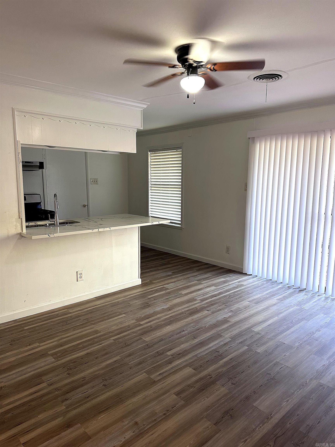
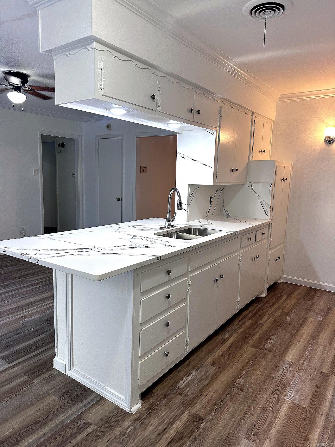
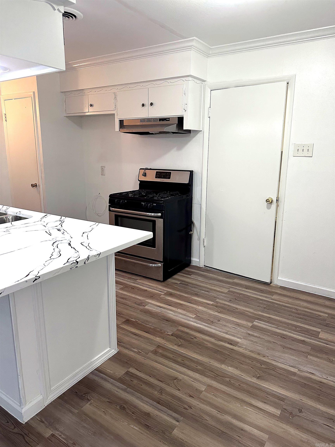
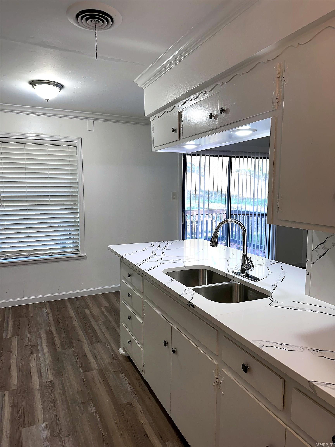
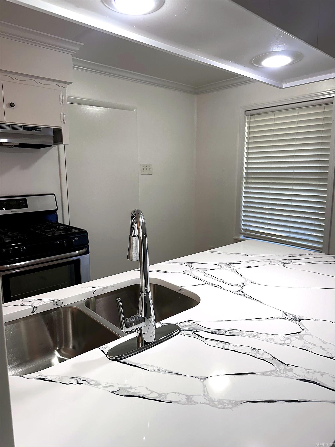
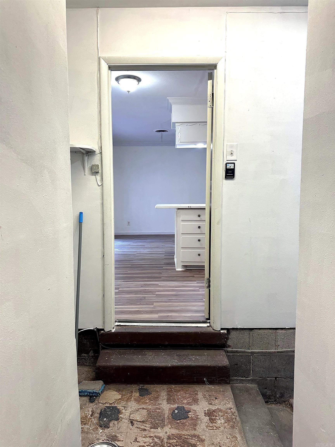
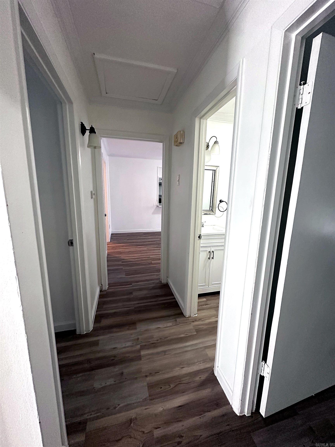
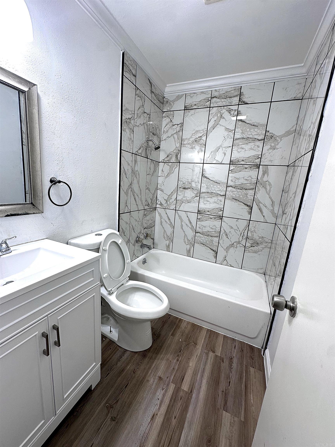
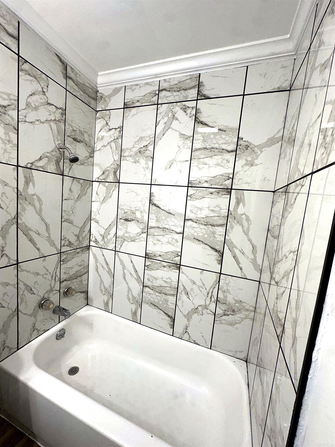
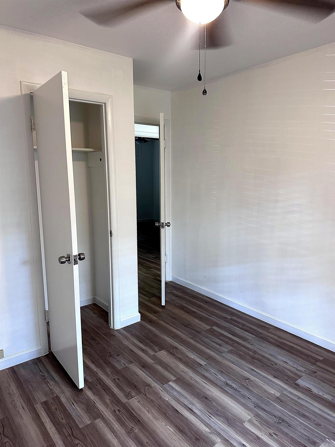
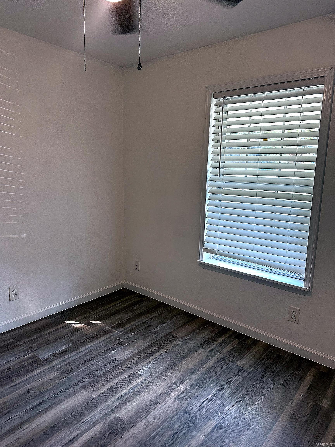
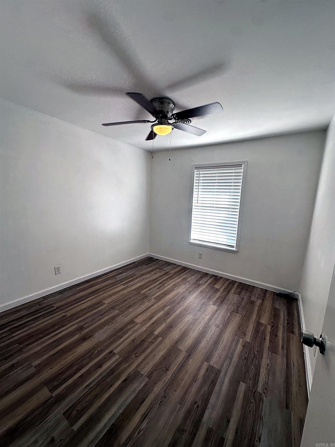
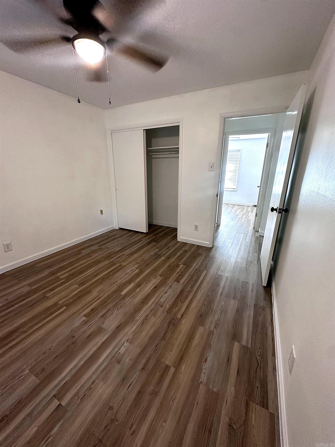
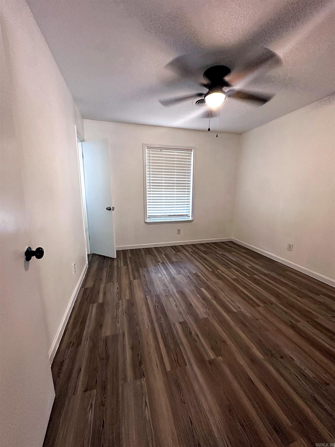
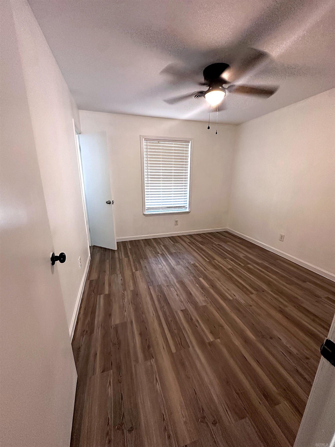
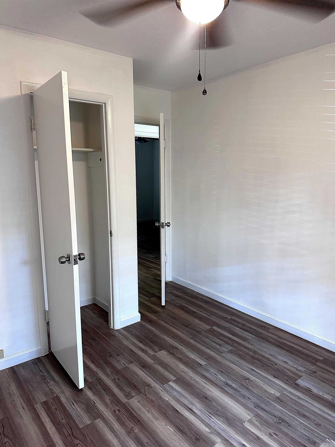
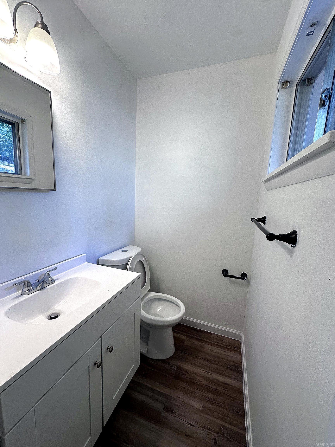
Ready to sell 3 Bed, 1.5 Bath Starter Home for Sale – Southwest Little Rock. Welcome to this move-in ready 996 sqft starter home In a quiet, tree-shaded lot. Freshly updated with new luxury vinyl plank flooring throughout, updated lighting, and fresh paint. The kitchen features new quartz-style countertops, stainless sink, gas range, and plenty of cabinet space. A great option for first-time buyers or investors — schedule your showing today! CARMLS 26036157 Directions to property: From I-30, take the University Avenue exit and head south. Continue toward the 65th Street area, then turn onto Glendale Drive. Follow Glendale Drive to 18 Glendale Drive. Property will be on the right
MLS Listing ID:
CARMLS 26036157 
 Information Deemed Reliable but Not Guaranteed. CENTURY 21 H.S.V. Realty is licensed in the state of Arkansas. CENTURY 21 and the CENTURY 21 Logo are registered service marks owned by Century 21 Real Estate LLC. H.S.V. Realty, Inc. fully supports the principles of the Fair Housing Act and the Equal Opportunity Act. Each franchise is independently owned and operated. Any services or products provided by independently owned and operated franchisees are not provided by, affiliated with or related to Century 21 Real Estate LLC nor any of its affiliated companies.