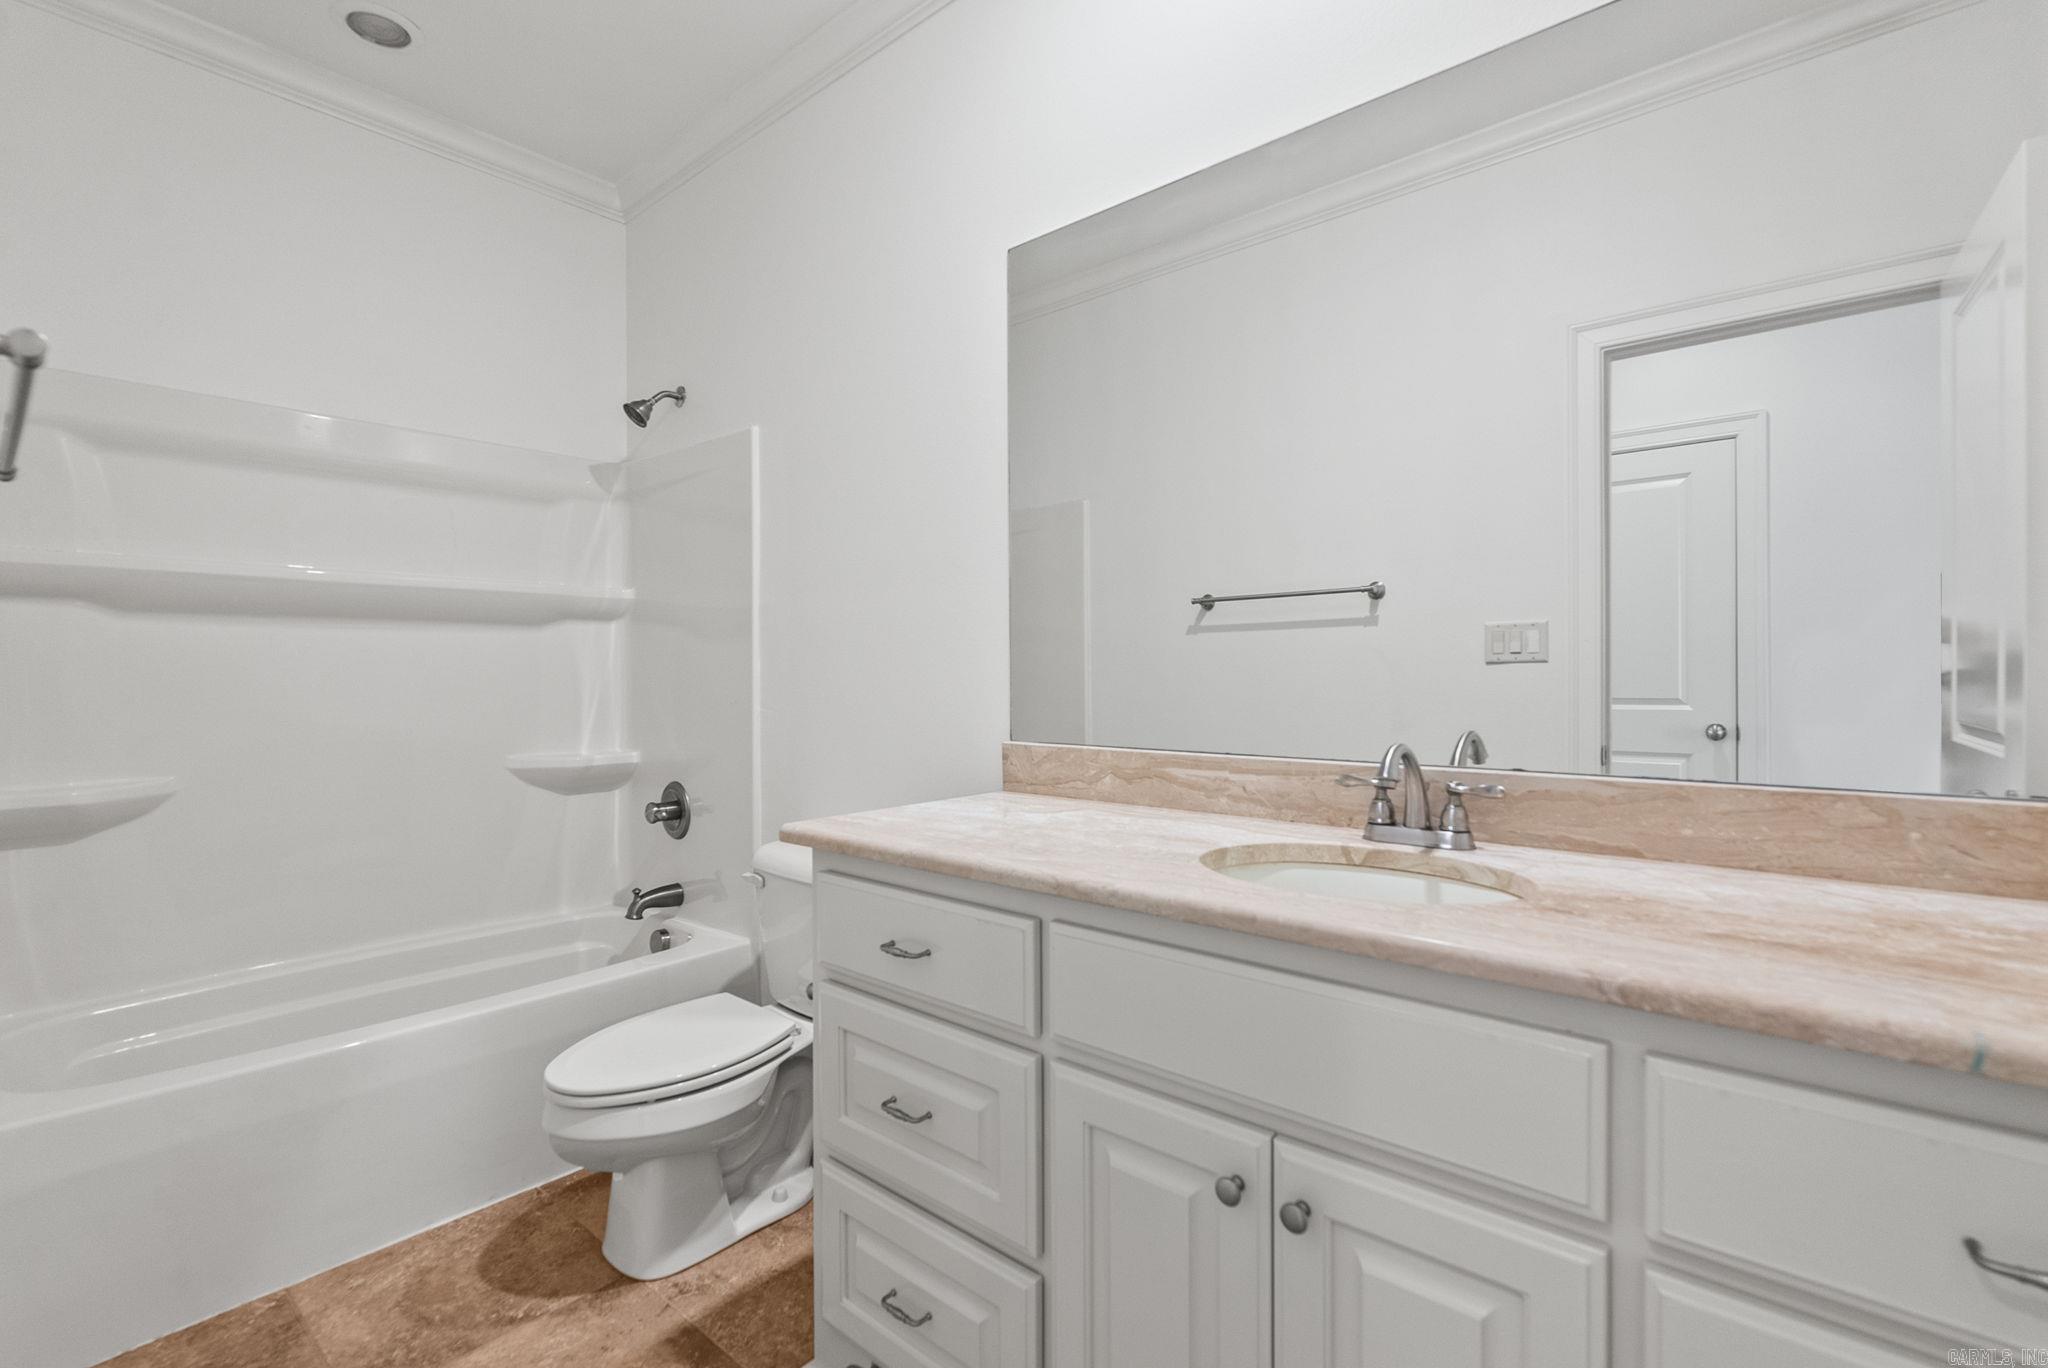
Home for Sale at 8 Ledge Rock Cove in Little Rock, AR for $799,000

8 Ledge Rock Cove | Little Rock

$799,000 | 6 Beds | 5 Baths (4 Full, 1 Half) | 5,272 Sq. Ft.

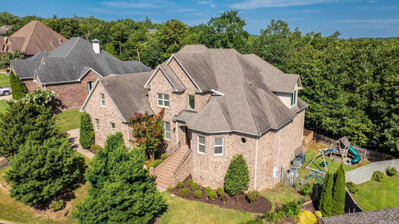
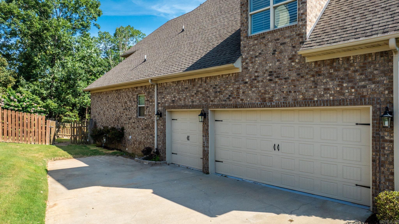
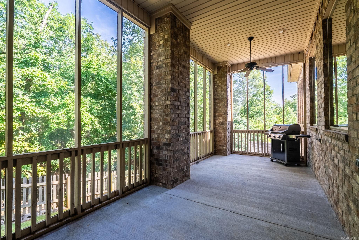
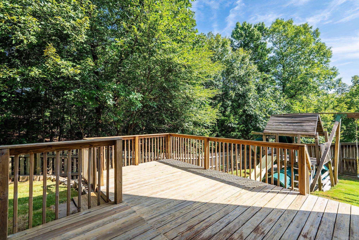
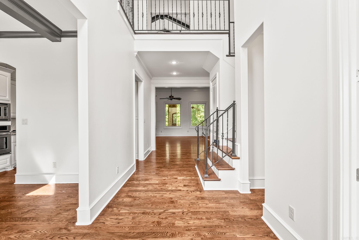
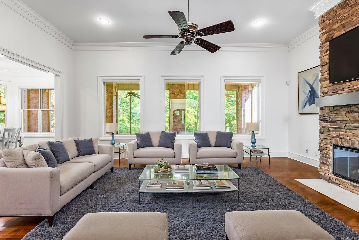
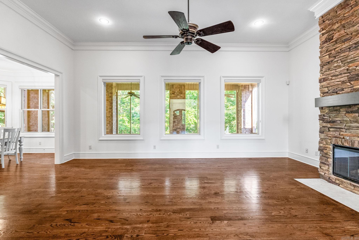
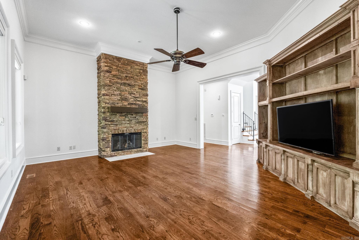
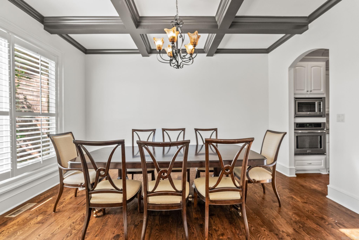
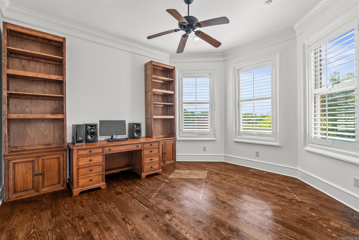
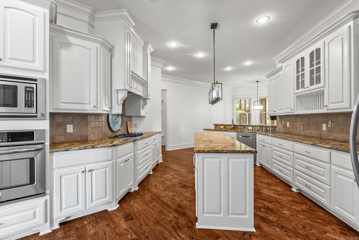
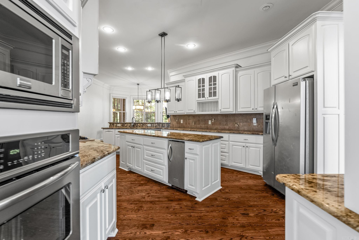
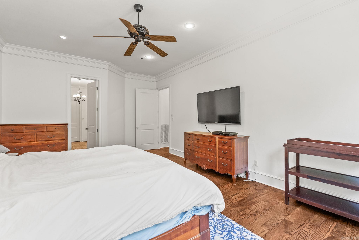
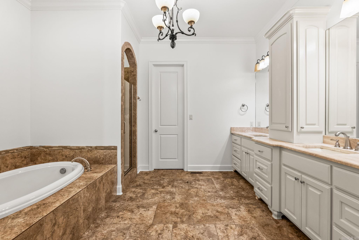
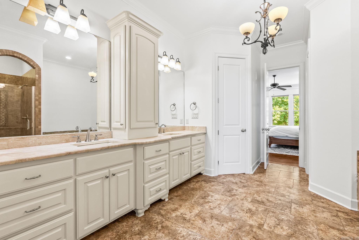
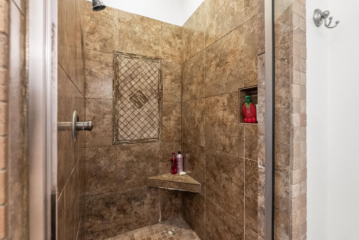
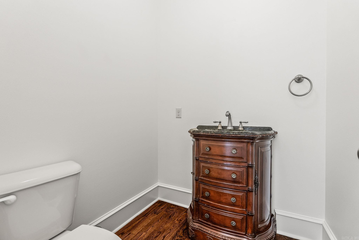
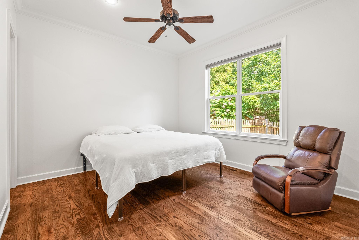
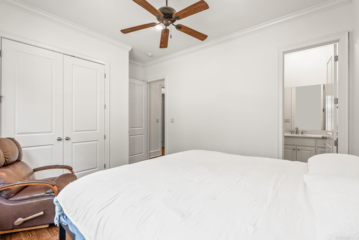
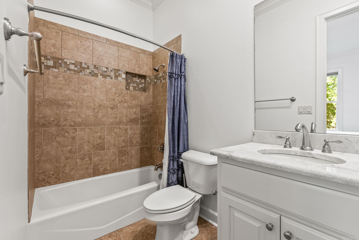
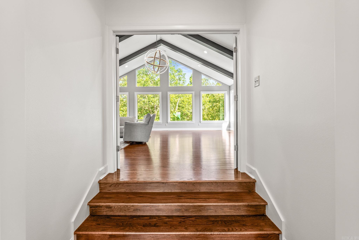
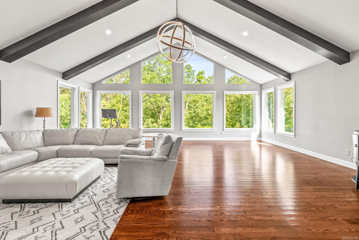
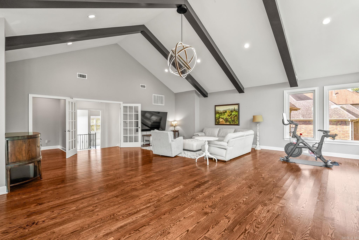
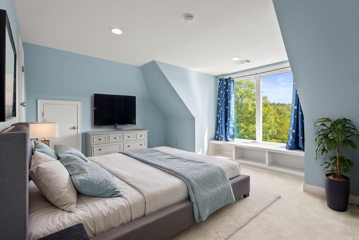
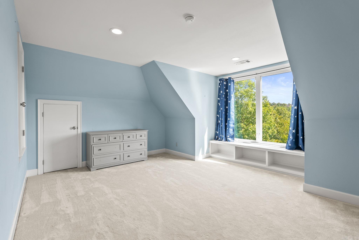
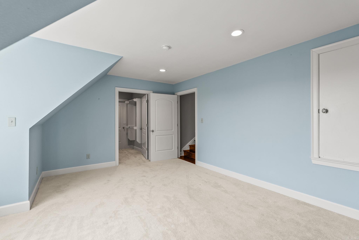
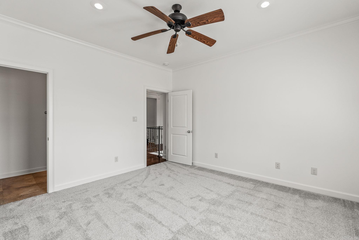
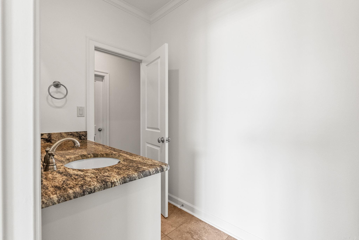
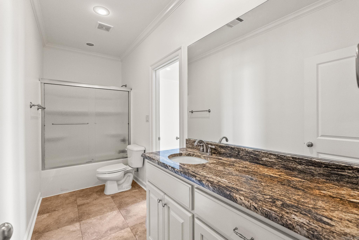
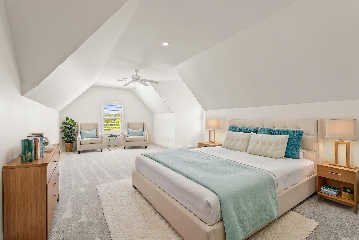
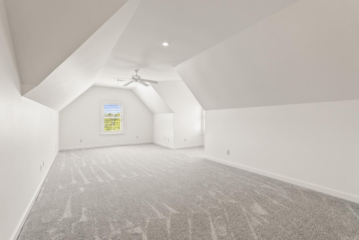
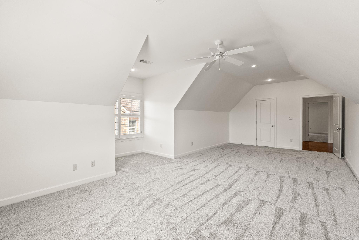
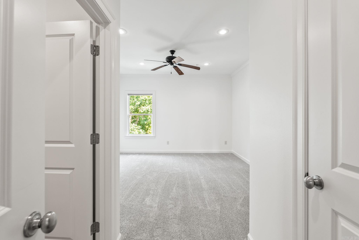
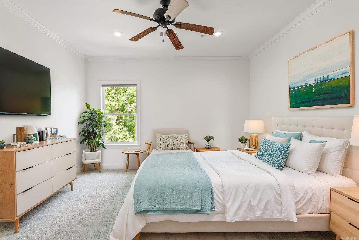
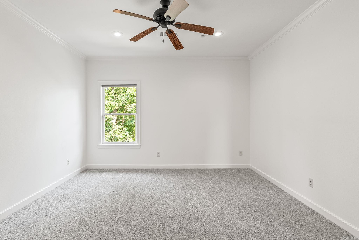
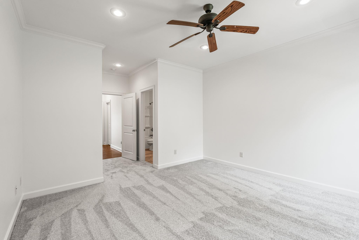
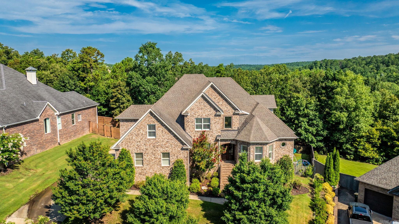
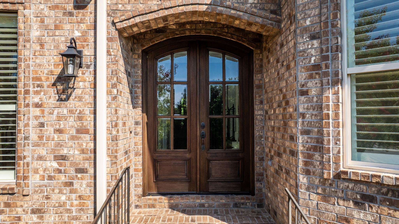
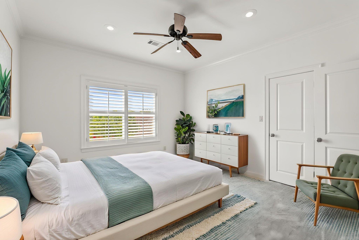
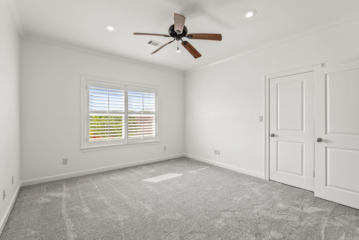
Tucked away on a quiet cul-de-sac and backed by peaceful green space, this freshly painted 6-bedroom, 4.5-bath home offers space, comfort, and functionality. Inside, you'll find a dedicated office, two dining areas, and a large bonus room with amazing views and natural light—perfect for entertaining, relaxing, or working from home. Step out onto the screened-in porch and enjoy the private backyard setting. The 3-car garage is climate-controlled, with painted floors, offering both storage and year-round comfort—a rare find in a prime setting. *(Some photos are virtually staged!)* CARMLS 26036328 Directions to property: Take Kanis Rd to Woodlands Trail. At traffic circle, take 2nd exit, stay on Woodlands Trail. At traffic circle, take the 1st exit onto Overcreek Pass. At traffic circle, take 1st exit onto Overcreek Pass. Turn right on Ledge Rock Cove.

MLS Listing ID: 
CARMLS 26036328
Listing Pricing
Pricing information for this listing.
List Price: 
$799,000
Basic Property Information
Fields containing basic information about the property.
Property Type: 
Residential
Property Sub Type: 
Single Family Detached
Primary Market Area: 
Little Rock
Address: 
8 Ledge Rock Cove, Little Rock, AR 72211, USA
County: 
Pulaski
Directions: 
Take Kanis Rd to Woodlands Trail. At traffic circle, take 2nd exit, stay on Woodlands Trail. At traffic circle, take the 1st exit onto Overcreek Pass. At traffic circle, take 1st exit onto Overcreek Pass. Turn right on Ledge Rock Cove.
Public Remarks: 
Tucked away on a quiet cul-de-sac and backed by peaceful green space, this freshly painted 6-bedroom, 4.5-bath home offers space, comfort, and functionality. Inside, you'll find a dedicated office, two dining areas, and a large bonus room with amazing views and natural light—perfect for entertaining, relaxing, or working from home. Step out onto the screened-in porch and enjoy the private backyard setting. The 3-car garage is climate-controlled, with painted floors, offering both storage and year-round comfort—a rare find in a prime setting. *(Some photos are virtually staged!)*
Community Information
Middle School: 
Joe T Robinson
Junior High School: 
Robinson
High School: 
Joe T Robinson
Subdivision: 
Pul.3415
Community Name: 
Woodlands Edge
Area Amenities: 
Swimming Pool(s), Tennis Court(s), Playground, Clubhouse, Picnic Area, Mandatory Fee, Fitness/Bike Trail
Building Details
Details about the building on a property.
Architectural Style: 
Traditional
Stories: 
1.5
Year Built: 
2013
New Construction: 
0
Living Area: 
5,272
Interior: 
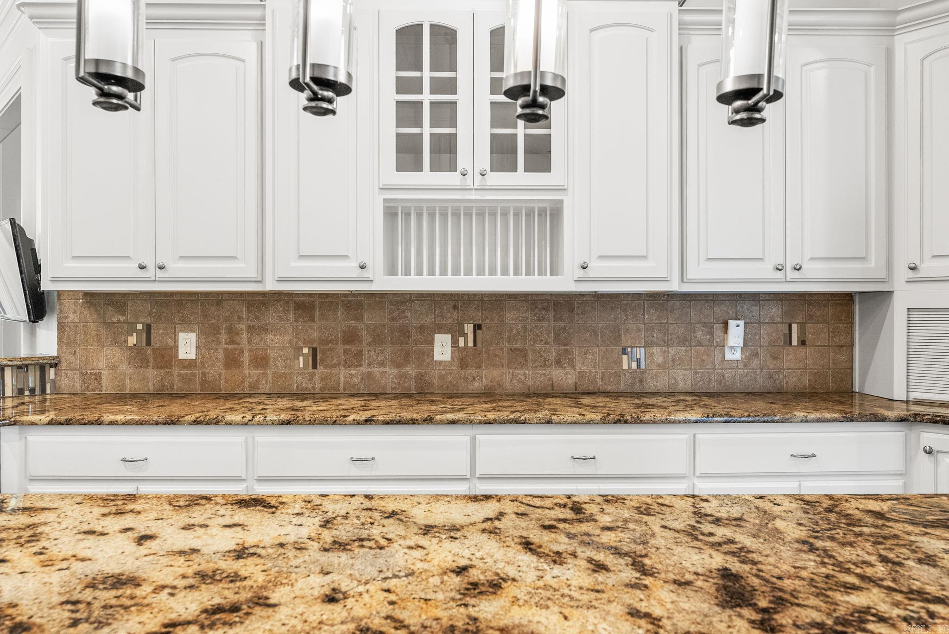
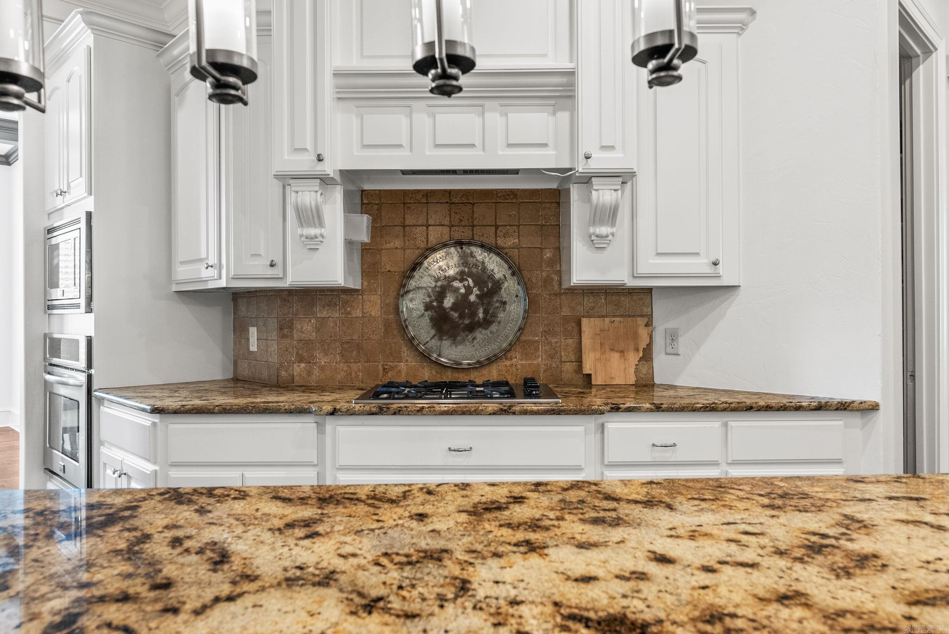
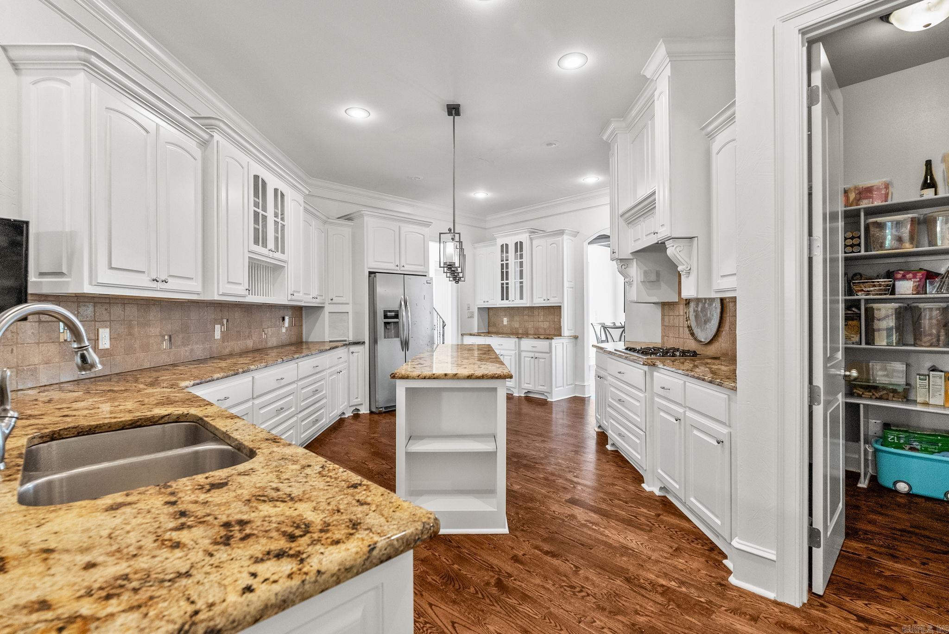
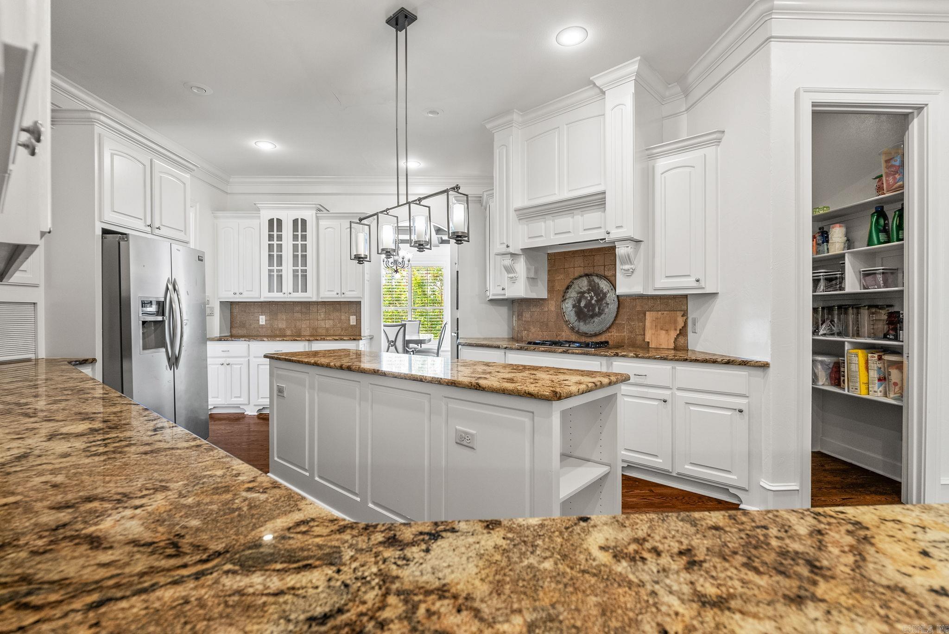
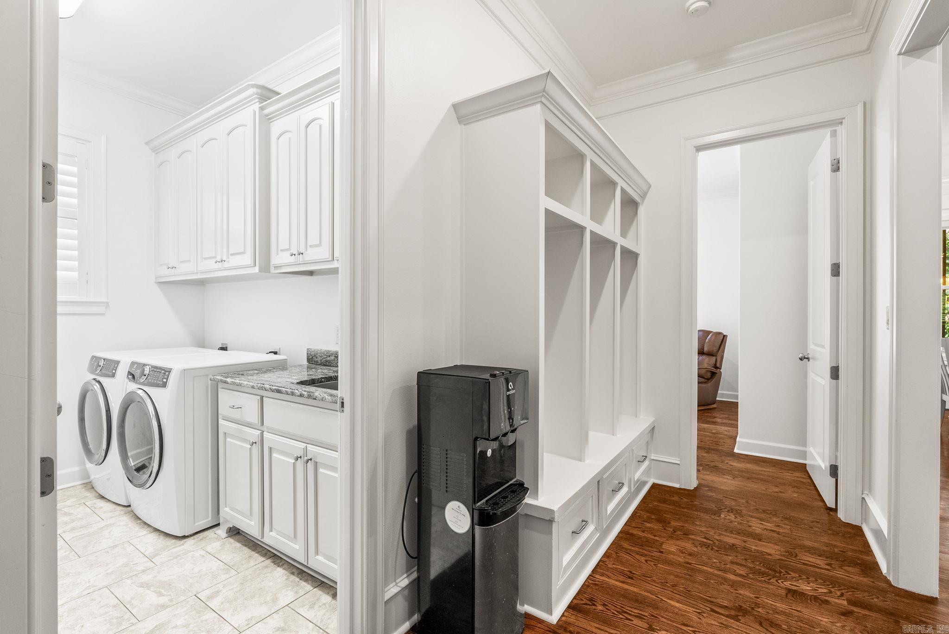
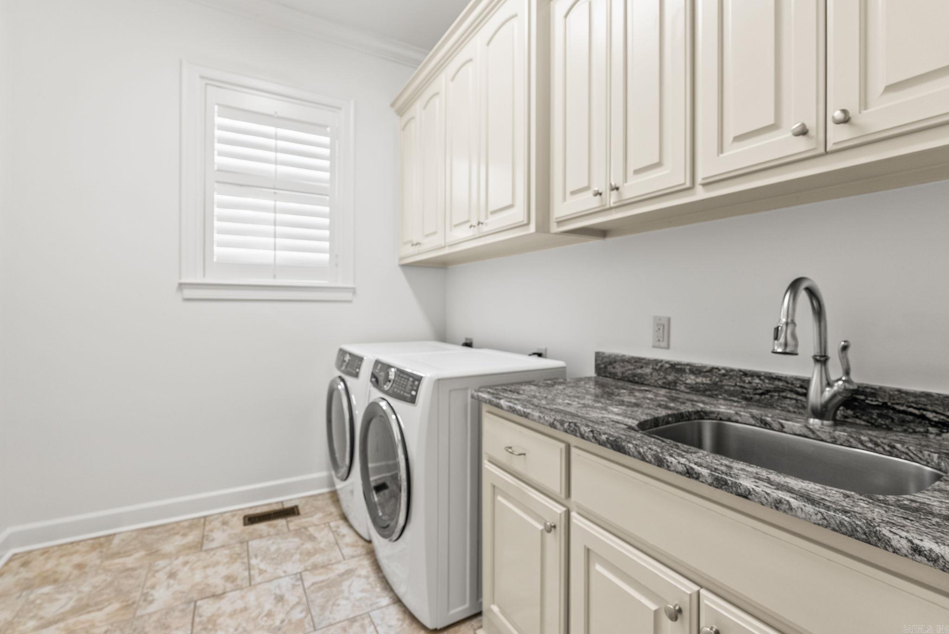
Washer Connection, Dryer Connection-Electric, Water Heater-Gas, Smoke Detector(s), Walk-In Closet(s), Ceiling Fan(s), Breakfast Bar, Kit Counter- Granite Slab
Fireplaces: 
Gas Logs Present, Insert
Floors: 
Tile, Wood, Carpet
Walls/Ceilings: 
Sheet Rock Ceiling, Sheet Rock, Vault Ceiling
Bedrooms: 
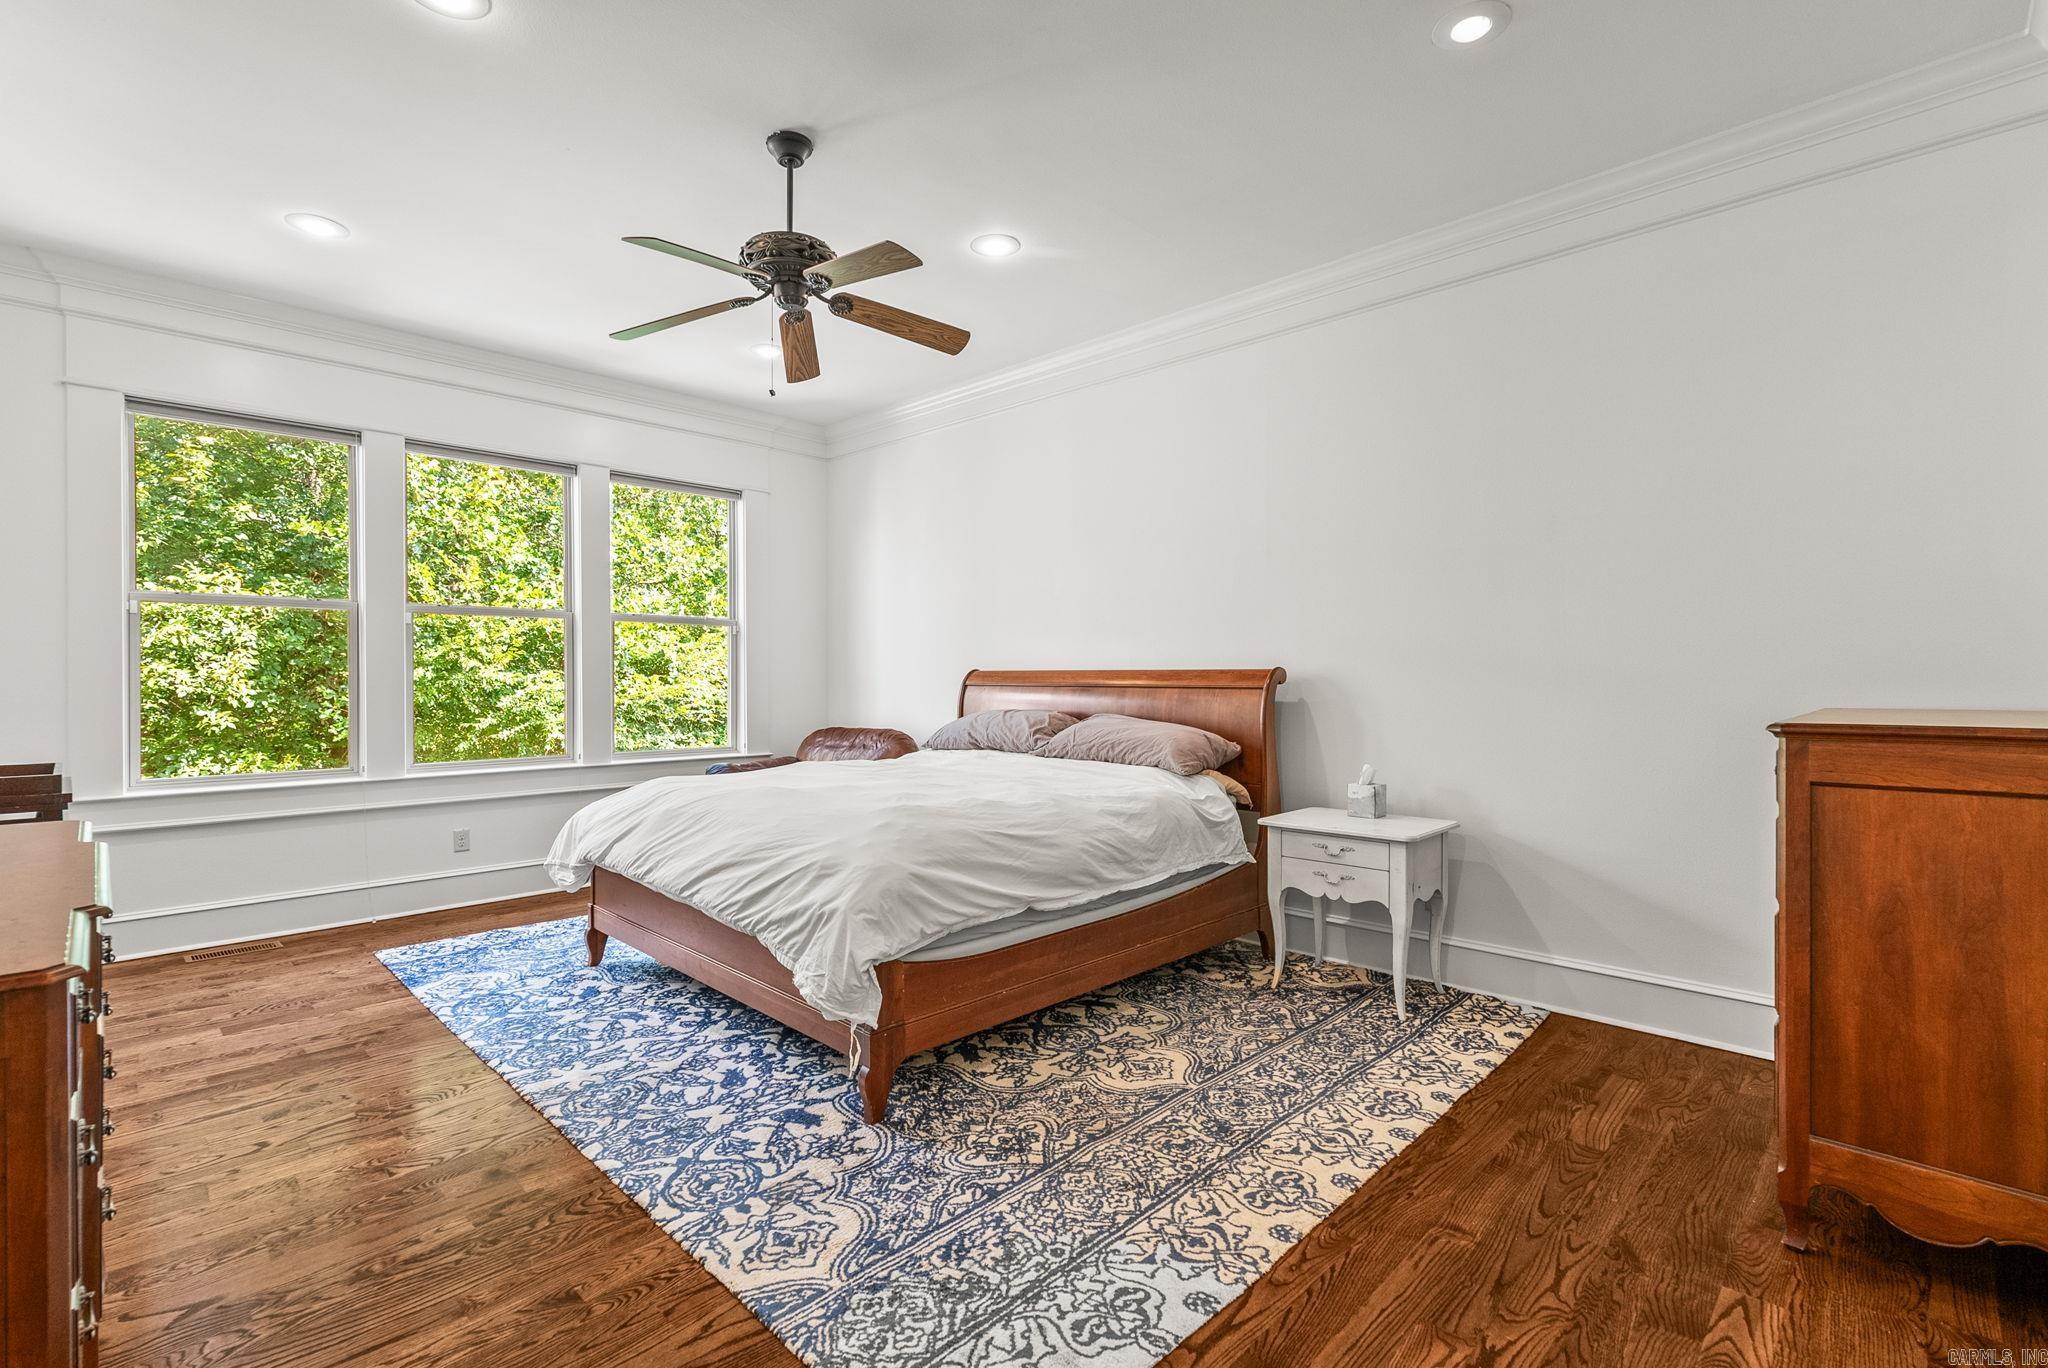
Primary Bedroom/Main Lv, Guest Bedroom/Main Lv, Primary Bedroom Apart, Guest Bedroom Apart, 2 Bedrooms Same Level, 4 Bedrooms Upper Level
Dining Area: 
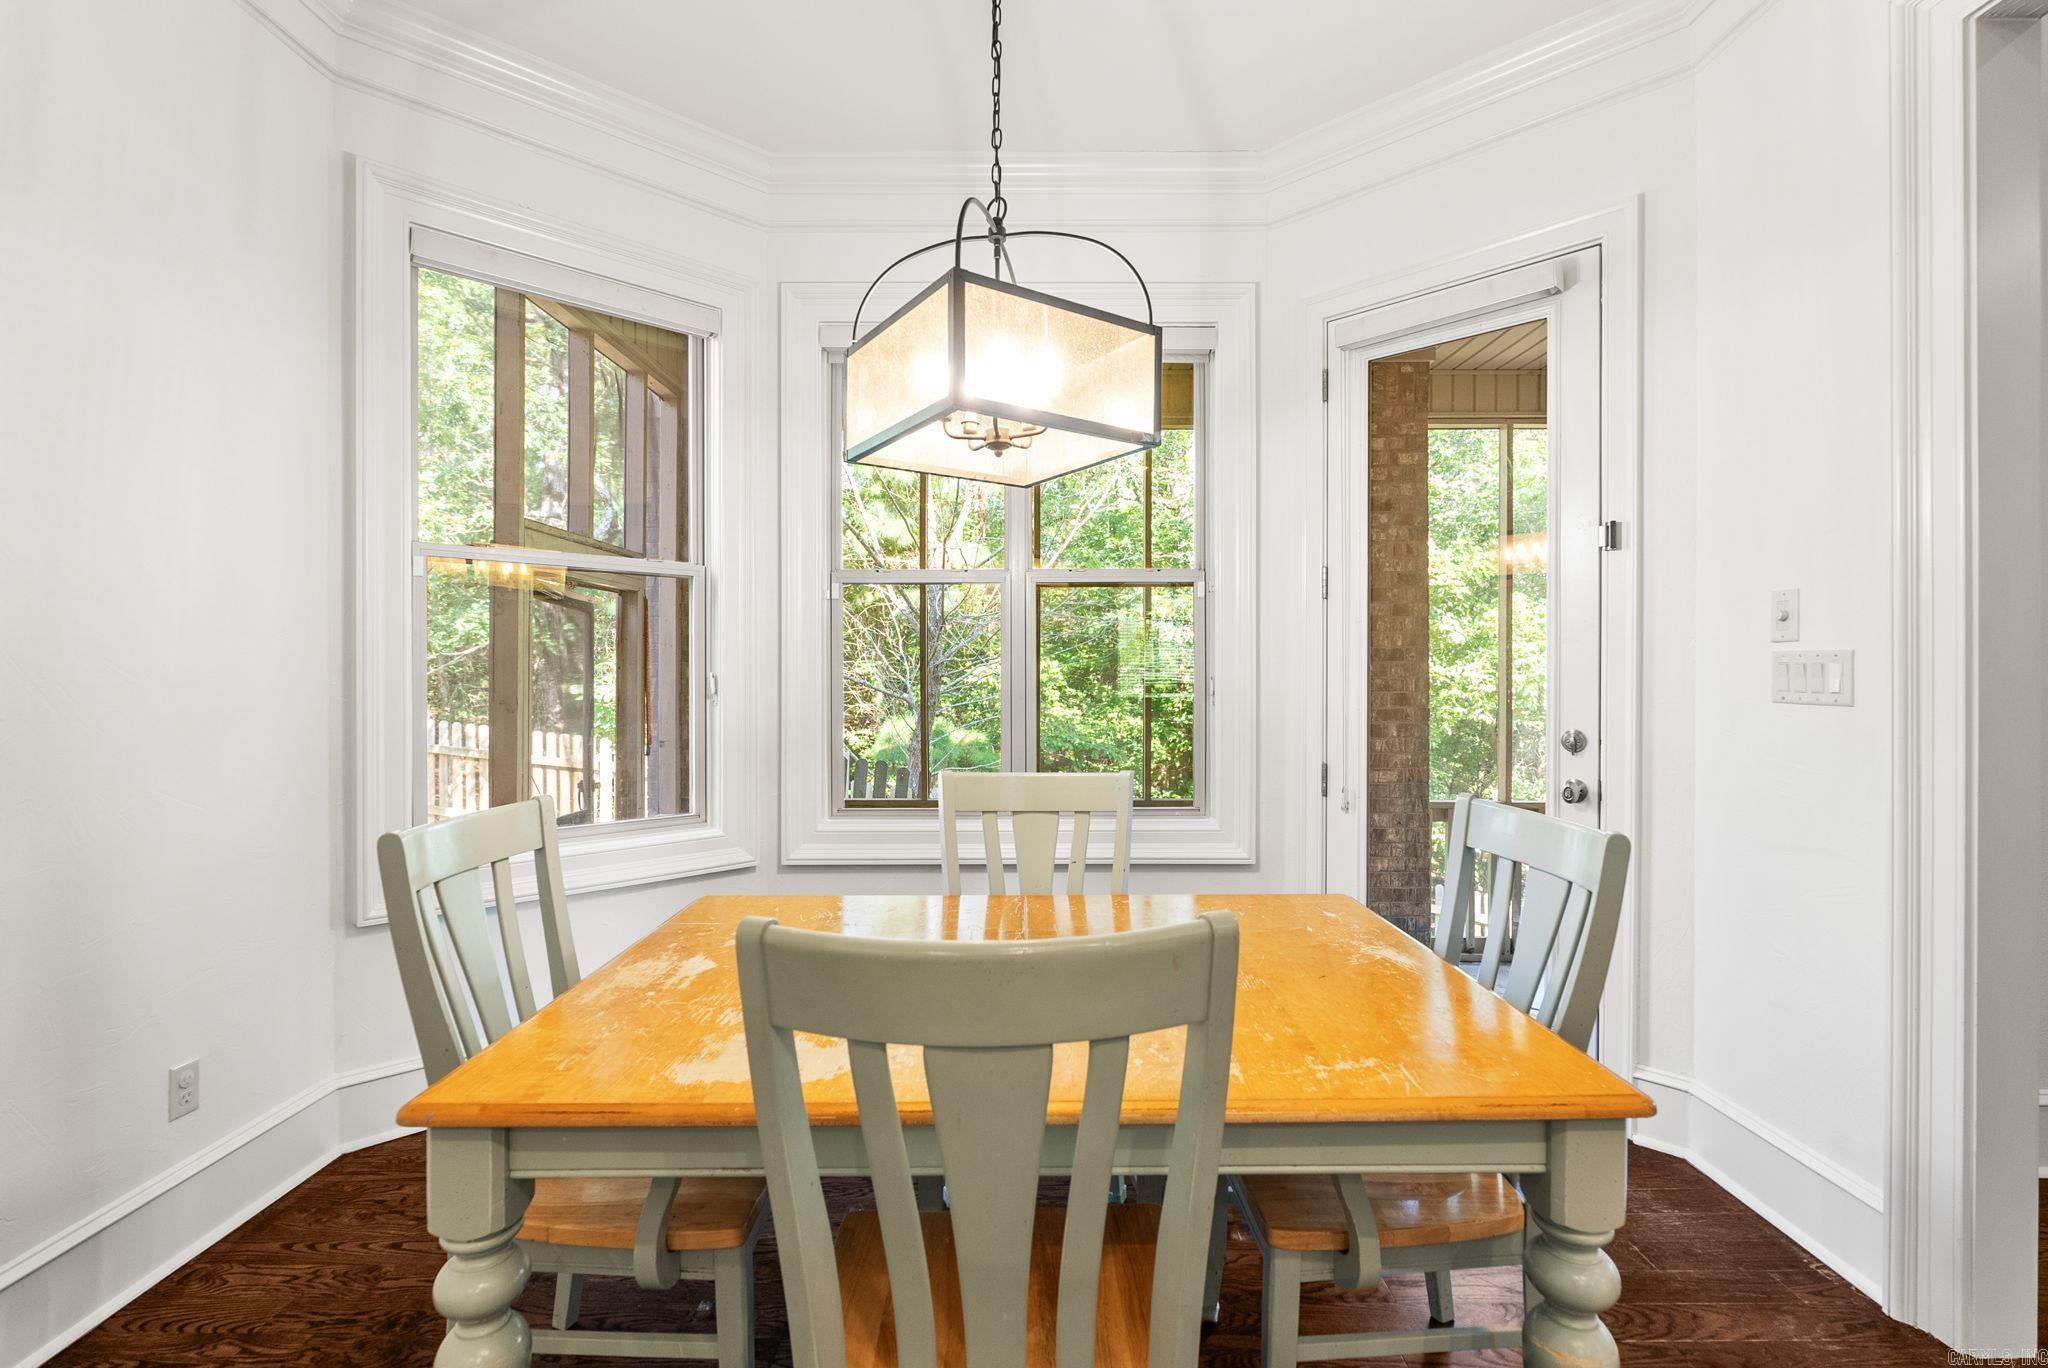
Separate Breakfast Rm, Separate Dining Room
Construction
Foundation Details: 
Crawl Space
Roof: 
Architectural Shingle, Pitch
Exterior: 
Brick, Hardie Board
Exterior Features: 
Screened Porch, Fully Fenced, Guttering, Wood Fence
Room Details
Details about the rooms in the building.
Total Bedrooms: 
6
Total Bathrooms: 
5
Total Full-Bathrooms: 
4
Total Half-Bathrooms: 
1
Utilities
Information about utilities available on the property.
Heating System: 
Central Cool-Electric, Central Heat-Gas, Mini Split
Utilities: 
Sewer-Public, Water-Public, Elec-Municipal (+Entergy), Gas-Natural, All Underground
Lot/Land Details
Details about the lots and land features included on the property.
Acres: 
0.25
Lot Size (Dimensions): 
11007 Sq ft
Waterfront: 
0
Property Features: 
Sloped, In Subdivision
Lot Features
Parking Type: 
Garage, Three Car
Road Surface: 
Paved
Public Record
Annual Tax: 
$7,714.20
Contract Details
Details about the listing contract.
Possession: 
At Closing
Listing Participants
Participants (agents, offices, etc.) in the transaction.
Listing Office Name: 
LPT Realty

Request More Information