
Home for Sale at 920 Pine Valley in Little Rock, AR for $314,900
920 Pine Valley | Little Rock
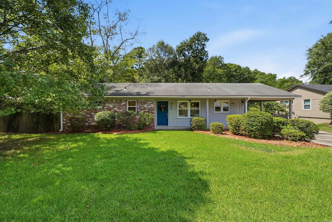
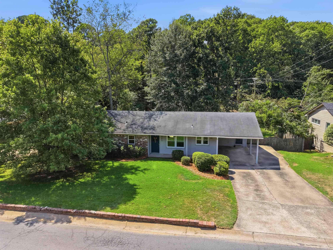
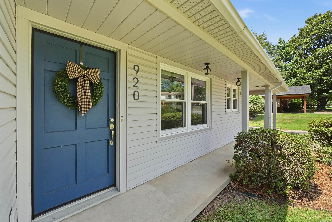
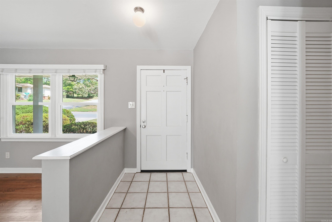
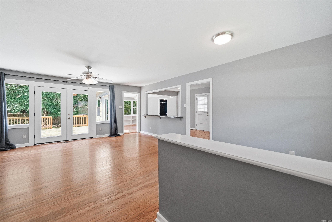
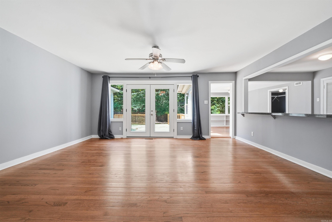
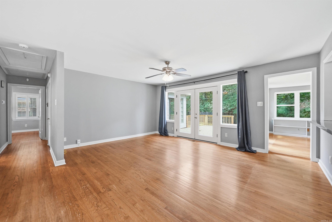
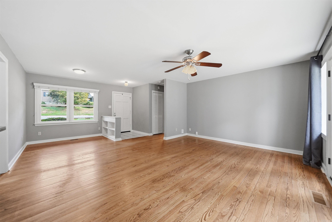
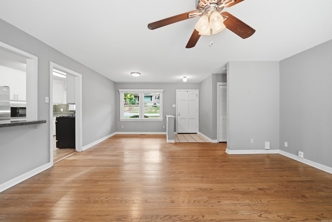
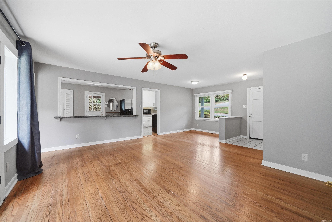
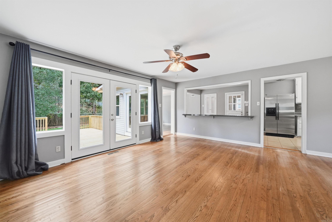
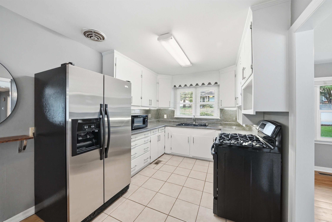
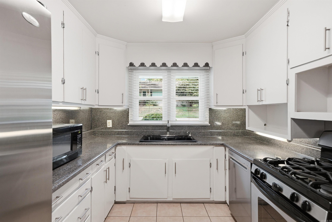
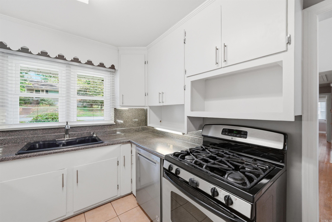
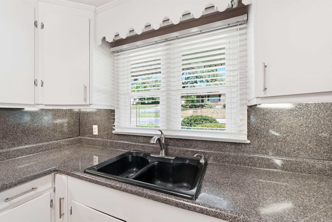
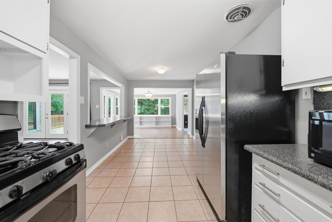
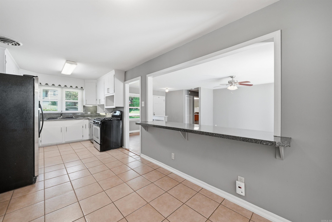
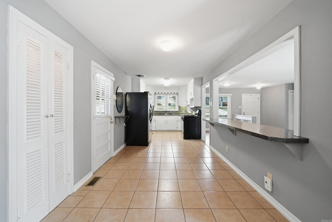
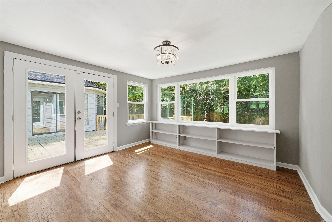
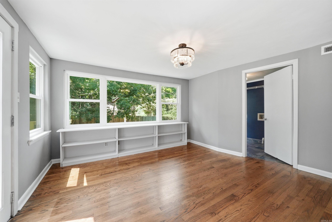
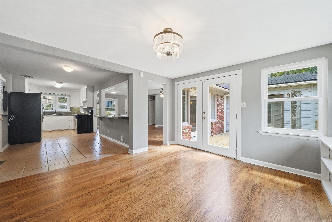
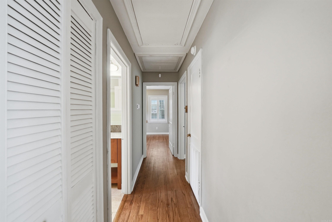
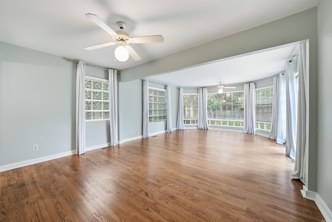
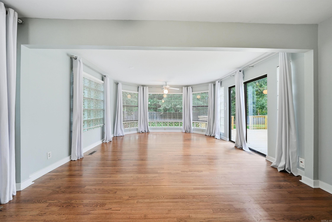
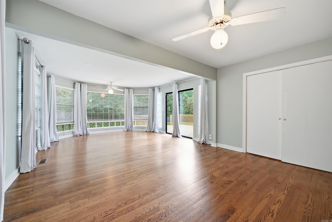
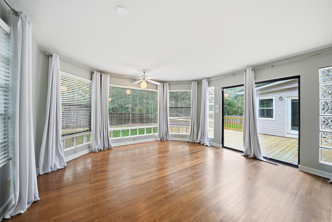
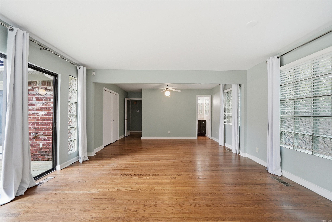
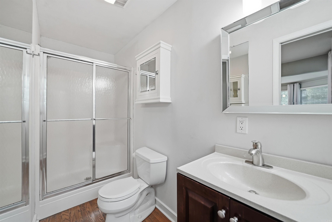
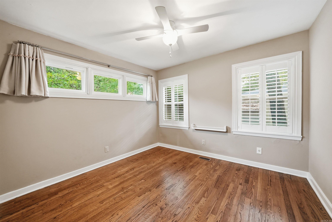
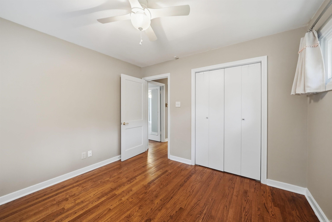
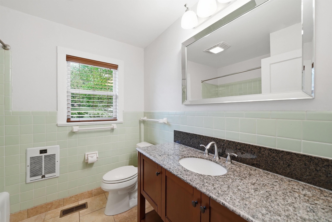
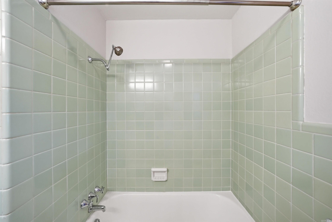
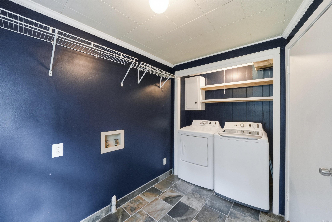
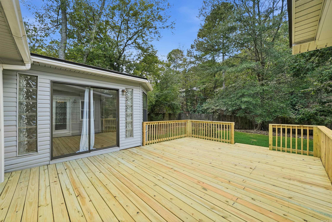
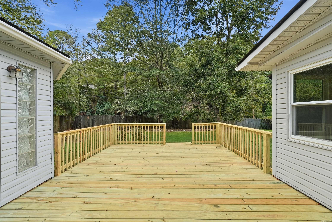
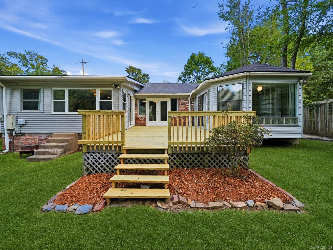
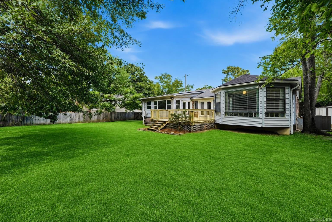
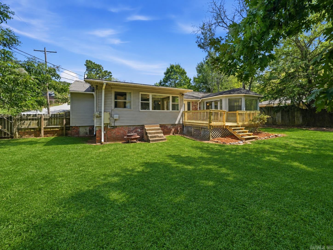
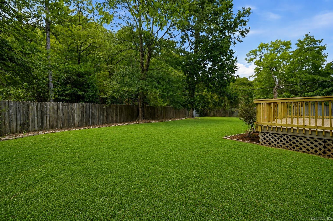
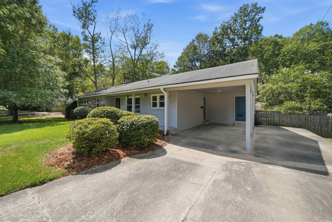
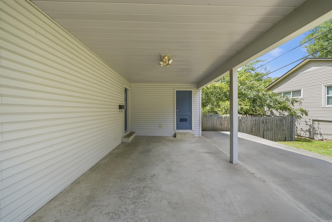
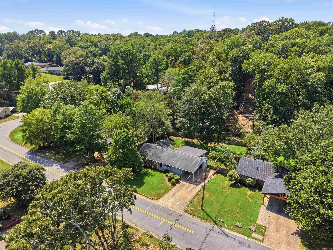
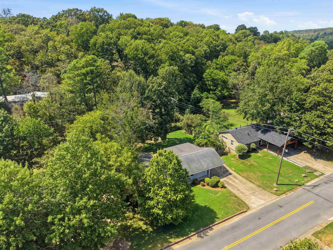
Welcome to 920 Pine Valley Road, a charming two bedroom, two bathroom cottage in the established Kingwood neighborhood. Move-in ready with fresh interior paint & thoughtful updates, this inviting home offers timeless character & comfortable living. The spacious great room features new double French doors opening to the new back deck, creating an easy connection between indoor & outdoor living. The kitchen includes all stainless steel appliances, generous counter space & a breakfast area, while the light filled dining room or sunroom offers flexible living space. The privately positioned primary suite features an ensuite bathroom, sitting area & direct access to the backyard. A guest bedroom, hall bathroom & dedicated laundry room complete the interior. Situated on a level 0.28 acre lot, the spacious backyard is framed by mature trees & backs to dedicated green space. Additional updates include a new HVAC system (2022), new hot water heater (2021), crawlspace encapsulation (2021), & replaced multiple windows. Features include a carport, additional parking pad & Sensi smart thermostat. Sellers are offering an allowance toward roof and gutter replacement with an accepted contract. CARMLS 26036504 Directions to property: From Cantrell Road, turn onto Kingsrow Drive. Turn right onto Ridge Road then left onto Pine Valley Road. The property will be on the left.

 Information Deemed Reliable but Not Guaranteed. CENTURY 21 H.S.V. Realty is licensed in the state of Arkansas. CENTURY 21 and the CENTURY 21 Logo are registered service marks owned by Century 21 Real Estate LLC. H.S.V. Realty, Inc. fully supports the principles of the Fair Housing Act and the Equal Opportunity Act. Each franchise is independently owned and operated. Any services or products provided by independently owned and operated franchisees are not provided by, affiliated with or related to Century 21 Real Estate LLC nor any of its affiliated companies.