
Home for Sale at 14308 Ironton Cut Off Rd in Little Rock, AR for $148,000
14308 Ironton Cut Off Rd | PULASKI COUNTY - RURAL (SOUTH)
$148,000
| 2 Beds | 1 Baths (1 Full) | 1,116 Sq. Ft.
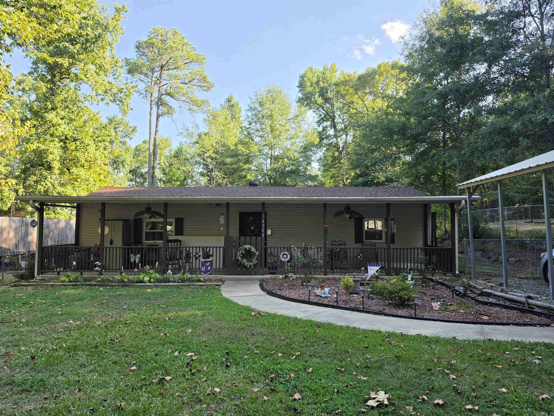
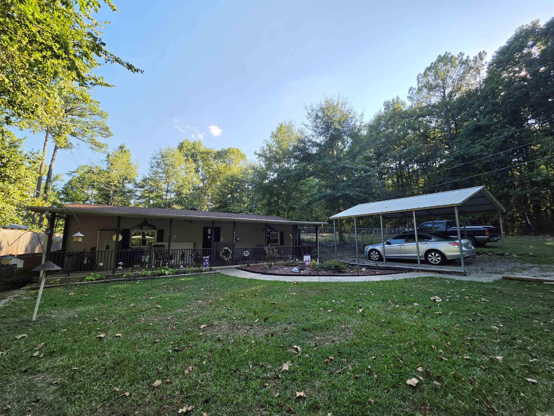
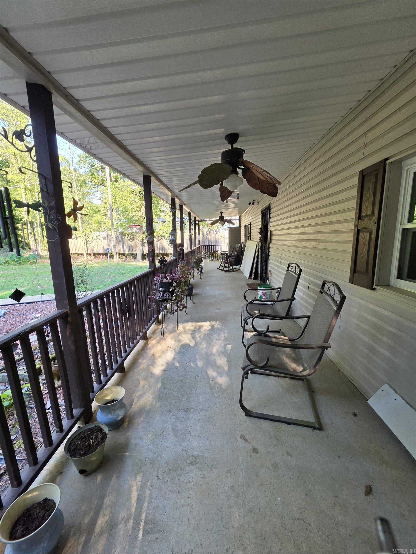
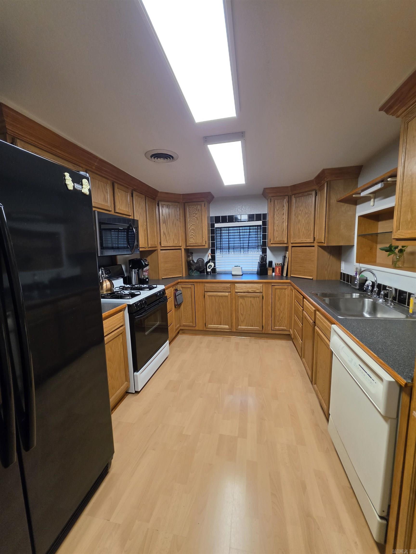
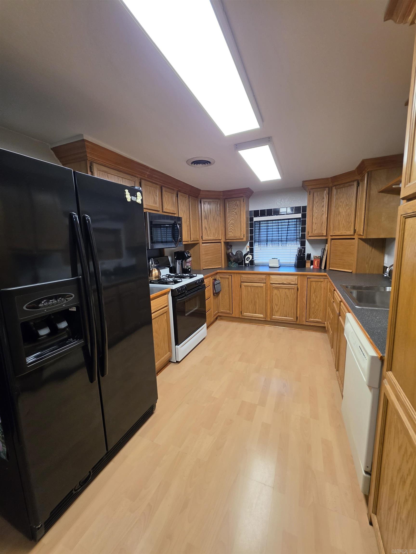
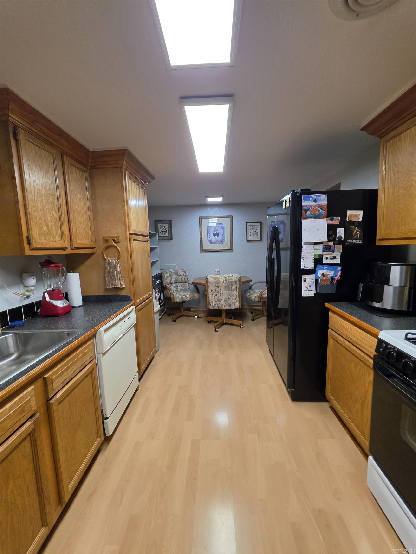
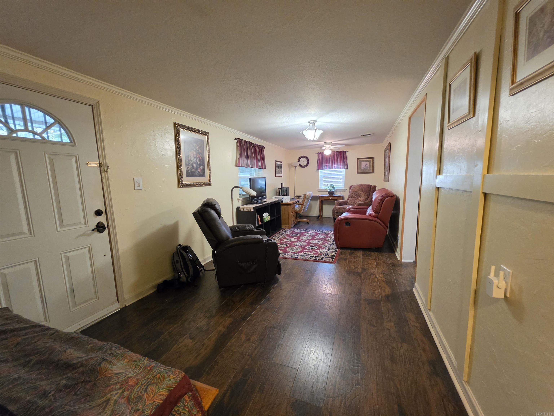
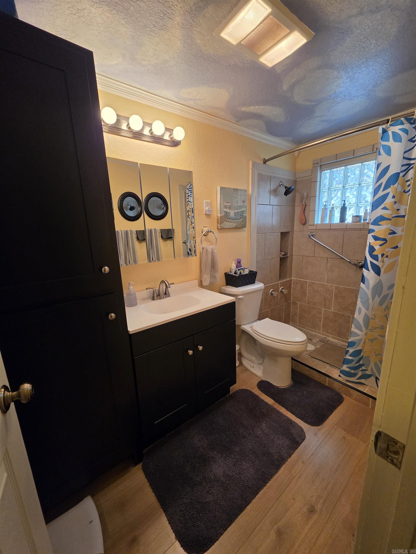
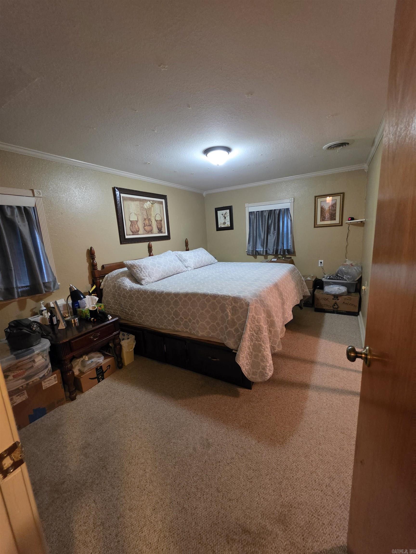
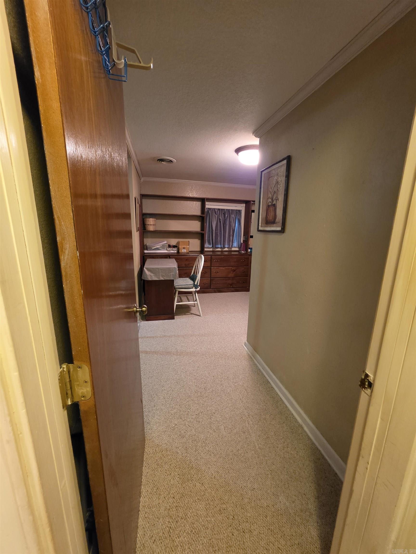
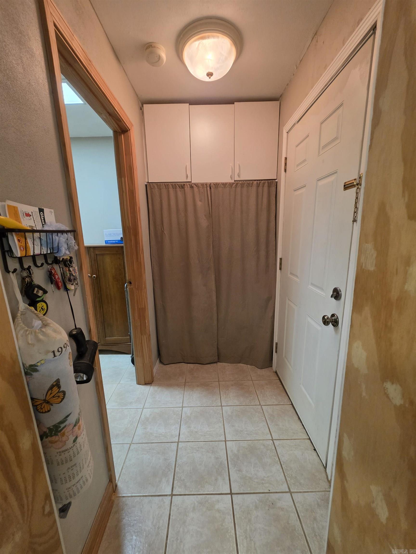
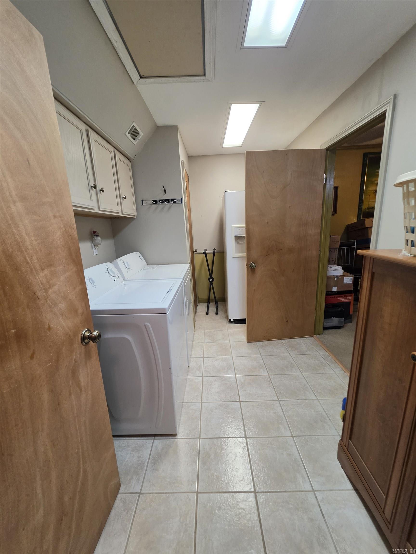
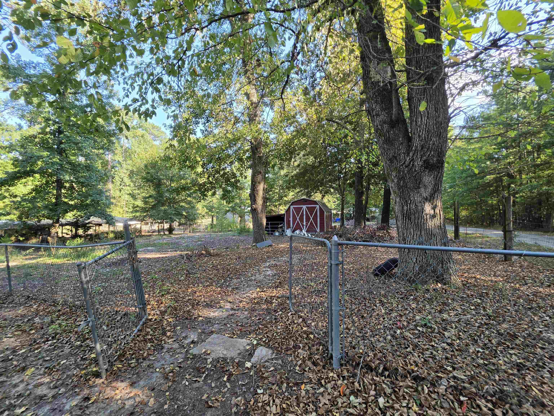
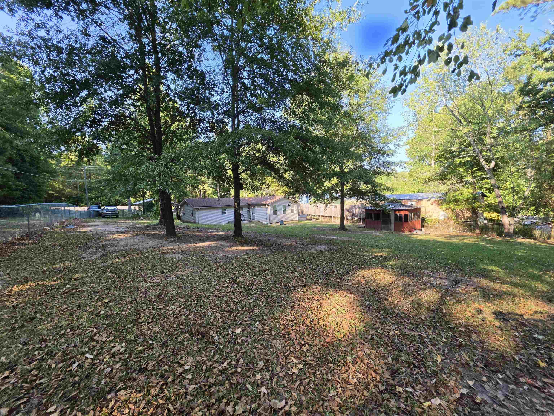
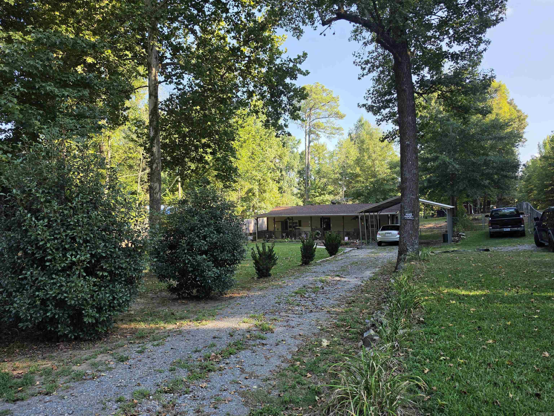
This adorable home features 2 bedrooms (+bonus room) & 1 Full bath. It's quick access to I-530 & has so much potential! Roof was replaced 3 years ago, HVAC 4 years ago, and recently updated bathroom & plumbing. Enjoy a spacious front porch that's great for relaxing, a fenced in yard with two storage buildings & a two car carport. It's Move in Ready-Welcome Home! CARMLS 26036508 Directions to property: Take Exit 7 for Pratt Rd off of I-530, Turn left onto 145th/Pratt Rd then Turn right onto Ironton Rd. Continue straight onto Dreher Rd, Turn left onto Ironton Cut off Rd Property will be on the left.
MLS Listing ID:
CARMLS 26036508 
 Information Deemed Reliable but Not Guaranteed. CENTURY 21 H.S.V. Realty is licensed in the state of Arkansas. CENTURY 21 and the CENTURY 21 Logo are registered service marks owned by Century 21 Real Estate LLC. H.S.V. Realty, Inc. fully supports the principles of the Fair Housing Act and the Equal Opportunity Act. Each franchise is independently owned and operated. Any services or products provided by independently owned and operated franchisees are not provided by, affiliated with or related to Century 21 Real Estate LLC nor any of its affiliated companies.