
Home for Sale at 1819 Mesquite in Little Rock, AR for $205,000
1819 Mesquite | Little Rock
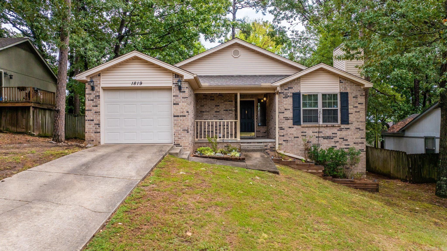
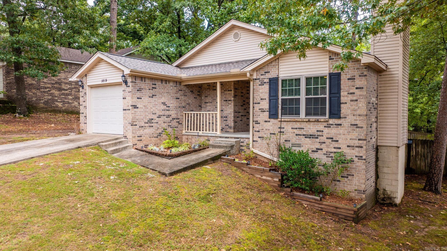
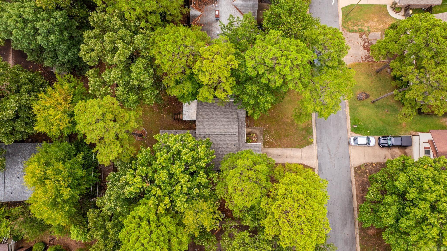
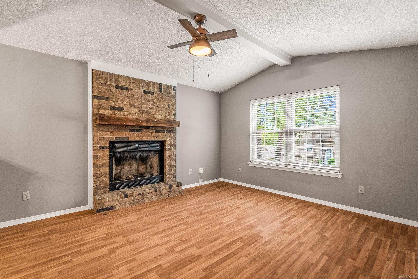
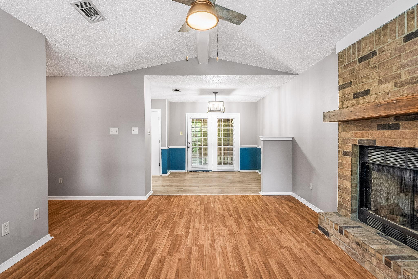
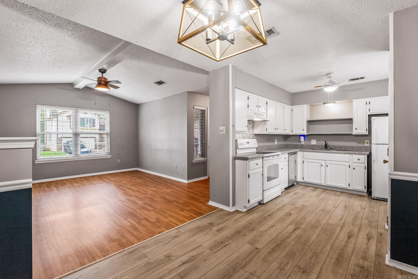
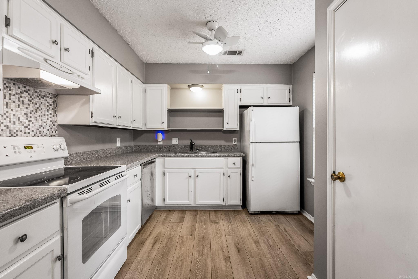
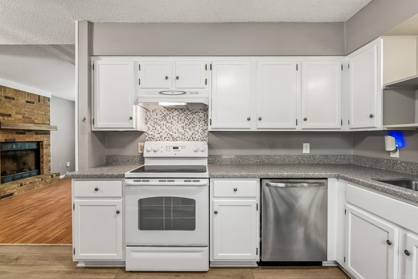
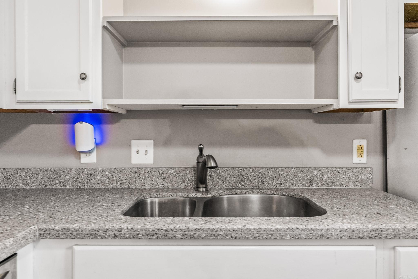
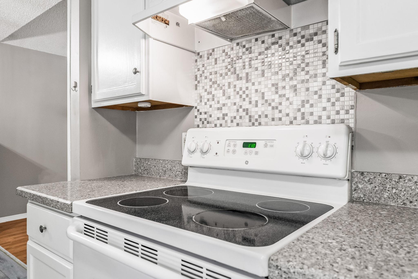
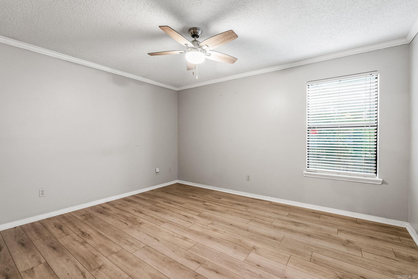
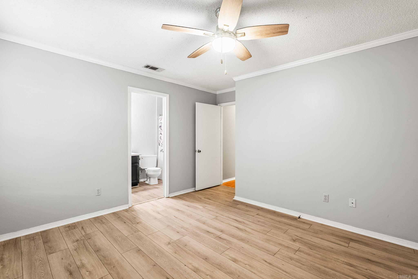
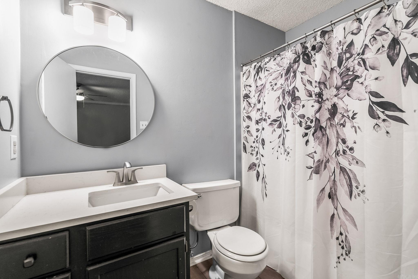
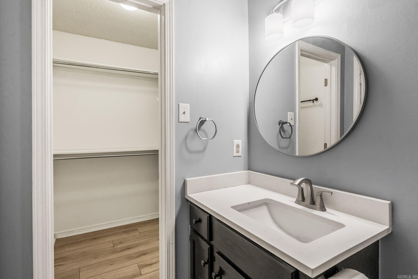
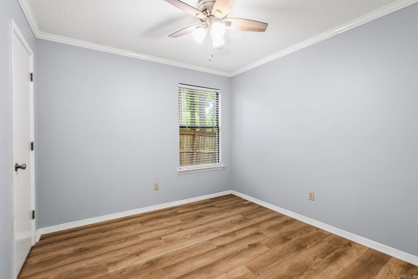
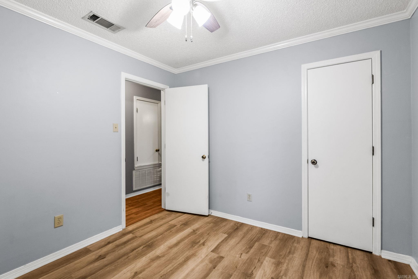
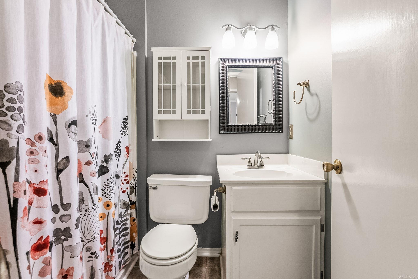
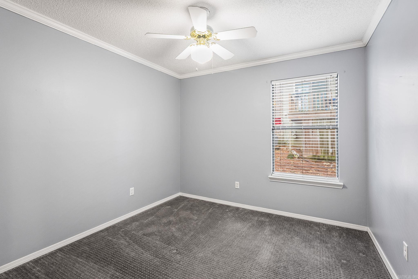
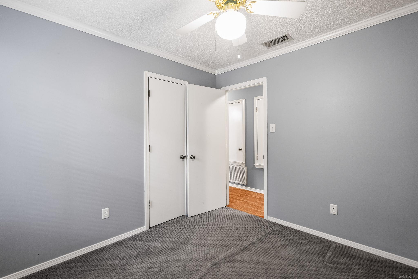
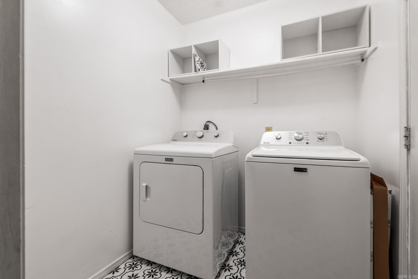
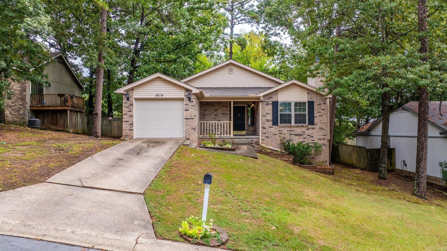
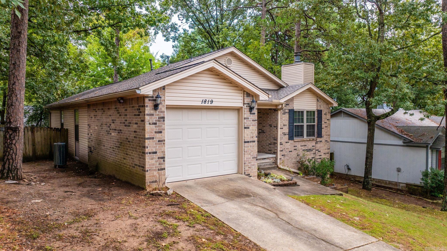
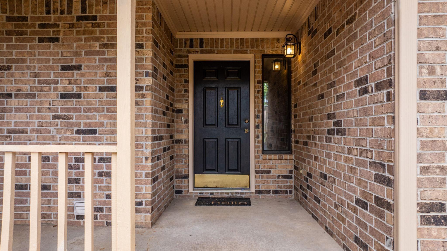
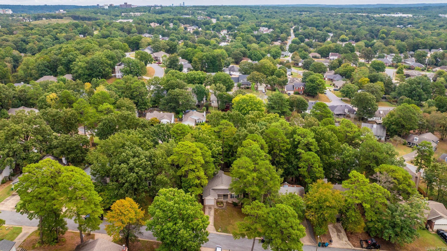
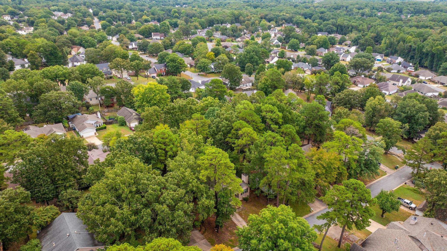
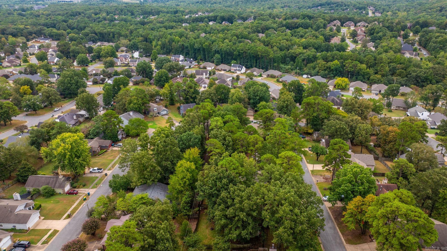
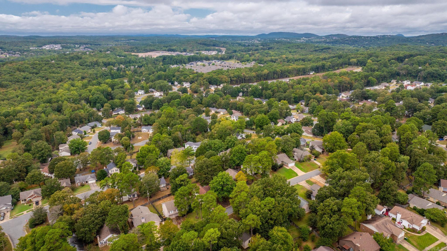
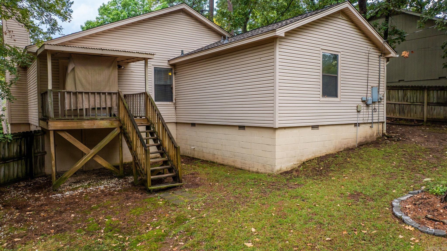
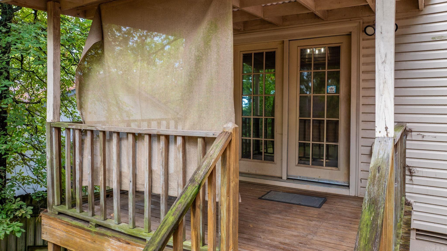
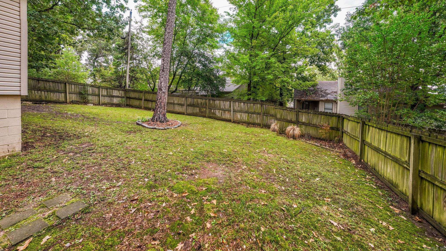
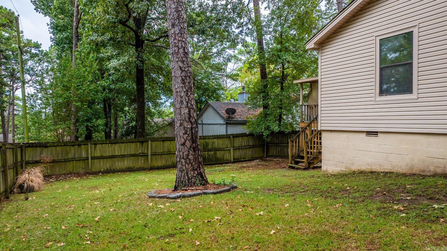
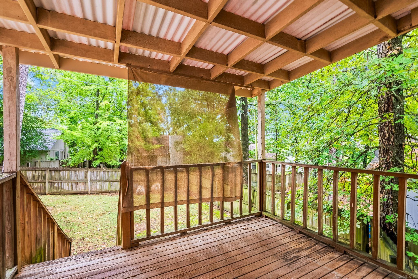
Move right in to this one level Point West charmer! Wonderful floor plan. Vaulted ceiling in Great Room with laminate flooring. Spacious Kitchen with painted white wooden cabinets with quartz countertops, great storage, nice appliances including less than one year old stainless dishwasher, refrigerator. Pretty laminate floors in main living areas and two bedrooms. Neutral carpet in one bedroom. Stylish updated bathrooms. Primary bedroom has walk-in closet. New roof just installed September 2026 with architectural shingles. Neutral paint. HVAC less than 3 years old. Laundry room with decorative tile flooring includes washer and dryer new in 2026. New fans and light fixtures. Great place to call home! Come see! (Agents, see note in remarks about gas logs fireplace.) CARMLS 26037335 Directions to property: Kanis to south on Gamble Road. Left on Mesquite. House is on the left.

 Information Deemed Reliable but Not Guaranteed. CENTURY 21 H.S.V. Realty is licensed in the state of Arkansas. CENTURY 21 and the CENTURY 21 Logo are registered service marks owned by Century 21 Real Estate LLC. H.S.V. Realty, Inc. fully supports the principles of the Fair Housing Act and the Equal Opportunity Act. Each franchise is independently owned and operated. Any services or products provided by independently owned and operated franchisees are not provided by, affiliated with or related to Century 21 Real Estate LLC nor any of its affiliated companies.