
Home for Sale at 309 Burnside in Little Rock, AR for $249,000
















309 Burnside | Little Rock
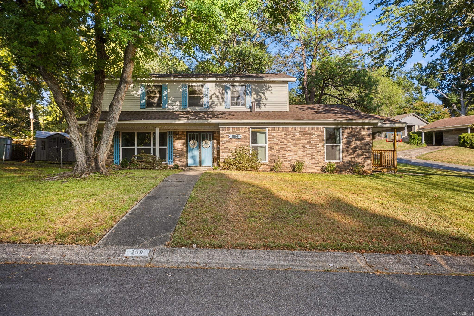
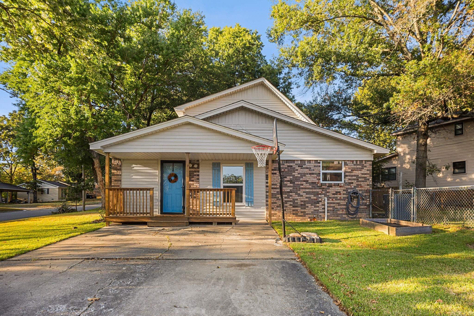
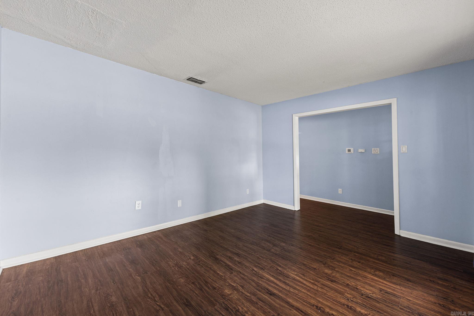
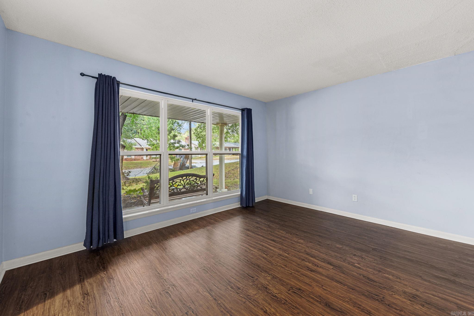
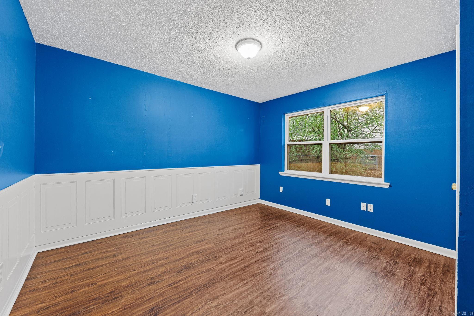
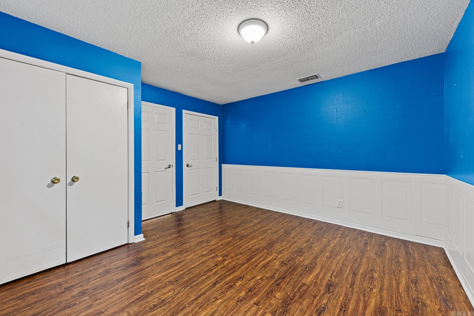
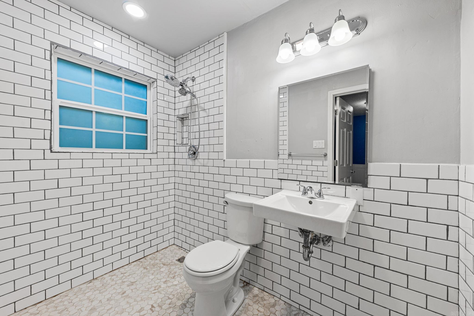
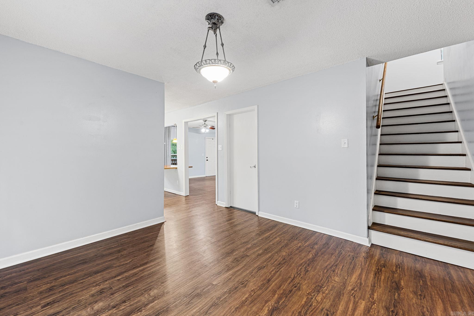
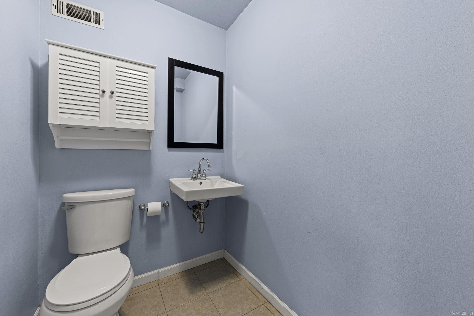
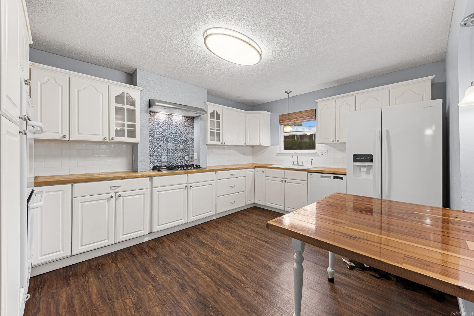
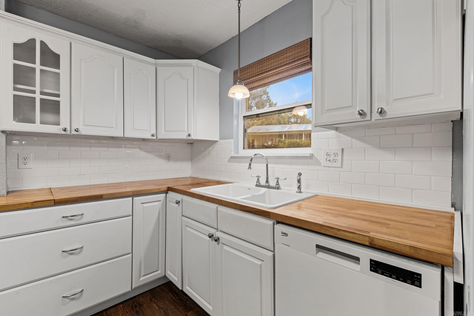
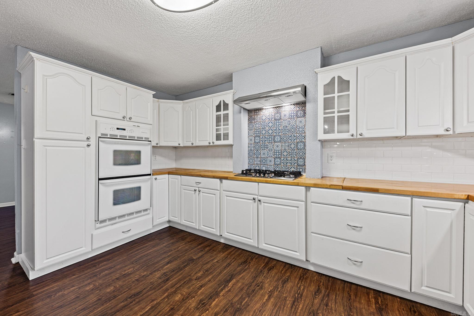
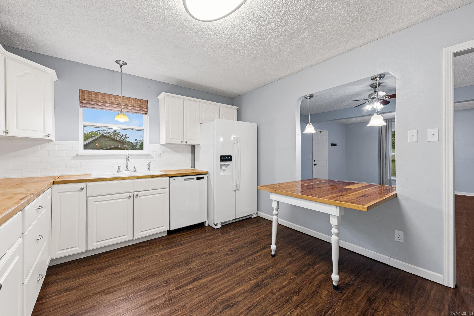
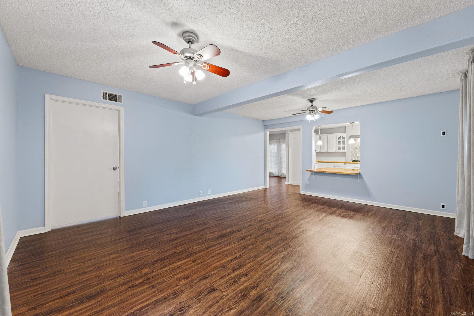
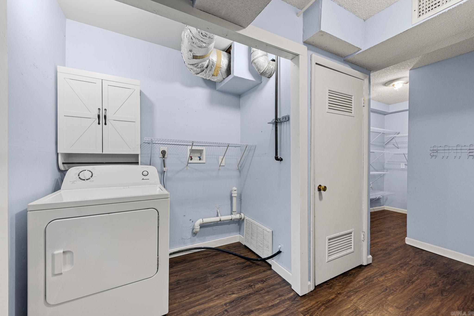
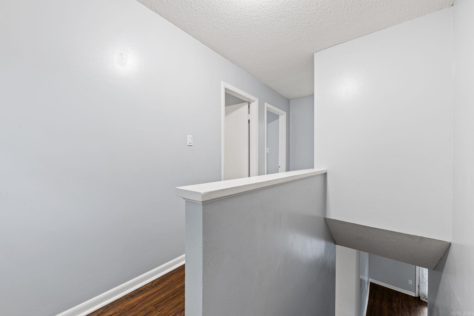
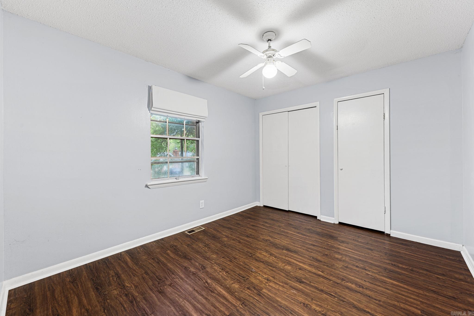
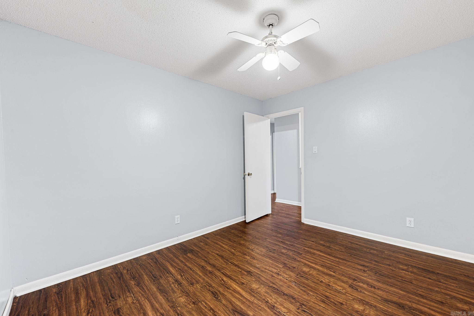
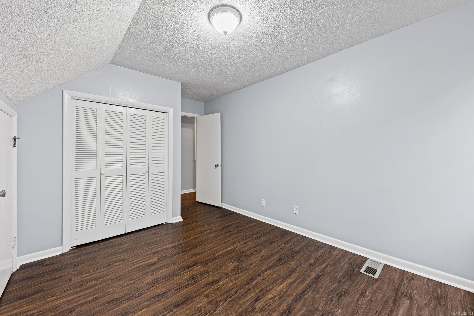
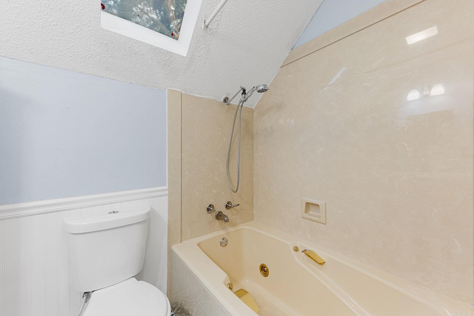
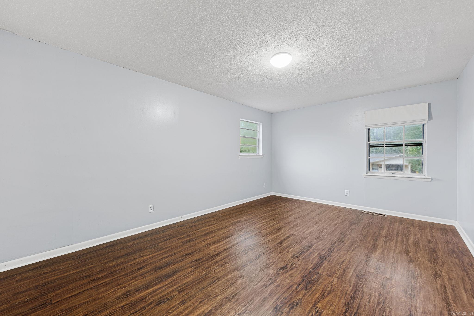
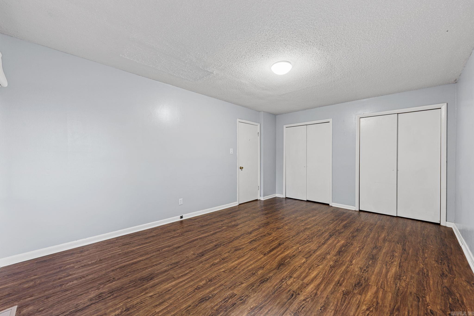
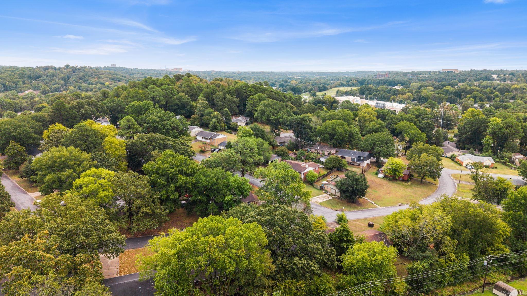
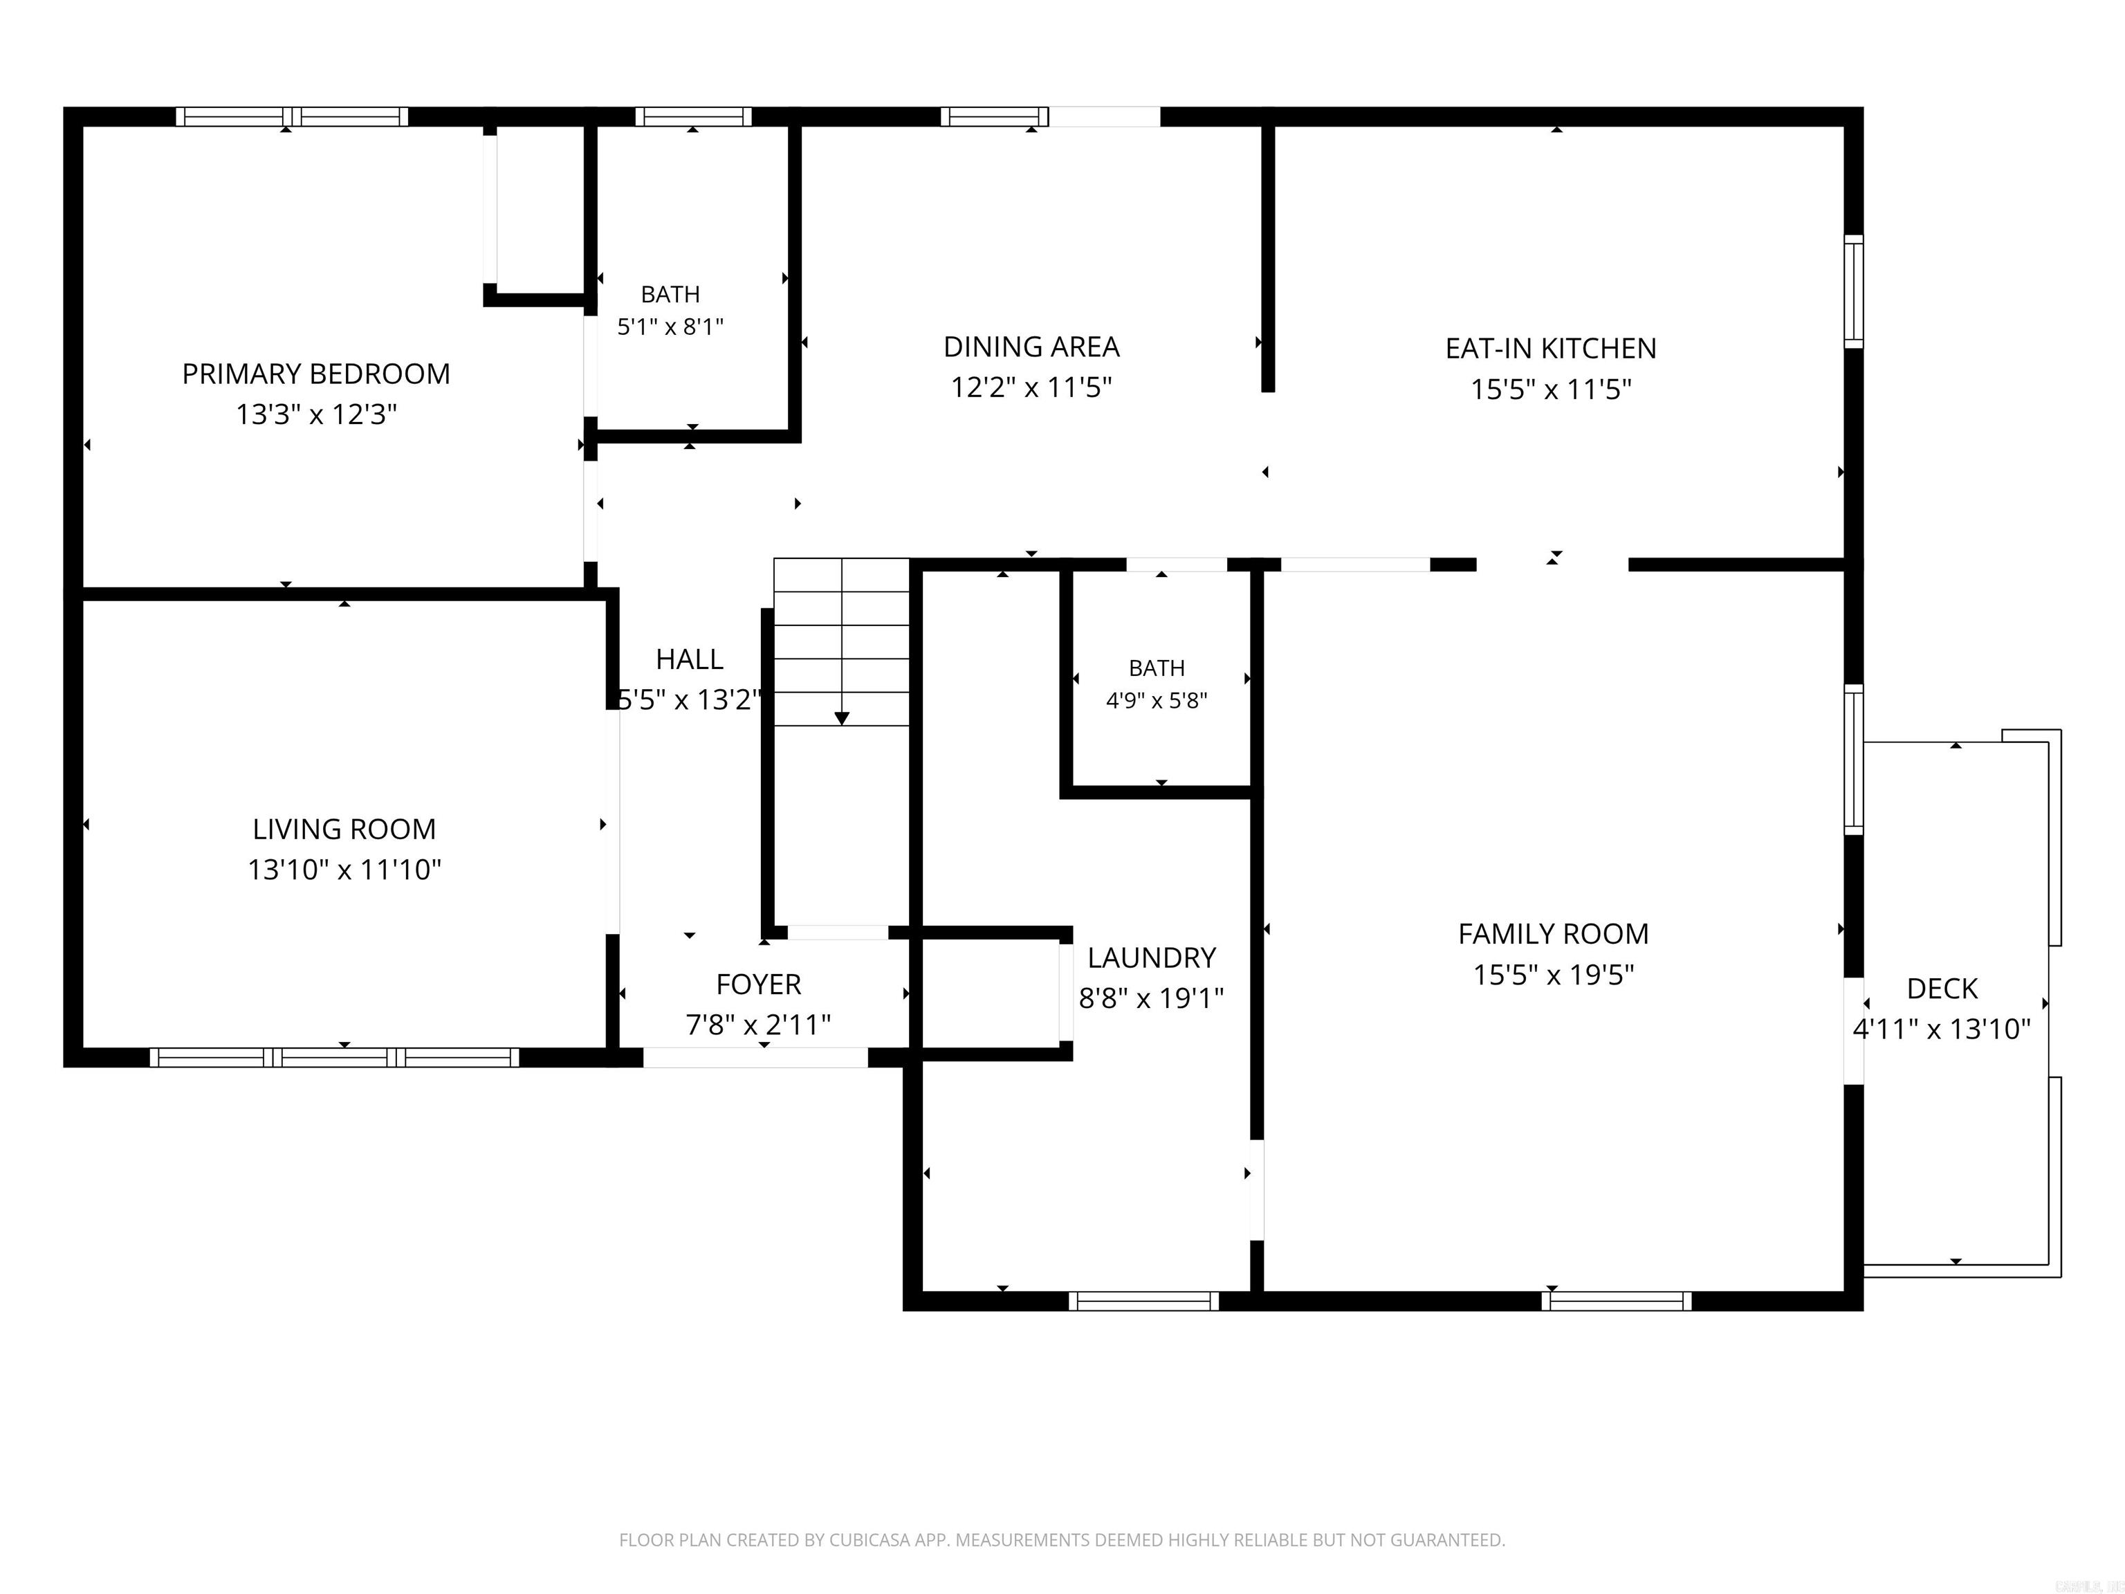
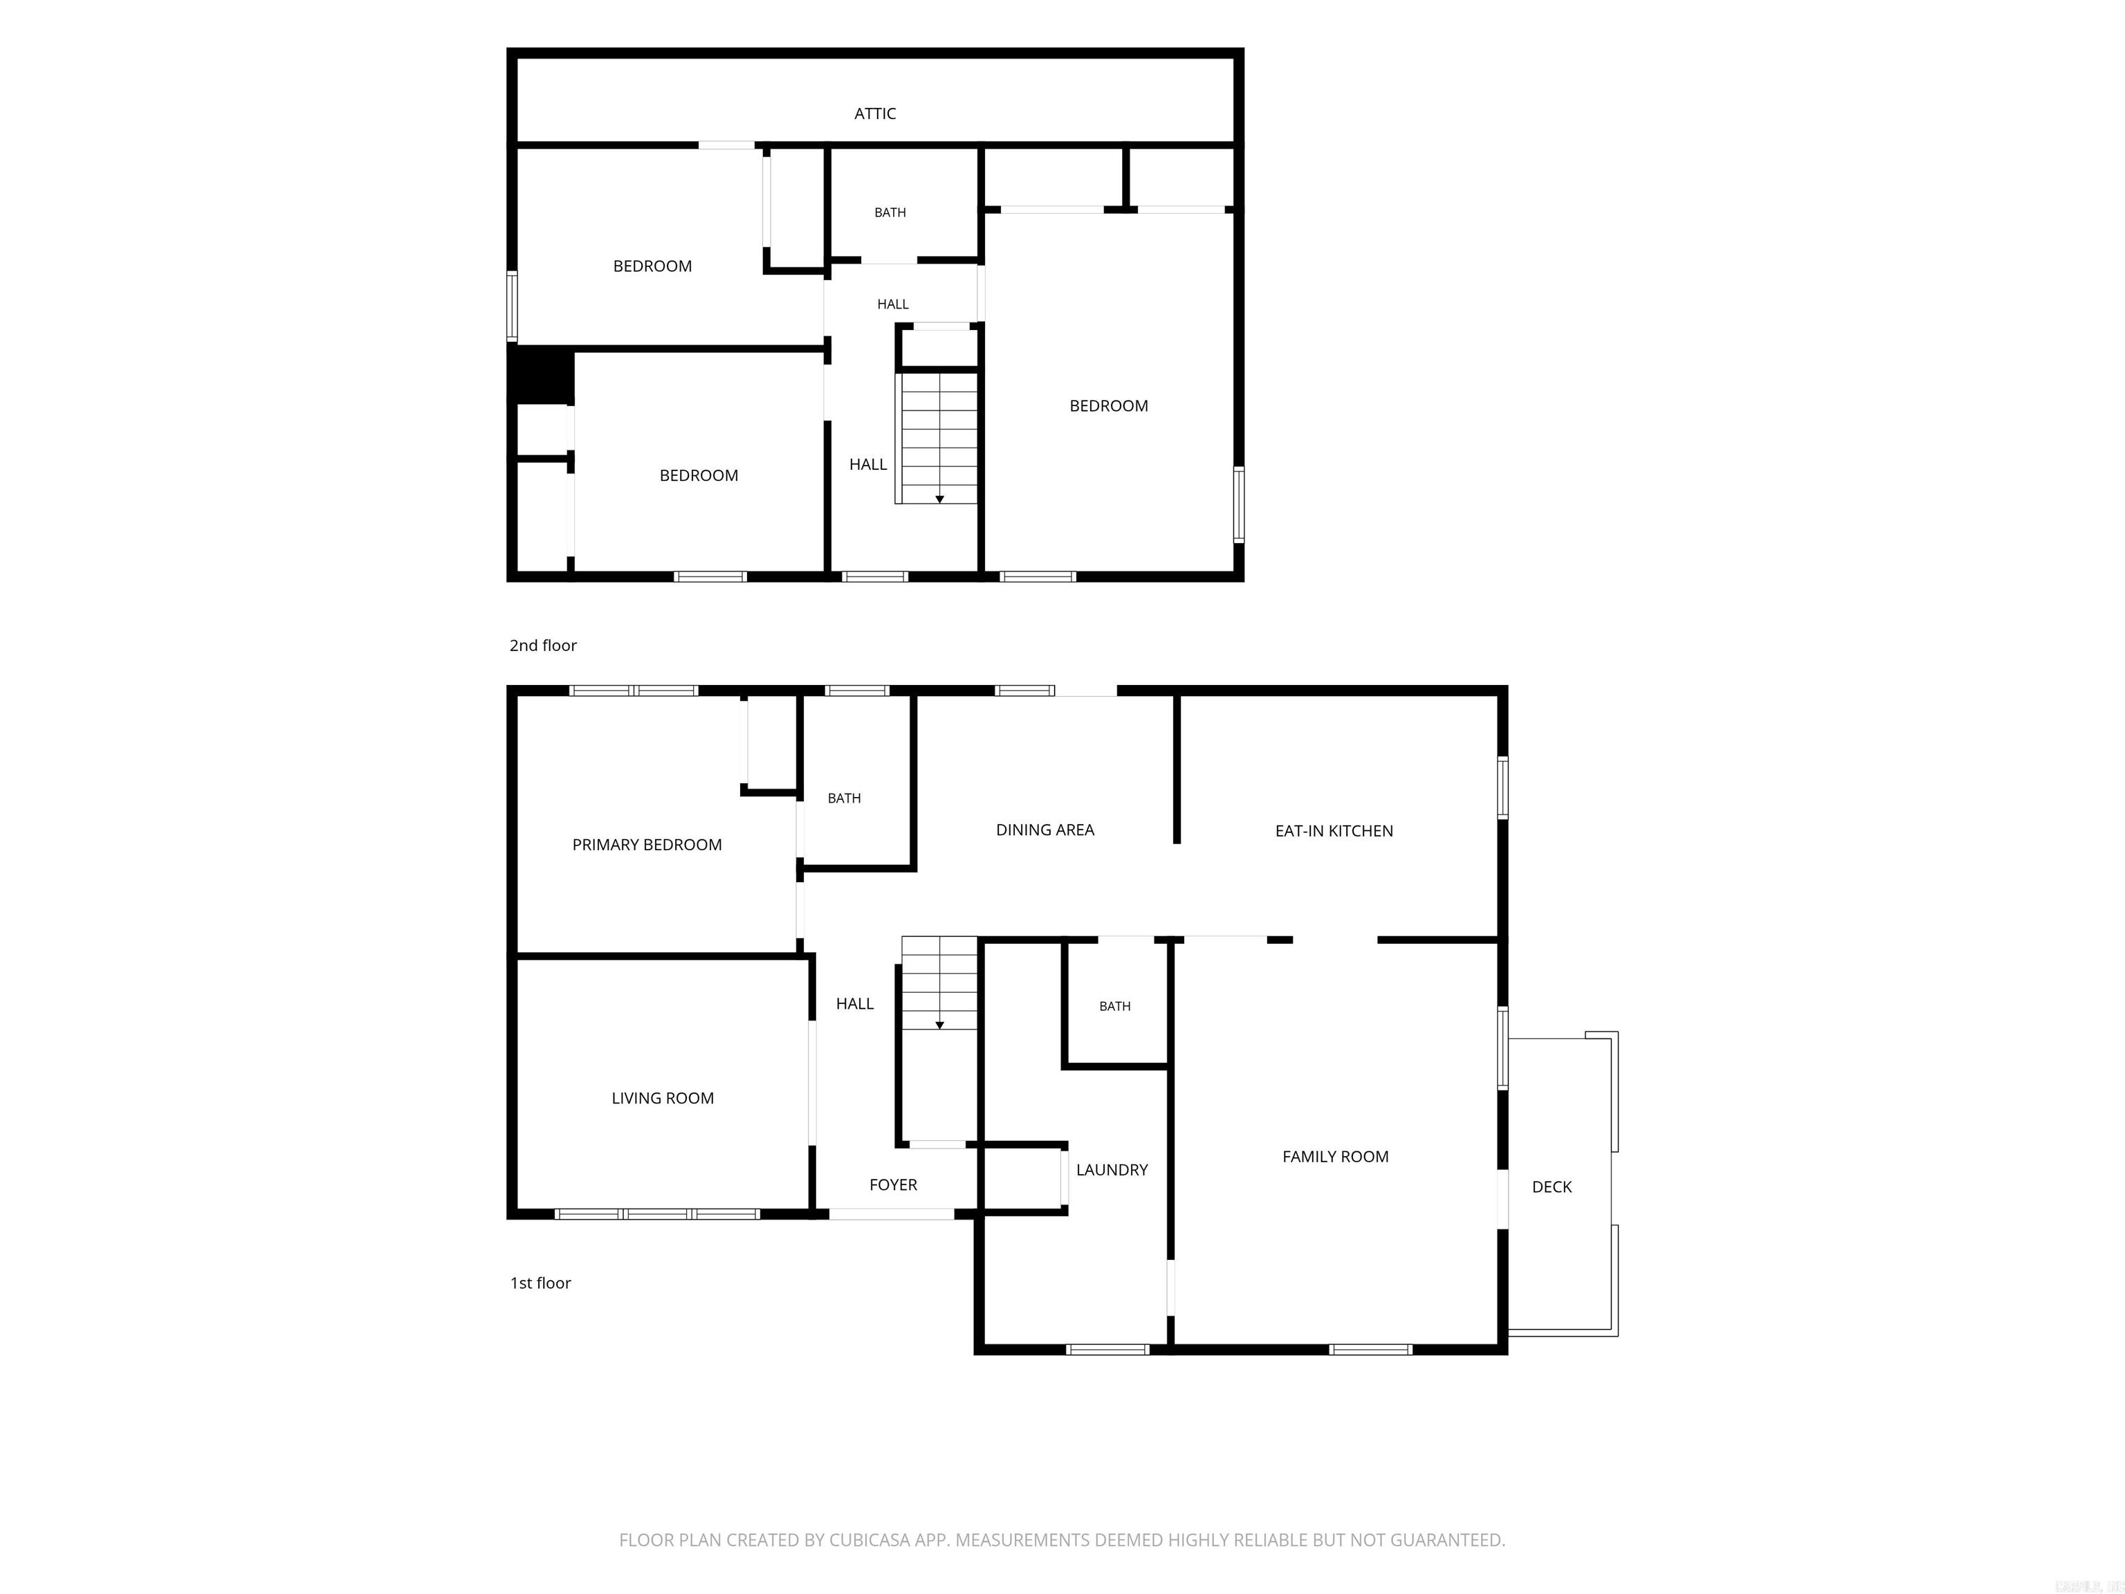
Welcome to 309 Burnside! Perfectly Priced and Packed with features! This 4 bedroom 2.5 bath home offers two living spaces, a separate dining room, and the primary master suite downstairs. You'll love the butcherblock countertops, fully fenced backyard, and a whole-home generator. With a roof and HVAC less than five years old and a 2022 water heater, the big ticket items have been completed for you. Come and see what makes this a great place to call home. Master bath wheel chair accessible ROOF 2021 HVAC 2021 Water Heater 2022 WHOLE HOME GENERATOR Updated Downstairs Windows LVP Throughout CARMLS 26037455 Directions to property: From 630 West take the John Barrow exit and Turn Right. Left on Markham. Right onto Burnside Dr. House is on the Right.

 Information Deemed Reliable but Not Guaranteed. CENTURY 21 H.S.V. Realty is licensed in the state of Arkansas. CENTURY 21 and the CENTURY 21 Logo are registered service marks owned by Century 21 Real Estate LLC. H.S.V. Realty, Inc. fully supports the principles of the Fair Housing Act and the Equal Opportunity Act. Each franchise is independently owned and operated. Any services or products provided by independently owned and operated franchisees are not provided by, affiliated with or related to Century 21 Real Estate LLC nor any of its affiliated companies.