
Home for Sale at 1300 White in Little Rock, AR for $339,000


1300 White | Little Rock
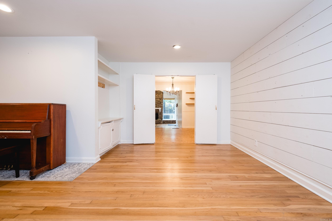
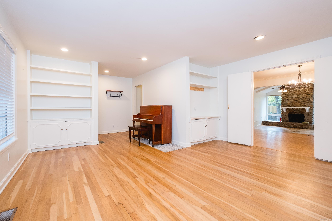
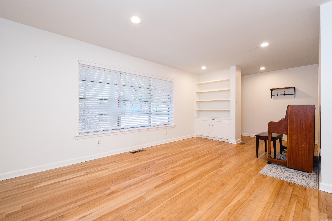
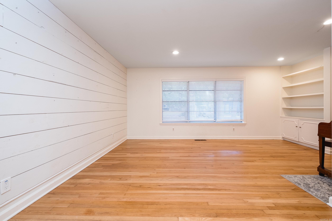
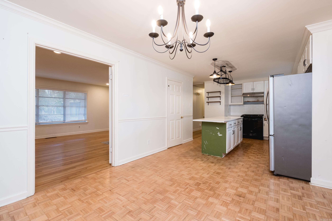
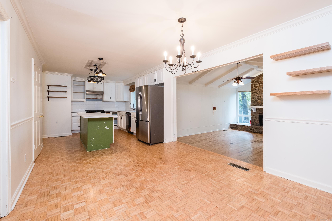
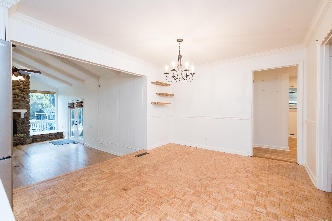
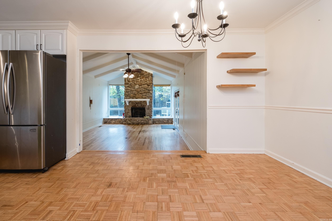
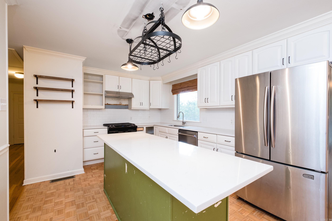
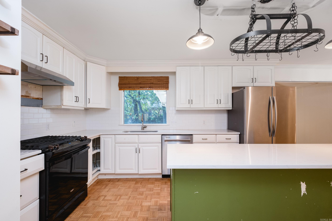
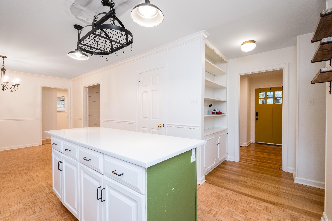
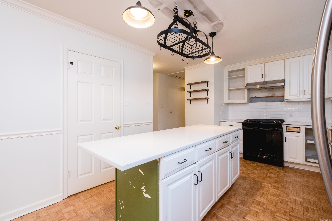
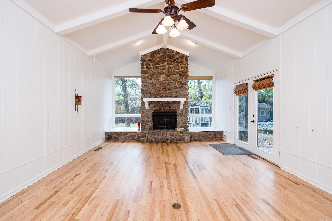
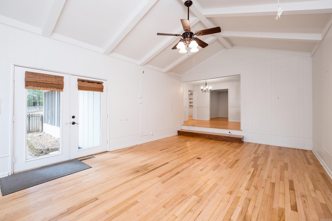
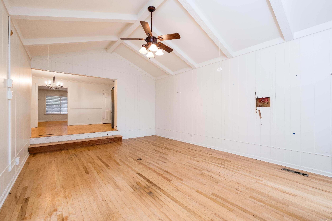
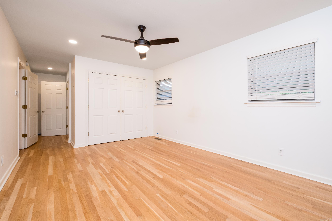
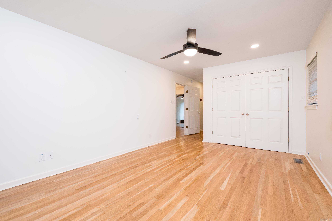
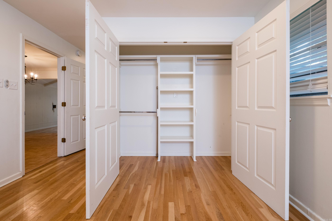
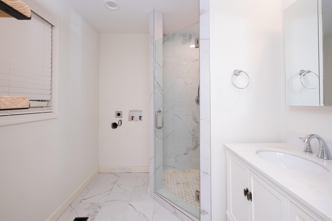
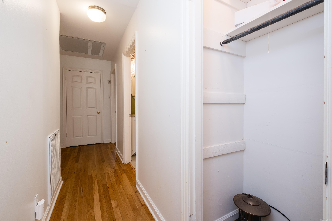
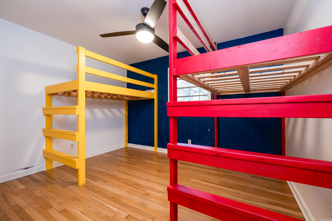
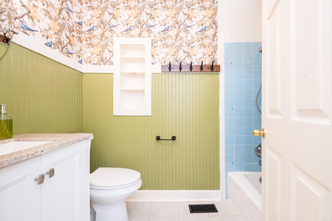
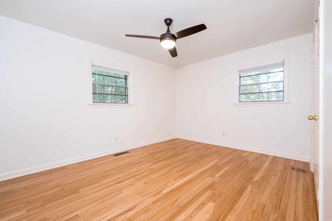
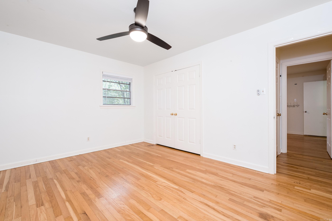
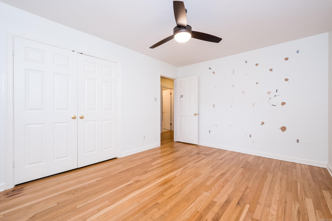
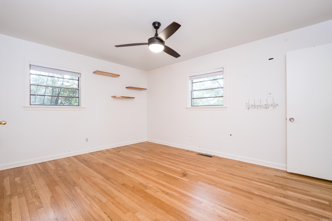
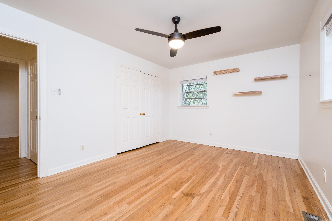
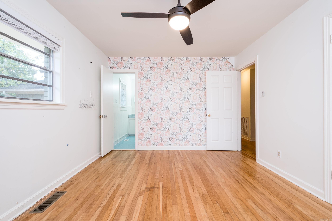
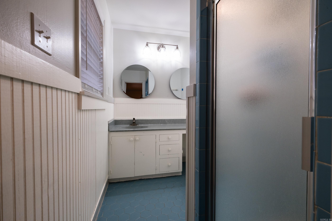
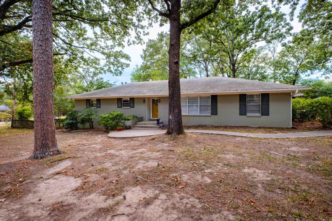
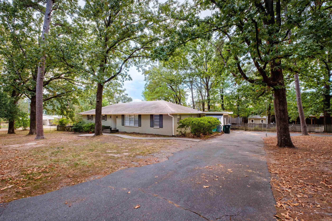
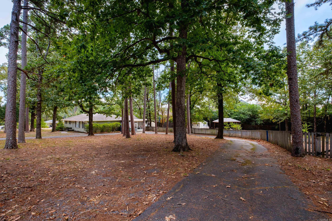
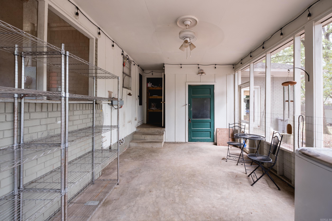
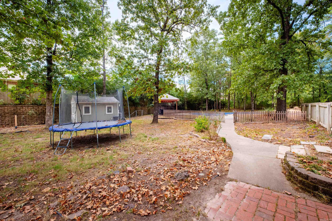
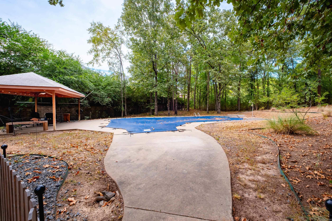
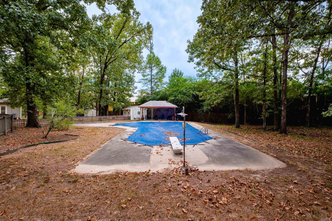
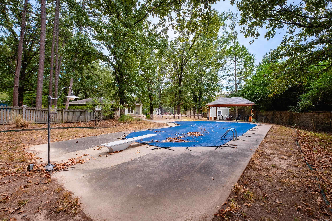
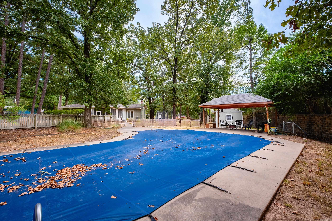
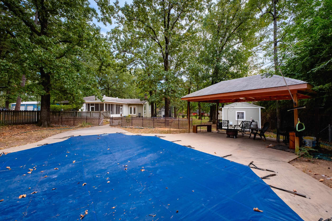
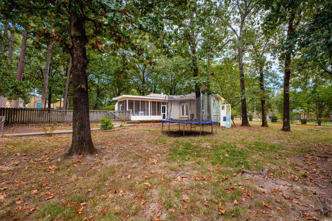
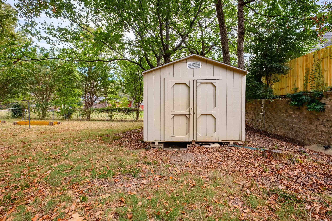
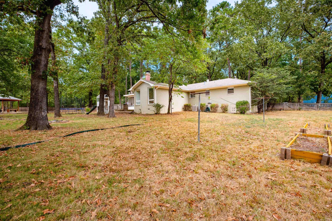
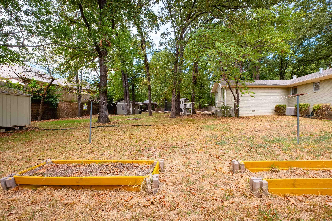
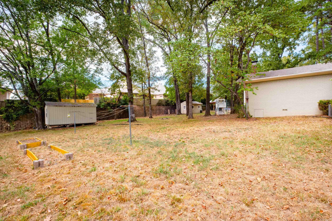
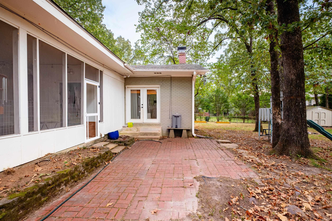
One level home on a flat 1 acre lot in the middle of West Little Rock! The home has two living areas with the den boasting a vaulted ceiling and wood burning fireplace. The kitchen has been updates with solid surface countertops, island, stainless appliances and a large pantry. The entire home has site finished hardwood floors along with 4 bedrooms (2 are en-suite) and 3 baths. The outside has plenty of room with large trees, screened in porch, in ground pool with a gazebo and two outdoor storage shops, one of which could be a small office or studio. There is also a circle drive that allows for plenty of parking. New furnace 2025. Sold ‘as is”. See agent remarks. CARMLS 26038582 Directions to property: From Kanis Road, South on White Road.

 Information Deemed Reliable but Not Guaranteed. CENTURY 21 H.S.V. Realty is licensed in the state of Arkansas. CENTURY 21 and the CENTURY 21 Logo are registered service marks owned by Century 21 Real Estate LLC. H.S.V. Realty, Inc. fully supports the principles of the Fair Housing Act and the Equal Opportunity Act. Each franchise is independently owned and operated. Any services or products provided by independently owned and operated franchisees are not provided by, affiliated with or related to Century 21 Real Estate LLC nor any of its affiliated companies.