
Home for Sale at 38 Durham in Little Rock, AR for $155,000
38 Durham | Little Rock
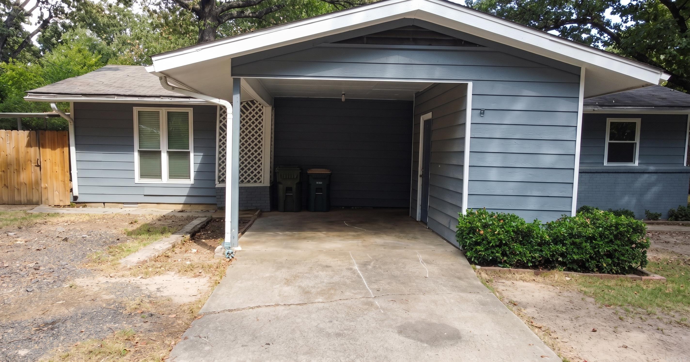
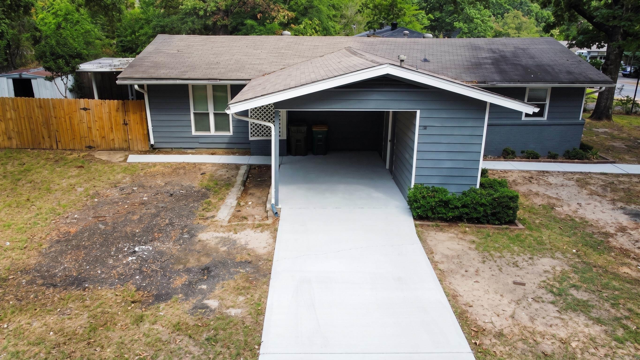
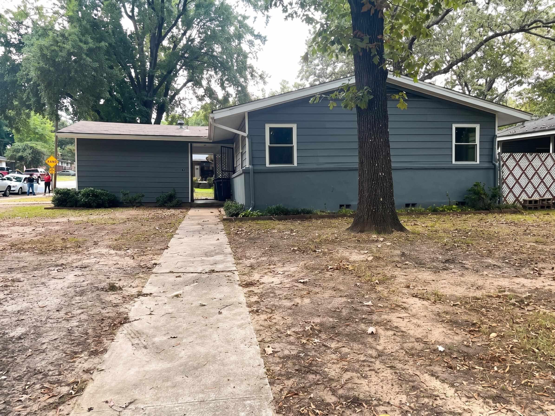
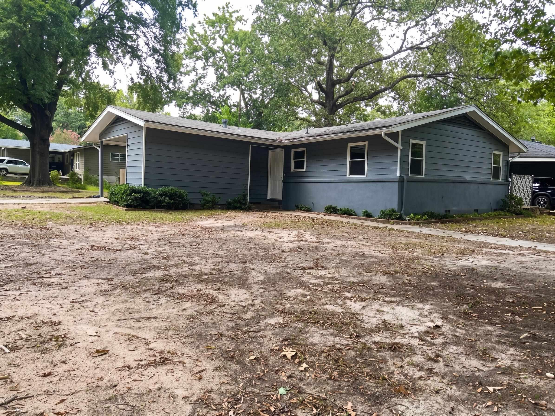
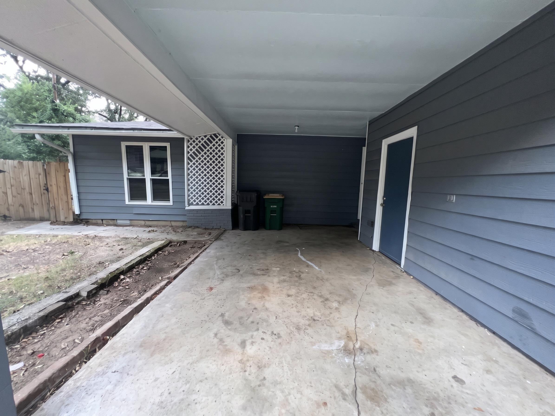
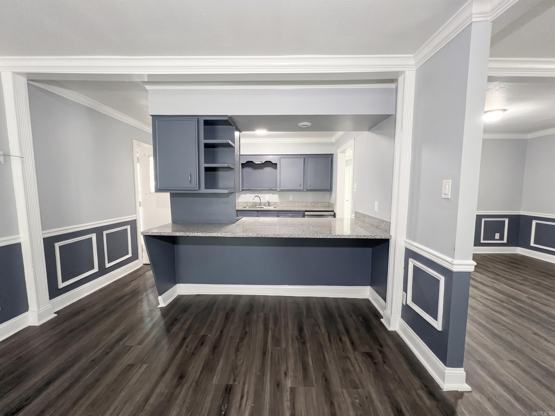
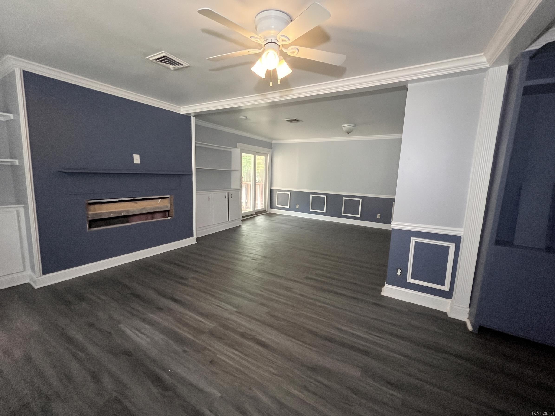
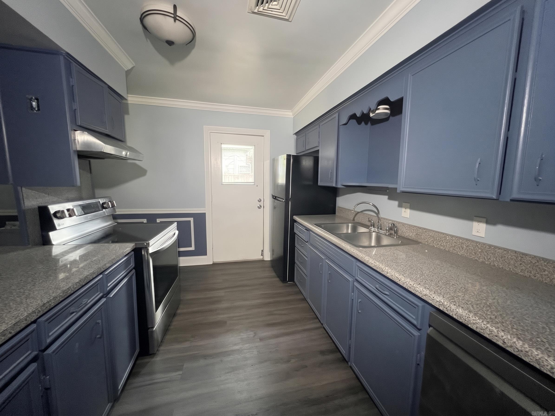
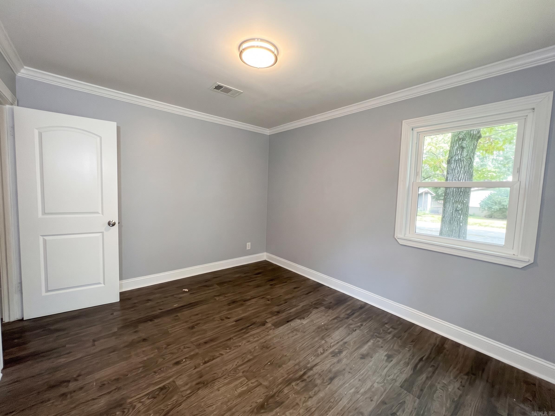
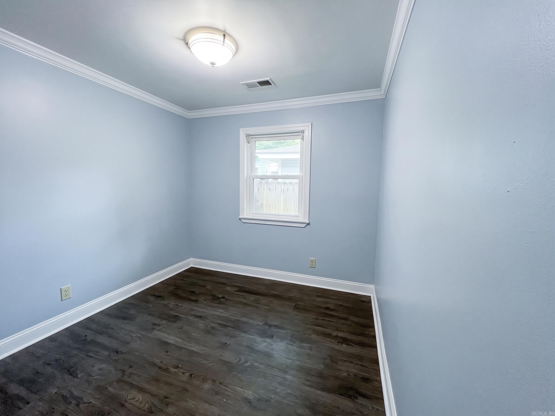
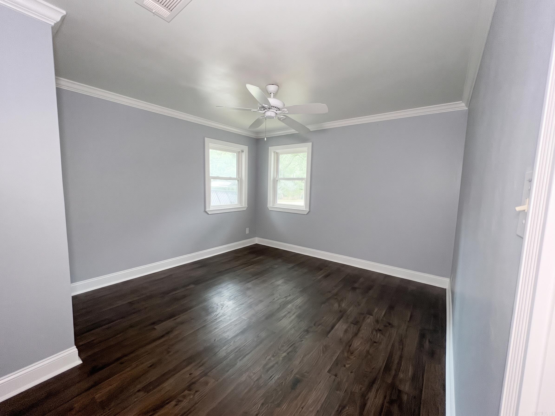
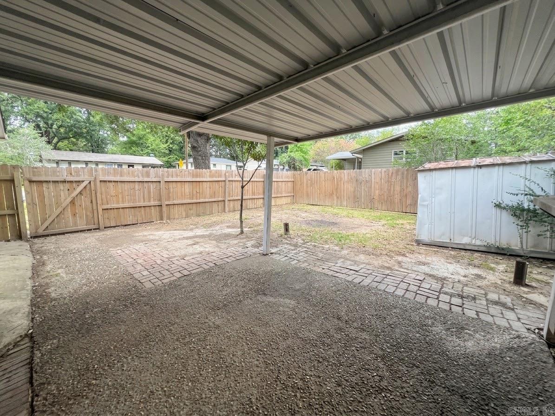
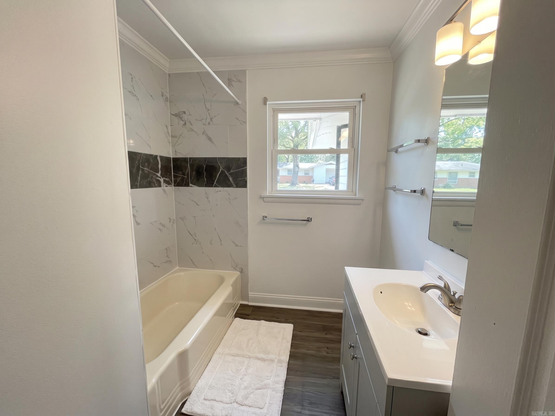
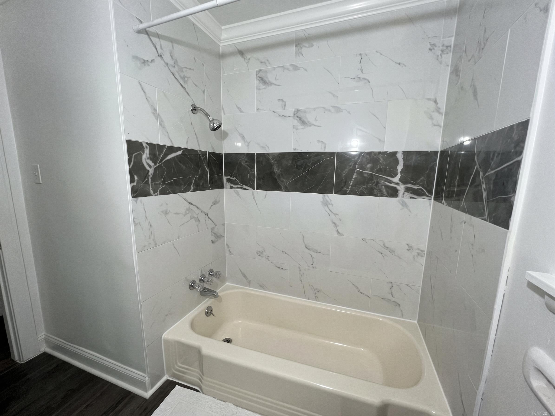
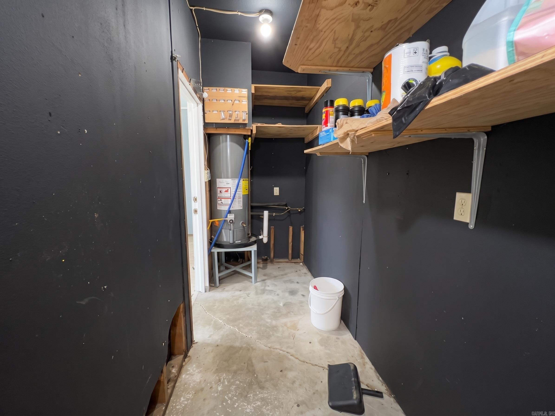
Welcome to 38 Durham Dr, a move-in ready single-story home on a corner lot featuring blue exterior siding, a covered front carport, and a wide concrete driveway set beneath mature shade trees. . Inside, the residence showcases custom interior finishes including white crown molding and wall trim, and a sophisticated grey and deep slate-blue color scheme . The kitchen comes appointed with dark blue cabinetry, solid-surface countertops, a double stainless steel sink, and dedicated spaces for appliances . Light-filled bedrooms offer ceiling fans while the full bathroom features updated marble-look tile with a dark marble accent band and a tub/shower combination . Additional property highlights include a dedicated utility storage closet off the carport containing a laundry room, water heater and shelving. Fully wood-fenced backyard complete with a brick-paved patio area and a storage shed. . CARMLS 26038880 Directions to property: head south on W 65th St until you reach Wakefield Dr. Turn onto Wakefield Dr and follow it as it curves around the horseshoe bend. Make a right turn to stay on W Wakefield Dr, and continue to the corner of W Wakefield Dr and Durham Rd

 Information Deemed Reliable but Not Guaranteed. CENTURY 21 H.S.V. Realty is licensed in the state of Arkansas. CENTURY 21 and the CENTURY 21 Logo are registered service marks owned by Century 21 Real Estate LLC. H.S.V. Realty, Inc. fully supports the principles of the Fair Housing Act and the Equal Opportunity Act. Each franchise is independently owned and operated. Any services or products provided by independently owned and operated franchisees are not provided by, affiliated with or related to Century 21 Real Estate LLC nor any of its affiliated companies.