Home for Sale at 11 Piedmont in Little Rock, AR for $1,100,000
11 Piedmont | Little Rock

$1,100,000 | 4 Beds | 5 Baths (4 Full, 1 Half) | 5,473 Sq. Ft.
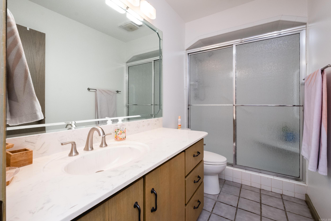
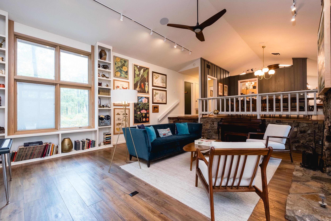
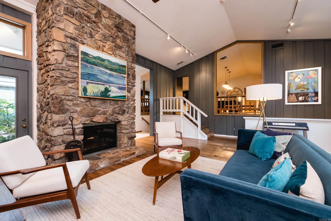
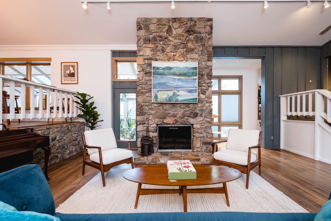
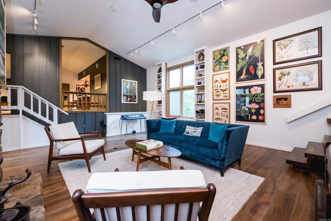
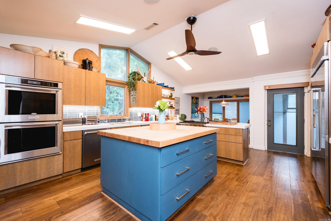
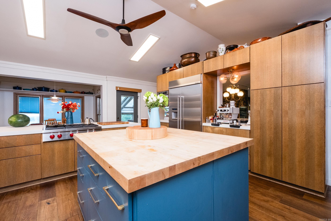
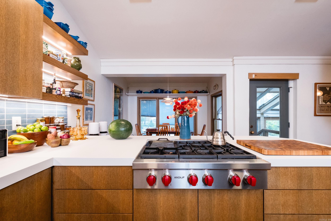
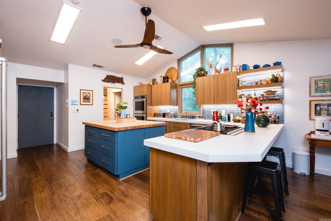
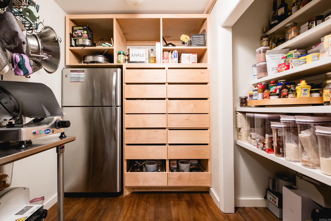
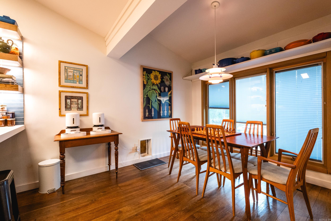
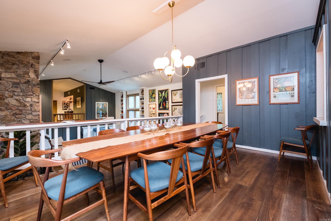
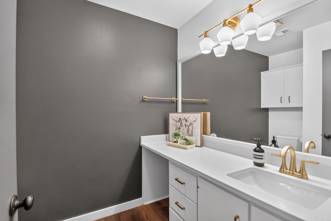
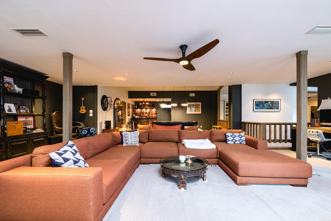
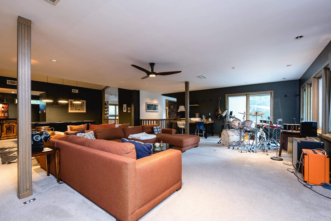
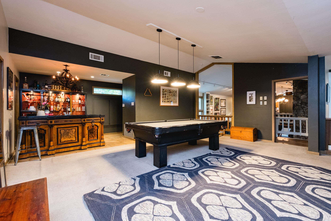
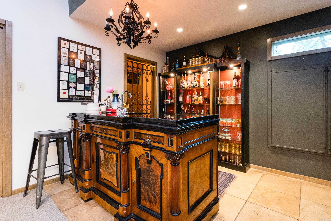
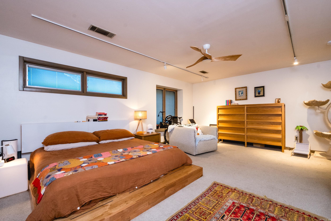
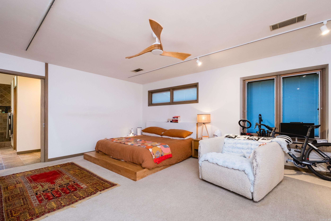
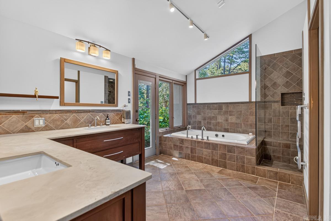
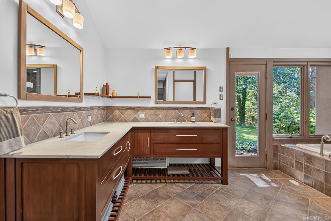
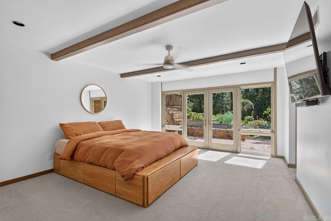
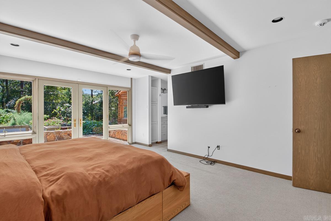
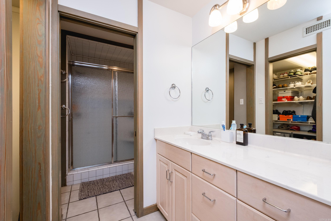
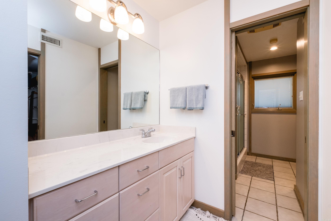
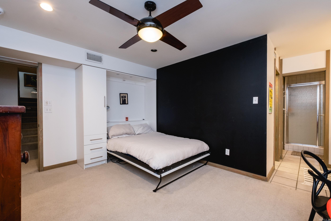
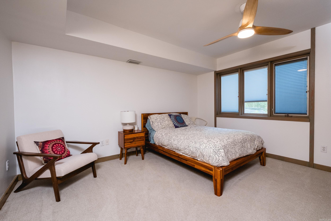
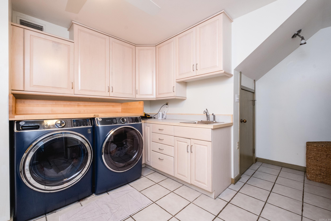
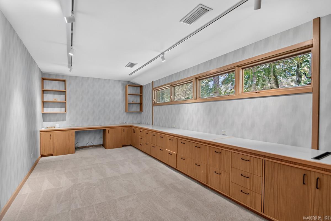
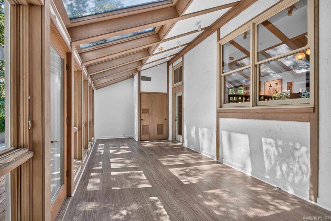
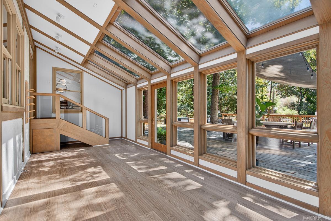
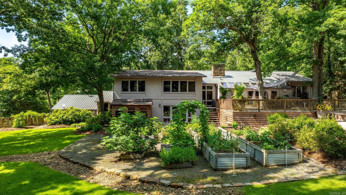
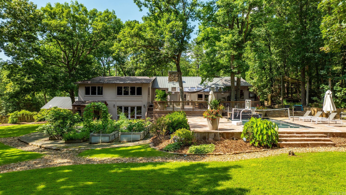
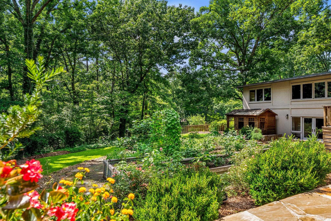
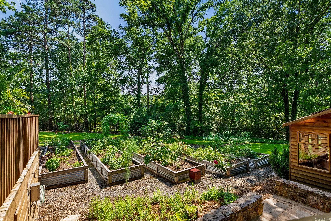
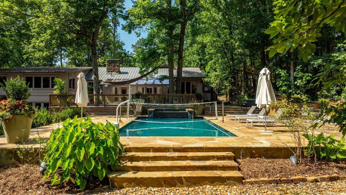
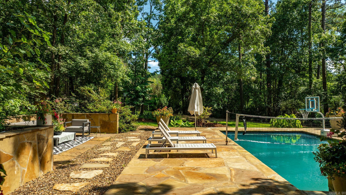
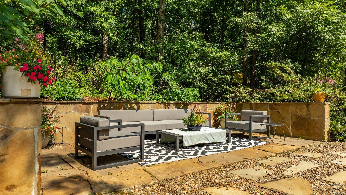
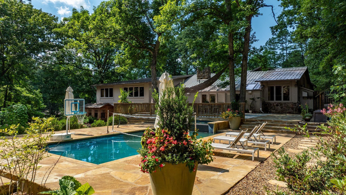
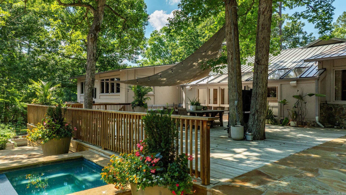
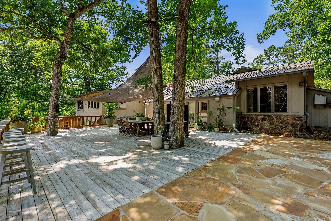
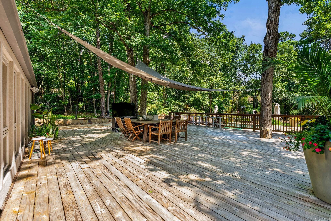
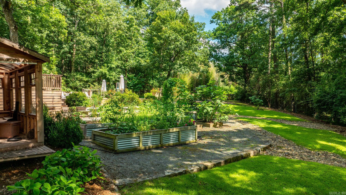
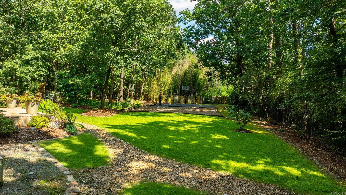
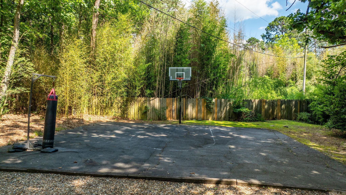
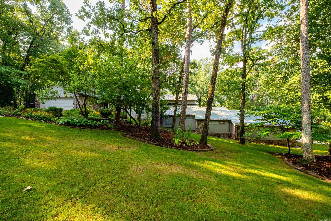
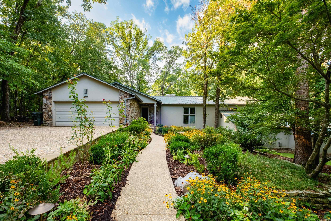
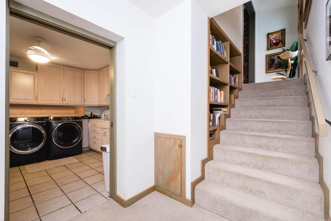
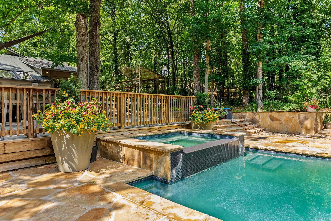
Tucked away in one of West Little Rock’s most private wooded settings, this striking contemporary retreat blends dramatic architecture, warm natural materials, and resort-style amenities across 5,473 square feet. Filled with natural light, the home features soaring ceilings, rich French oak flooring, walls of windows, and a stunning two-story great room anchored by a floor-to-ceiling stone fireplace. Multiple living spaces include a media/game room, sunroom, fitness space, and built- in bar designed for effortless entertaining. The chef’s kitchen offers custom cabinetry, updated appliances, expansive prep space, and serene wooded views. Two full two car garages add functionality and convenience. The primary suite serves as a private escape with a spa-style bath, jetted soaking tub, walk-in shower, and peaceful tree-lined views. Outside, extensive decking overlooks the heated saltwater pool and hot tub, while the expansive grounds continue with a basketball court, “Catio” (yes, a Cat Patio!), fruit trees, raised garden beds, and beautifully landscaped outdoor spaces that feel worlds away. CARMLS 26038886 Directions to property: From Cantrell turn onto Sam Peck, left on Butterfield lane, left on Summerdale Ln, left on Piedmont Lane. House is towards the end on the right.

MLS Listing ID: 
CARMLS 26038886
Listing Pricing
Pricing information for this listing.
List Price: 
$1,100,000
Basic Property Information
Fields containing basic information about the property.
Property Type: 
Residential
Property Sub Type: 
Single Family Detached
Primary Market Area: 
Little Rock
Address: 
11 Piedmont, Little Rock, AR 72223, USA
County: 
Pulaski
Directions: 
From Cantrell turn onto Sam Peck, left on Butterfield lane, left on Summerdale Ln, left on Piedmont Lane. House is towards the end on the right.
Public Remarks: 
Tucked away in one of West Little Rock’s most private wooded settings, this striking contemporary retreat blends dramatic architecture, warm natural materials, and resort-style amenities across 5,473 square feet. Filled with natural light, the home features soaring ceilings, rich French oak flooring, walls of windows, and a stunning two-story great room anchored by a floor-to-ceiling stone fireplace. Multiple living spaces include a media/game room, sunroom, fitness space, and built- in bar designed for effortless entertaining. The chef’s kitchen offers custom cabinetry, updated appliances, expansive prep space, and serene wooded views. Two full two car garages add functionality and convenience. The primary suite serves as a private escape with a spa-style bath, jetted soaking tub, walk-in shower, and peaceful tree-lined views. Outside, extensive decking overlooks the heated saltwater pool and hot tub, while the expansive grounds continue with a basketball court, “Catio” (yes, a Cat Patio!), fruit trees, raised garden beds, and beautifully landscaped outdoor spaces that feel worlds away.
Community Information
Elementary School: 
Don Roberts
Middle School: 
Pinnacle View
Subdivision: 
Piedmont
Building Details
Details about the building on a property.
Architectural Style: 
Traditional
Year Built: 
1983
New Construction: 
0
Builder: 
Originally built by Bob P
Living Area: 
5,473
Interior: 
Wet Bar, Washer-Stays, Dryer Connection-Electric, Dryer-Stays, Water Heater-Gas, Whirlpool/Hot Tub/Spa, Smoke Detector(s), Security System, Floored Attic, Walk-In Closet(s), Built-Ins, Ceiling Fan(s), Walk-in Shower, Breakfast Bar, Kit Counter-Stone
Fireplaces: 
Gas Starter, Woodburning-
Floors: 
Tile, Wood, Carpet
Walls/Ceilings: 
Sheet Rock Ceiling, Sheet Rock
Bedrooms: 
Primary Bedroom Apart, Guest Bedroom Apart, All Bedrooms Down, 4 Bedrooms Same Level
Dining Area: 
Breakfast Bar, Eat-In Kitchen, Kitchen/Dining Combo, Separate Breakfast Rm, Separate Dining Room
Construction
Foundation Details: 
Slab/Crawl Combination
Roof: 
Metal
Exterior: 
Rock & Frame, EIFS (i.e. Dryvet), Cypress
Exterior Features: 
Deck, Fully Fenced, Outside Storage Area, Inground Pool, Guttering, Hot Tub/Spa, Lawn Sprinkler, Heated Pool, RV Parking, Sport Court
Room Details
Details about the rooms in the building.
Total Bedrooms: 
4
Total Bathrooms: 
5
Total Full-Bathrooms: 
4
Total Half-Bathrooms: 
1
Utilities
Information about utilities available on the property.
Heating System: 
Central Cool-Electric, Central Heat-Gas
Utilities: 
Sewer-Public, Water-Public, Elec-Municipal (+Entergy), Gas-Natural
Lot/Land Details
Details about the lots and land features included on the property.
Acres: 
1.08
Lot Size (Dimensions): 
47,150 sqft
Waterfront: 
0
Property Features: 
Cul-de-sac, Extra Landscaping
Lot Features
Parking Type: 
Auto Door Opener, Garage, Side Entry, Two Car
Road Surface: 
Paved
Public Record
Annual Tax: 
$5,862.40
Contract Details
Details about the listing contract.
Possession: 
At Closing
Listing Participants
Participants (agents, offices, etc.) in the transaction.
Listing Office Name: 
Signature Properties

Request More Information