
Home for Sale at 131 Calion Ct in Little Rock, AR for $727,000
131 Calion Ct | Little Rock
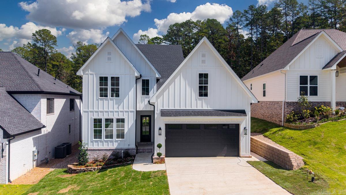
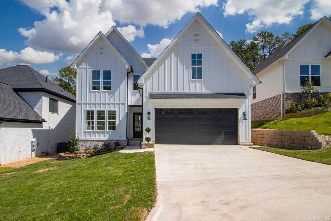
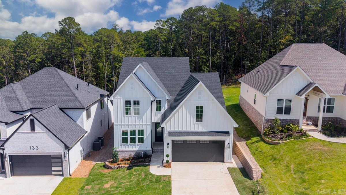
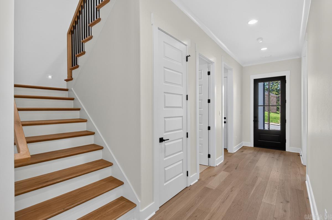
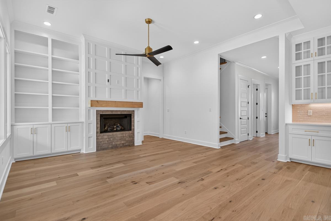
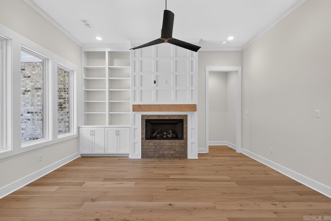
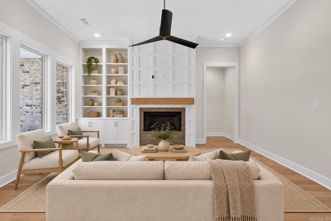
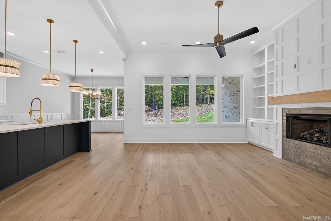
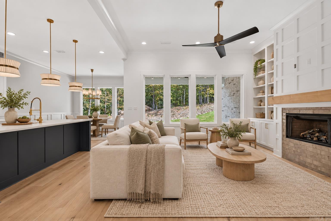
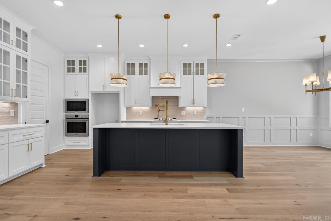
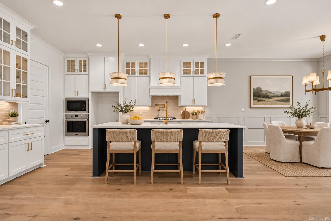
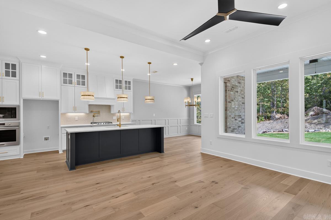
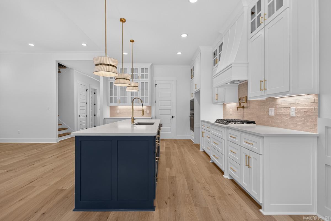
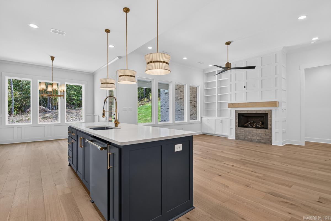
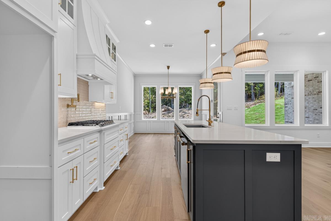
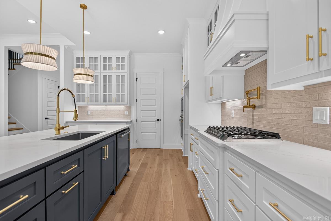
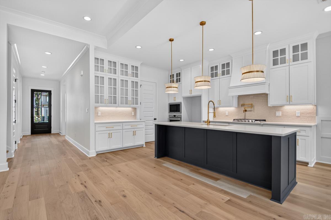
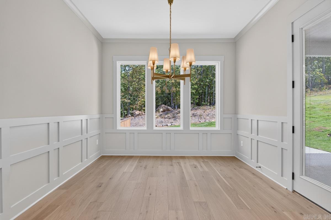
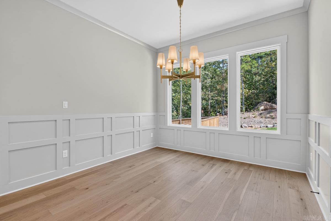
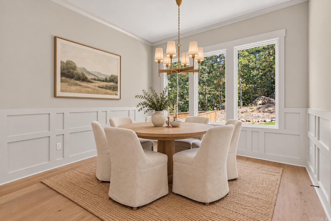
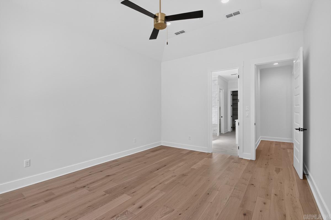
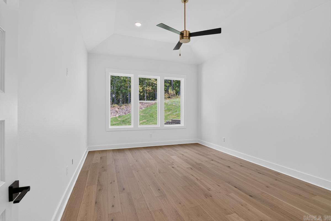
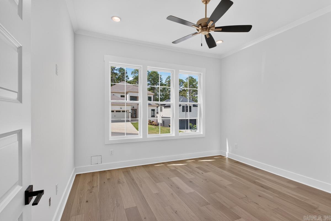
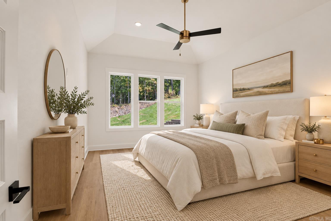
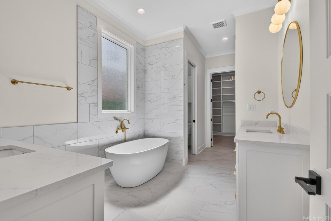
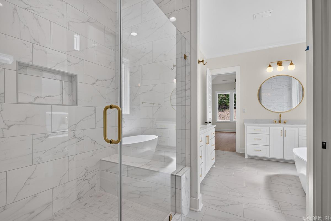
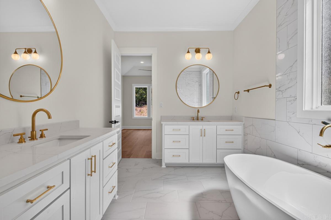
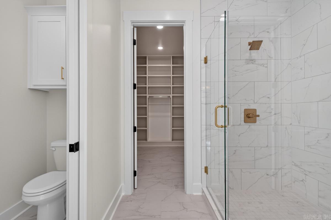
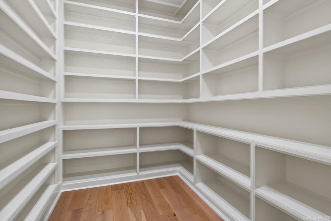
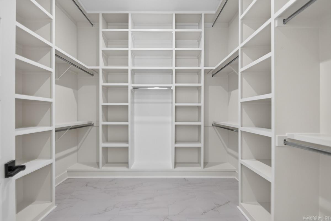
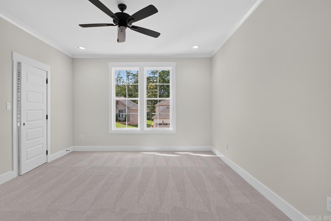
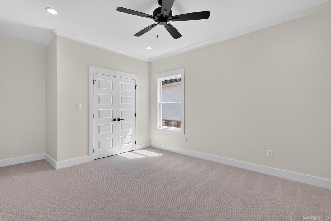
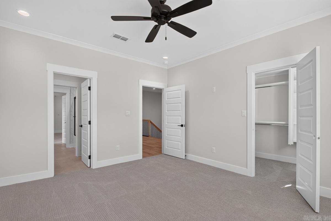
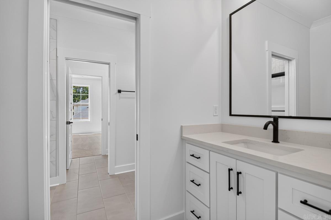
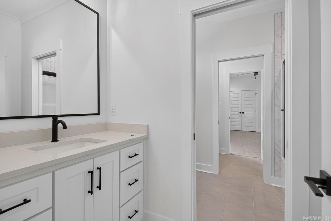
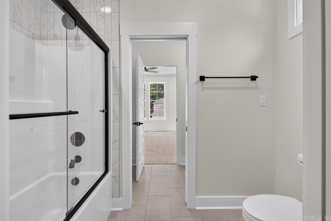
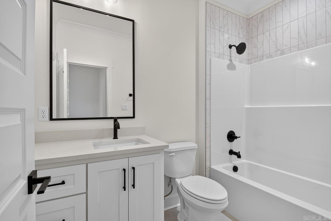
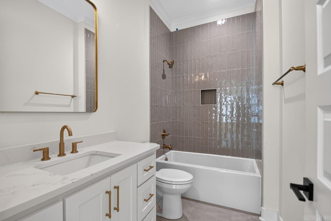
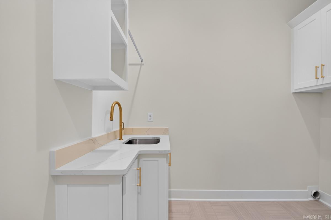
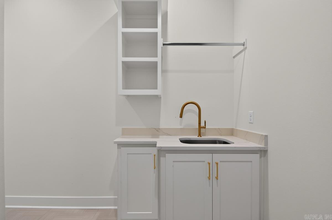
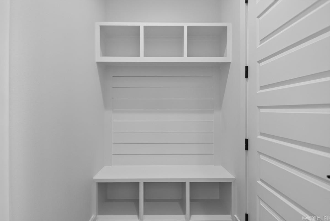
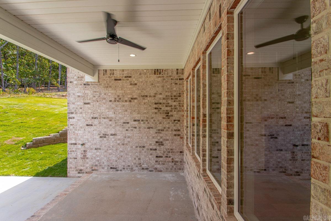
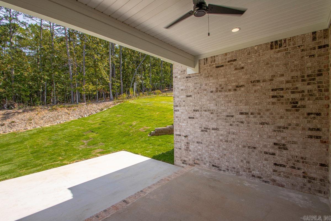
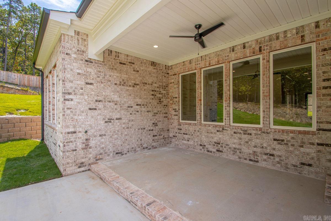
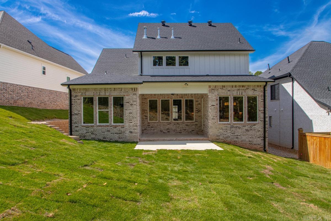
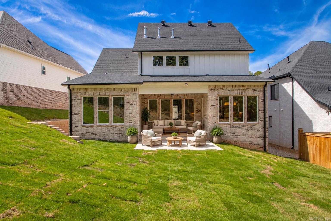
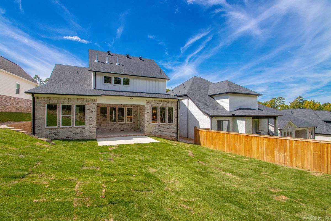
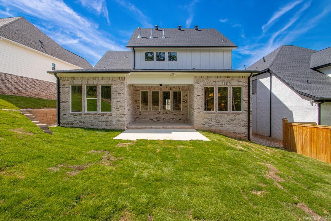
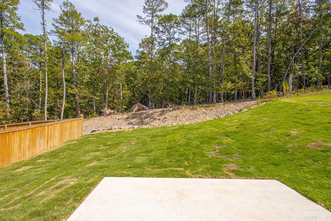
Welcome to 131 Calion Court. This stunning five-bedroom, four-bath home combines sophisticated design with exceptional everyday comfort. The spacious kitchen features high-end appliances, beautiful finishes, and a huge walk-in pantry. Retreat to the spa-like primary suite, complete with a luxurious bathroom and oversized shower. Upstairs, one bedroom includes a private en suite and the other two share a Jack-and-Jill bathroom. In this home you will also find a separate mudroom and laundry rooms to add everyday functionality. Outside, the backyard offers peaceful green space perfect for relaxing, entertaining, or play. Come by today and take a look for yourself. CARMLS 26039034 Directions to property: From Chenal Parkway, turn onto Northfield Drive. Continue through the roundabout onto Chalamont Drive. Turn left onto Calion Court. Continue to 131 Calion Ct.

 Information Deemed Reliable but Not Guaranteed. CENTURY 21 H.S.V. Realty is licensed in the state of Arkansas. CENTURY 21 and the CENTURY 21 Logo are registered service marks owned by Century 21 Real Estate LLC. H.S.V. Realty, Inc. fully supports the principles of the Fair Housing Act and the Equal Opportunity Act. Each franchise is independently owned and operated. Any services or products provided by independently owned and operated franchisees are not provided by, affiliated with or related to Century 21 Real Estate LLC nor any of its affiliated companies.