
Home for Sale at 621 Epernay in Little Rock, AR for $619,000


621 Epernay | Little Rock
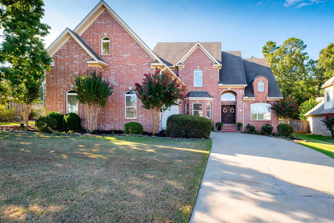
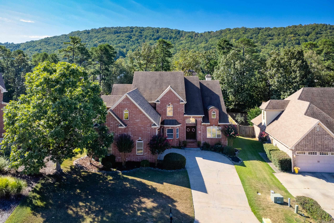
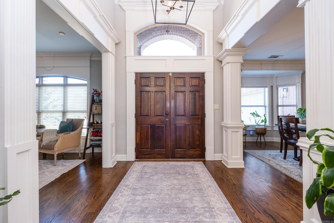
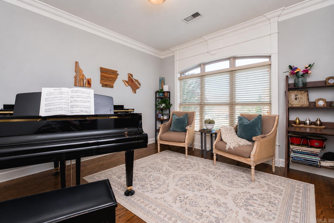
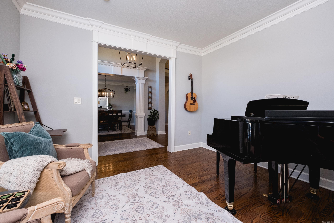
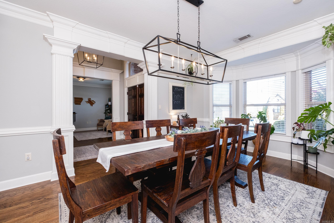
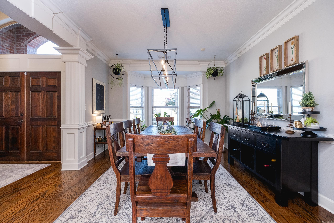
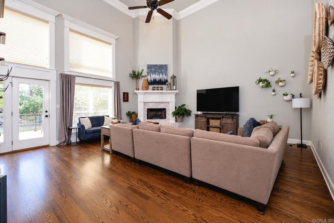
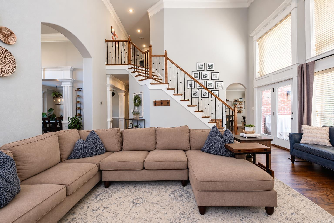
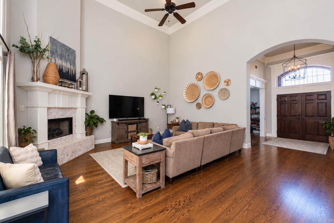
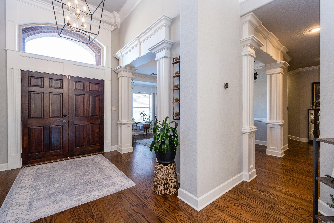
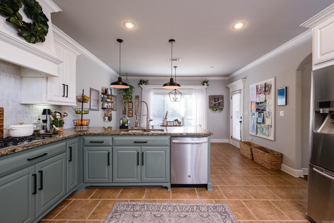
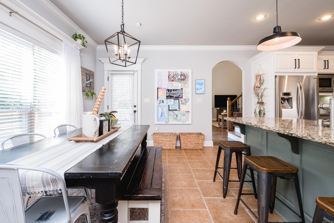
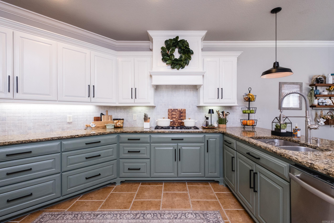
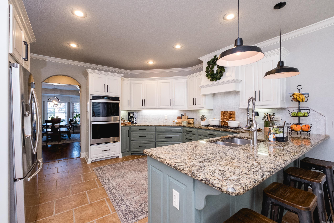
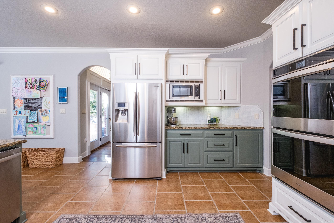
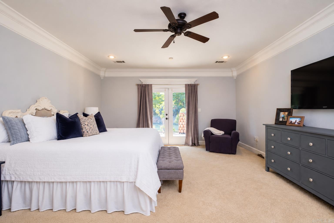
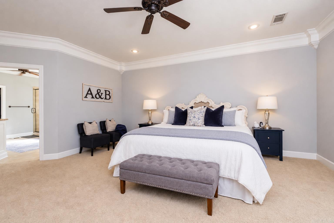
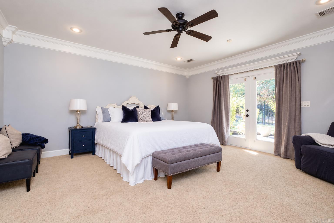
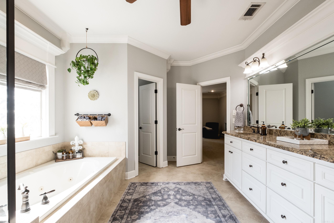
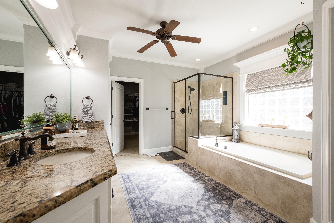
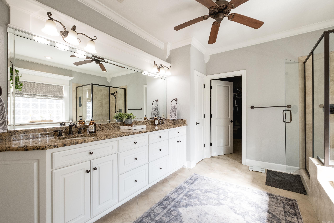
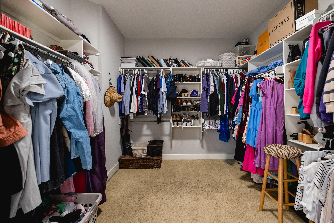
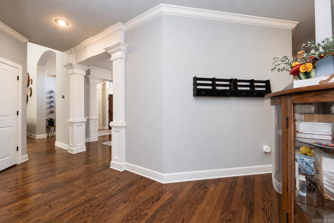
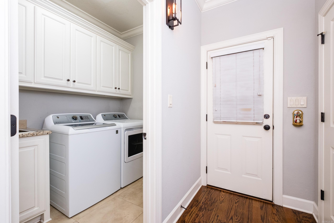
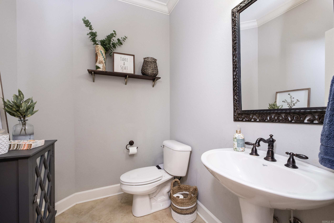
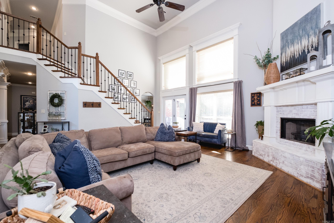
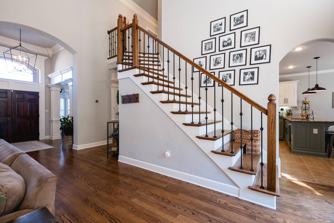
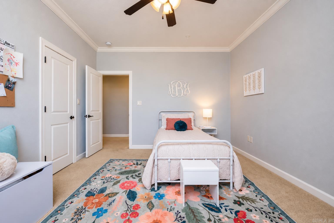
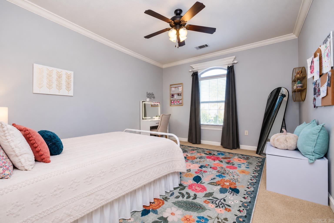
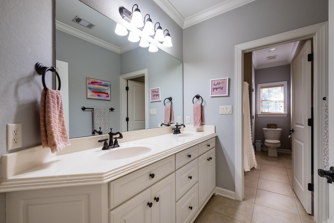
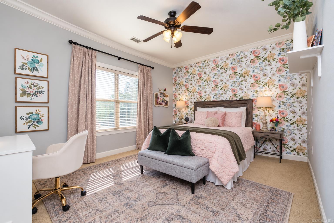
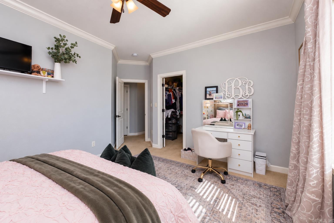
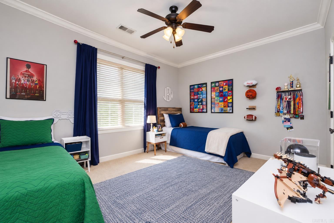
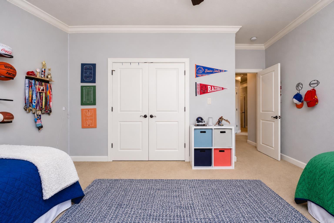
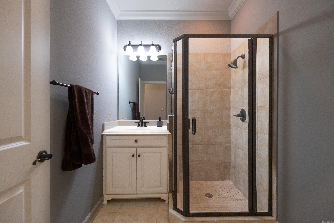
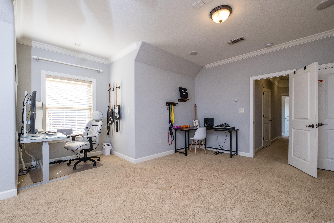
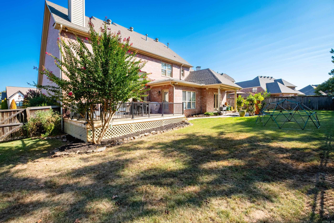
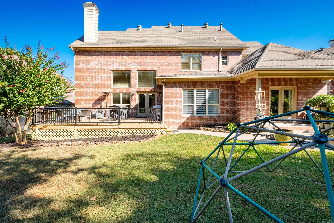
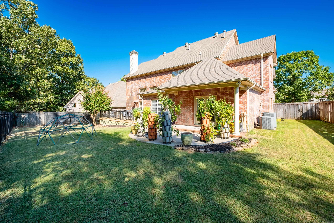
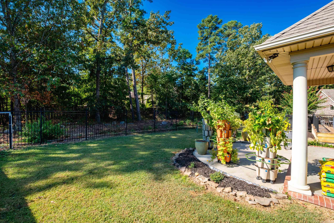
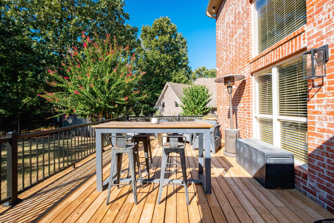
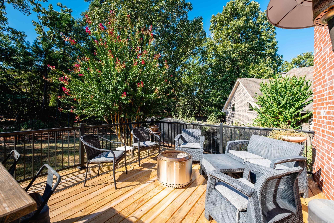
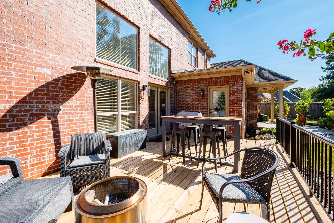
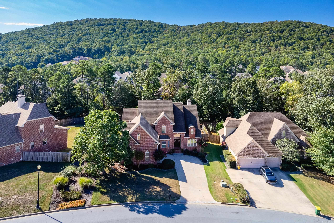
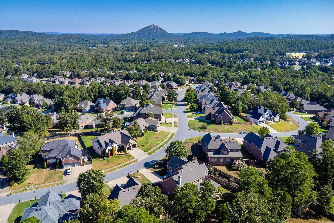
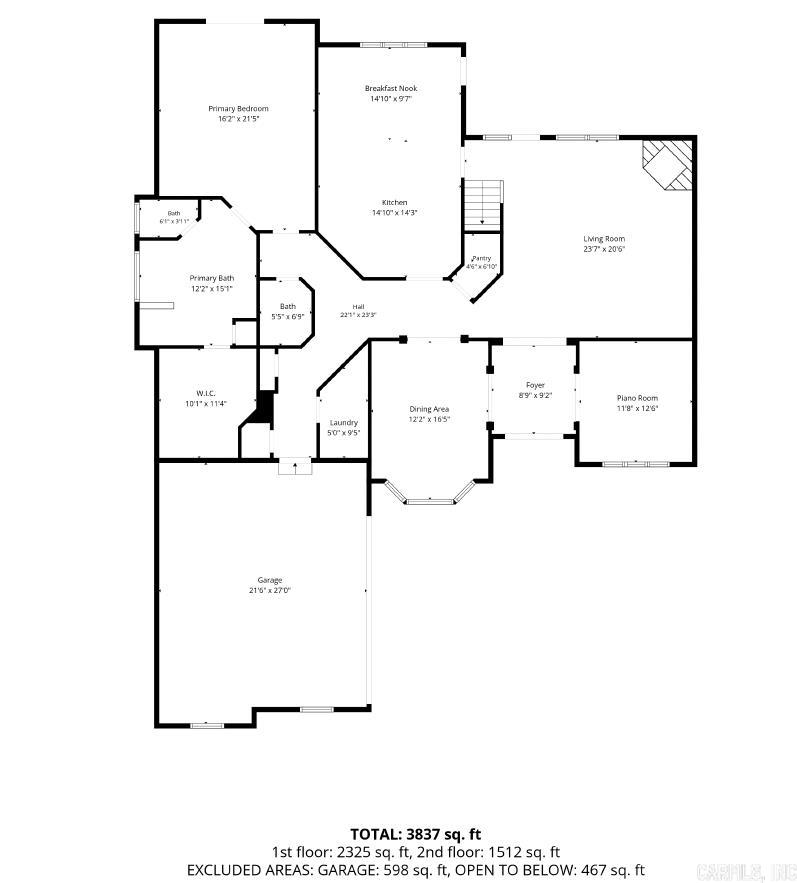
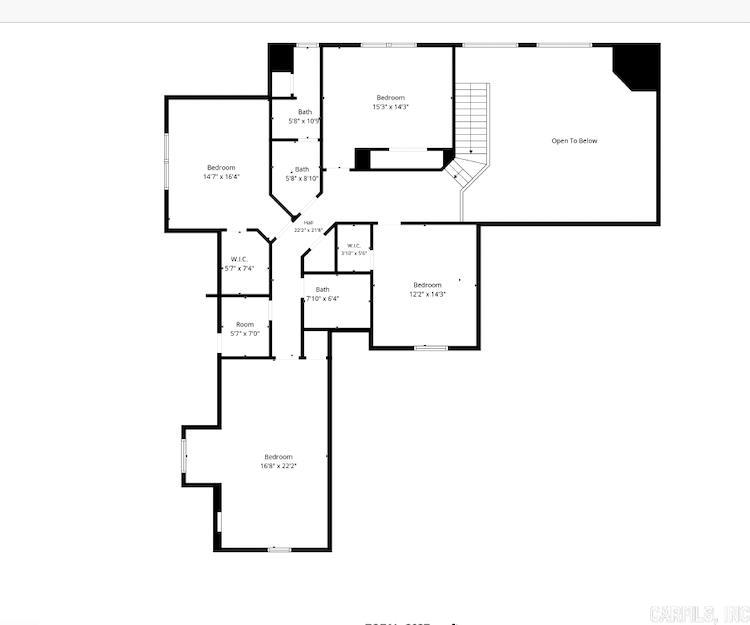
The epitome of timeless living in Epernay. 3,778 sq/ft of spacious living, this 4 bed/3.5 bath home combines classic style with comfortable, functional living. The main level features site-built hardwood flooring, soaring ceilings, a welcoming great room with fireplace, and expansive primary suite complete with a spacious bath and walk-in closet. The kitchen offers granite countertops, breakfast bar/eat in kitchen, and convenient access to the living and dining areas. Additional living space includes a flexible office/study and/ or bonus room, three additional bedrooms and ample storage throughout. The home also offers a side-entry two-car garage, fully fenced backyard with patio space for outdoor enjoyment. Located in West Little Rock with convenient access to many schools, shopping, dining, parks, and neighborhood amenities. This Epernay home offers the welcoming appeal inside and out, location that is ideal and a lifestyle you've been dreaming of! CARMLS 26039104 Directions to property: West on Cantrell, turn left on Chalamont, turn right into Epernay Place (at round about). House will be down the street on the left.

 Information Deemed Reliable but Not Guaranteed. CENTURY 21 H.S.V. Realty is licensed in the state of Arkansas. CENTURY 21 and the CENTURY 21 Logo are registered service marks owned by Century 21 Real Estate LLC. H.S.V. Realty, Inc. fully supports the principles of the Fair Housing Act and the Equal Opportunity Act. Each franchise is independently owned and operated. Any services or products provided by independently owned and operated franchisees are not provided by, affiliated with or related to Century 21 Real Estate LLC nor any of its affiliated companies.