
Home for Sale at 22 Wickford in Little Rock, AR for $197,000


22 Wickford | Little Rock
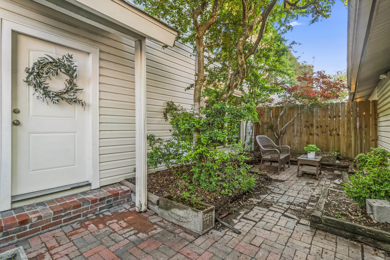
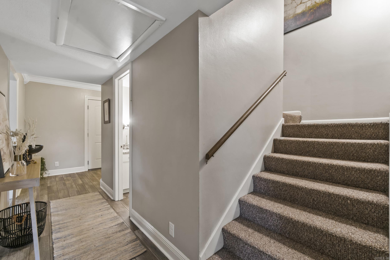
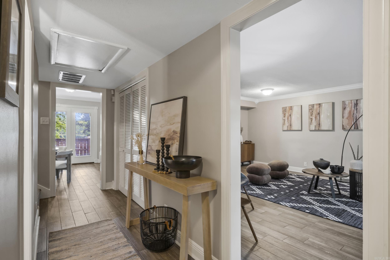
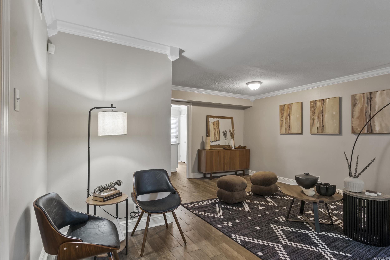
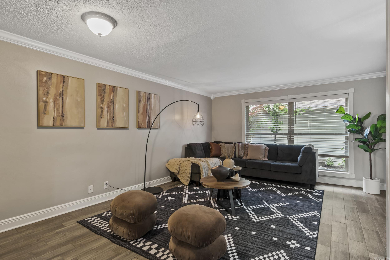
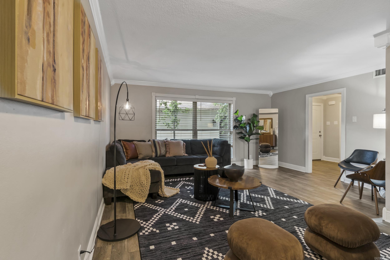
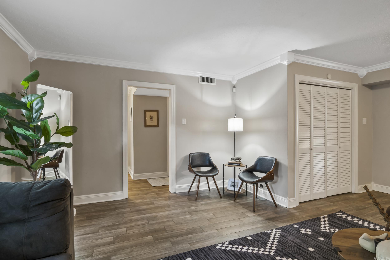
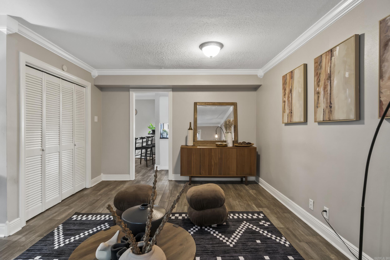
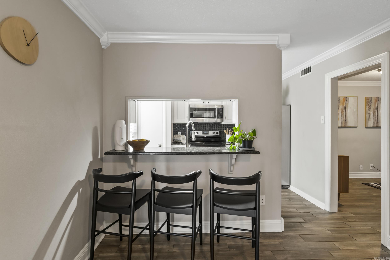
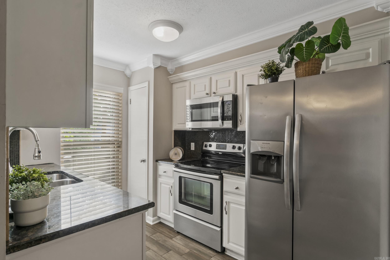
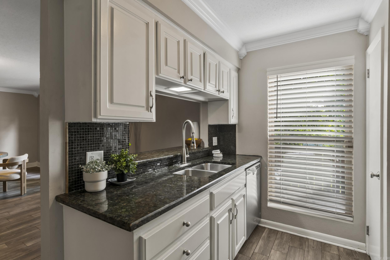
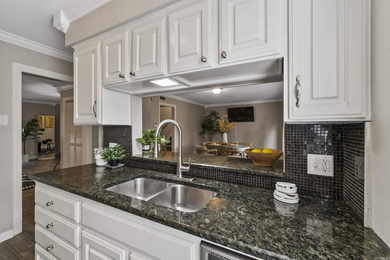
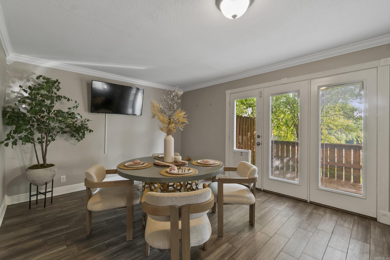
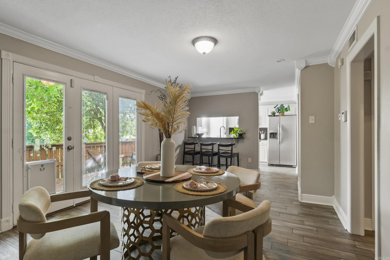
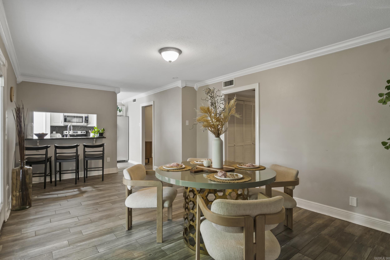
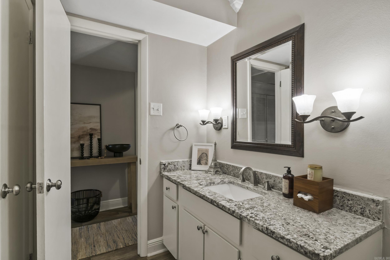
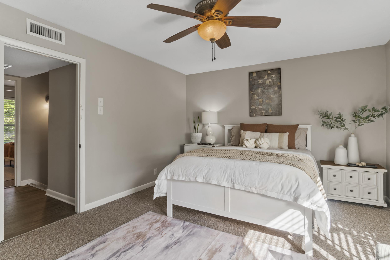
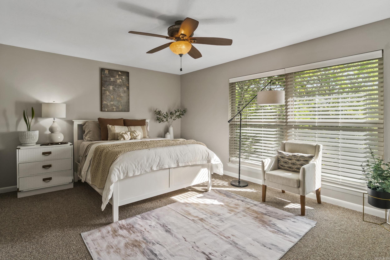
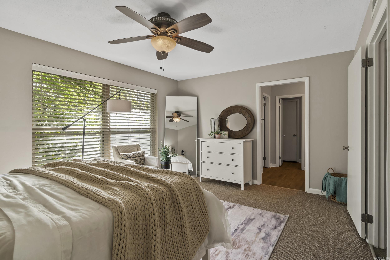
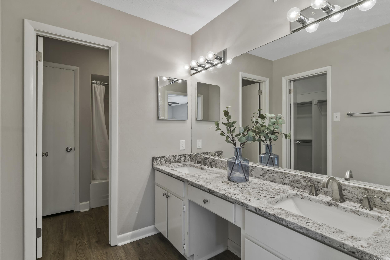
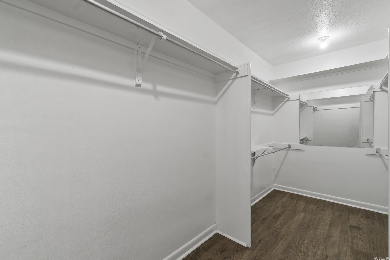
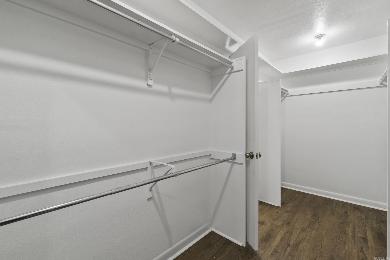
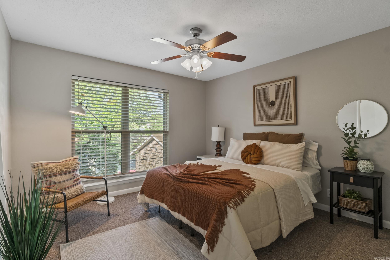
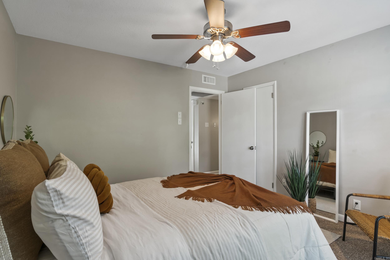
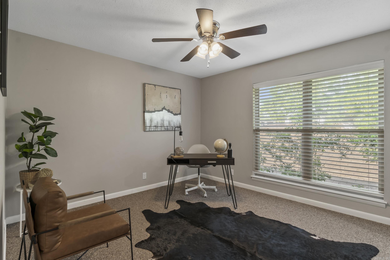
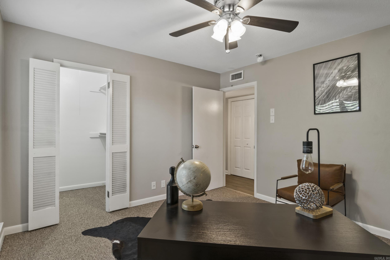
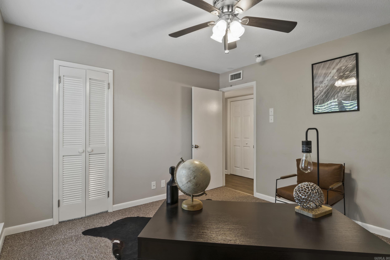
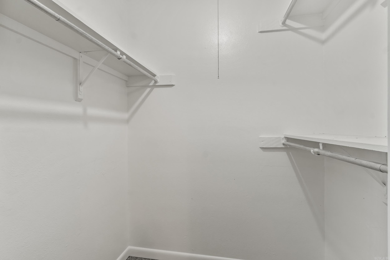
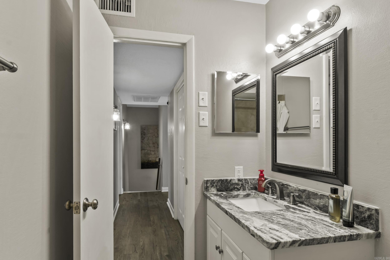
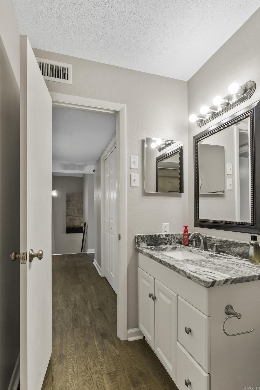
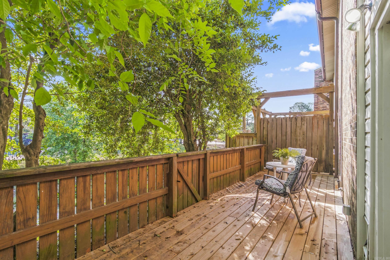
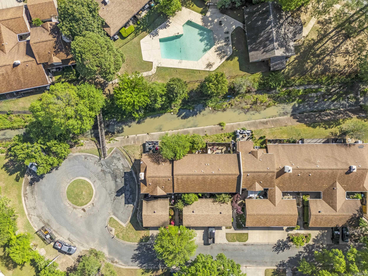
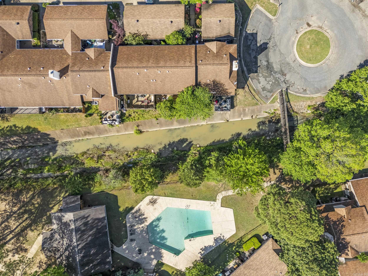
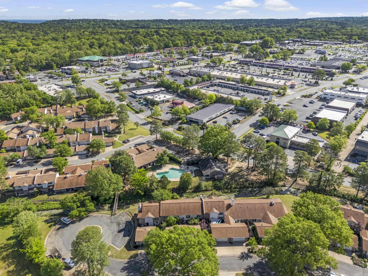
Welcome to 22 Wickford Lane — a beautifully maintained 3-bedroom, 2.5-bath condo offering modern comfort, convenience, and plenty of storage! You'll love the gorgeous wood look tile and crown moulding throughout adding warmth and style to every room. Step outside the french doors to a lovely private deck, with peaceful views of the swimming pool ideal for morning coffee or evening unwinding. Located just minutes from shopping, dining, and easy interstate access, this home combines low-maintenance living with a prime location. Schedule your showing today and see all that this charming condo has to offer. CARMLS 26039140 Directions to property: I-430 to Rodney Parham, Left on Green Mountain, Left on Rainwood.

 Information Deemed Reliable but Not Guaranteed. CENTURY 21 H.S.V. Realty is licensed in the state of Arkansas. CENTURY 21 and the CENTURY 21 Logo are registered service marks owned by Century 21 Real Estate LLC. H.S.V. Realty, Inc. fully supports the principles of the Fair Housing Act and the Equal Opportunity Act. Each franchise is independently owned and operated. Any services or products provided by independently owned and operated franchisees are not provided by, affiliated with or related to Century 21 Real Estate LLC nor any of its affiliated companies.