
Home for Sale at 7305 L in Little Rock, AR for $299,000














7305 L | Little Rock
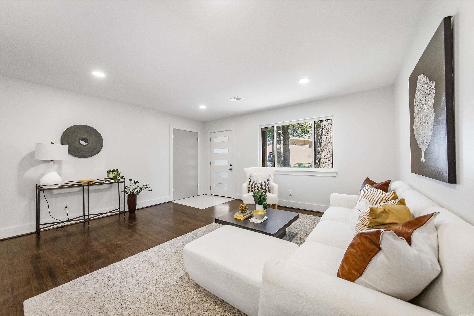
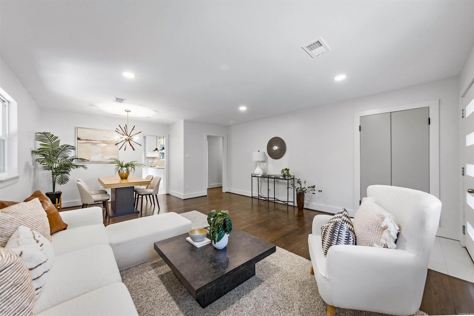
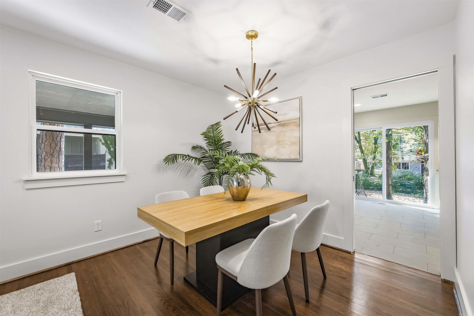
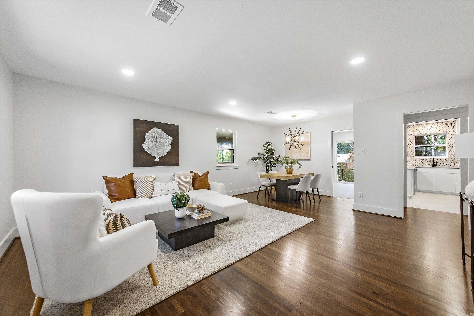
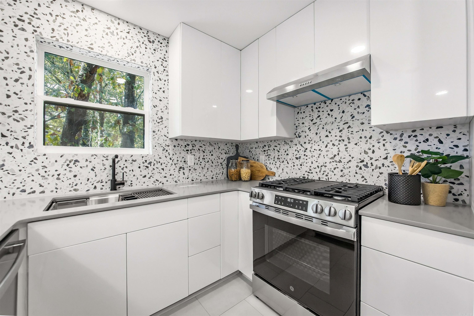
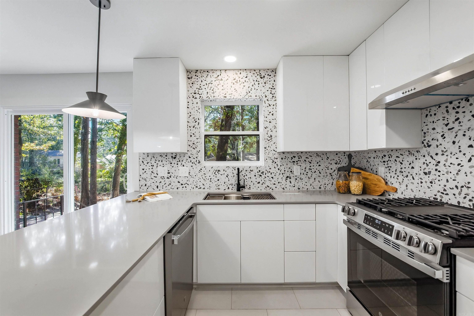
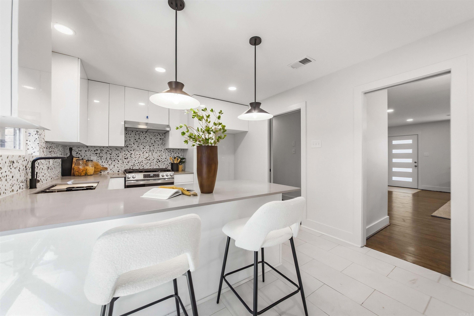
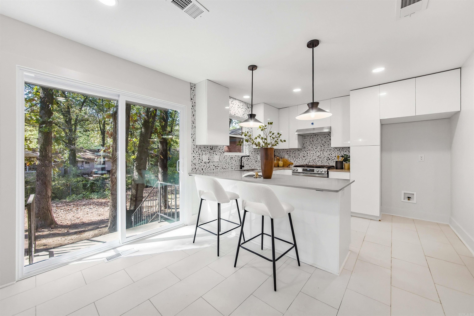
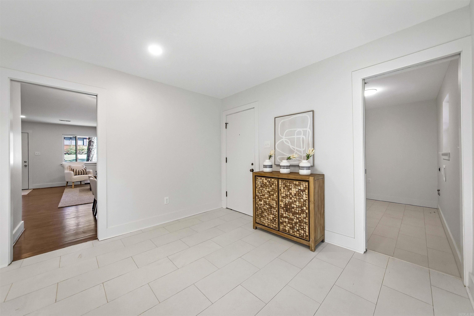
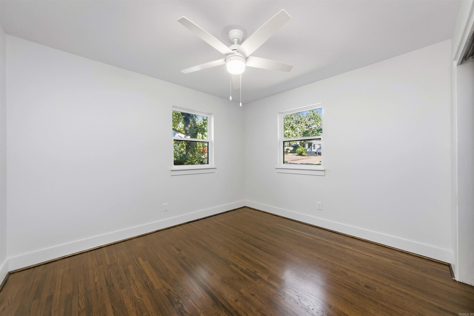
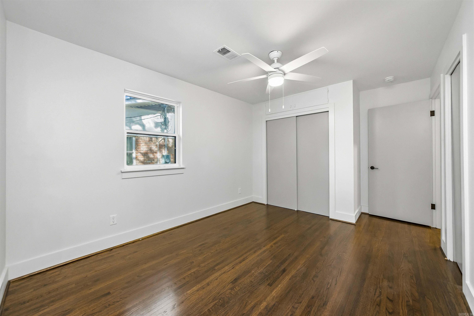
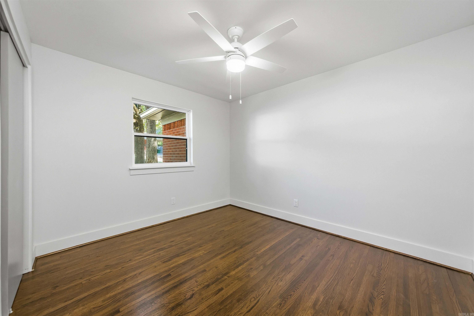
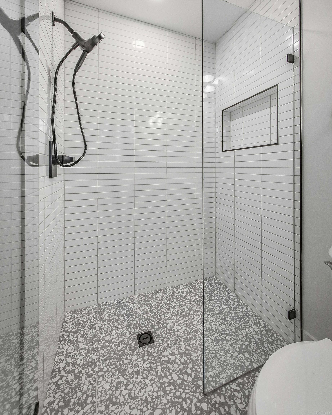
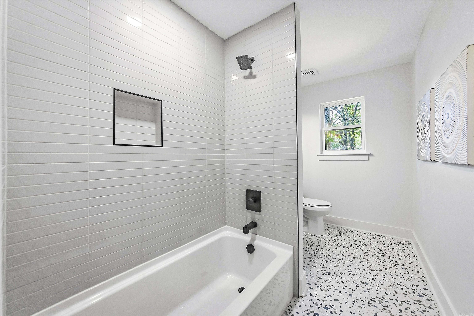
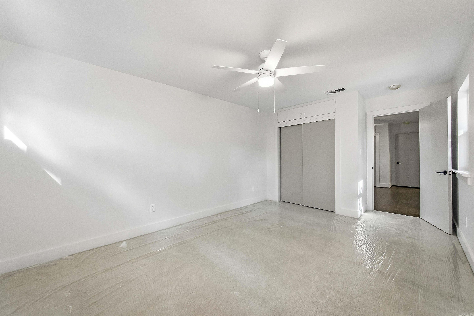
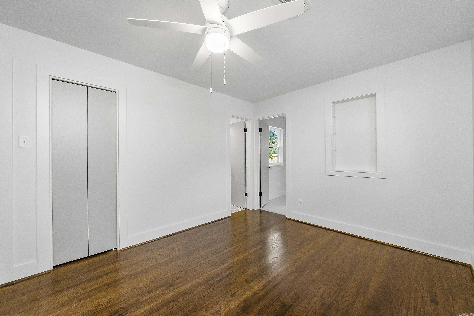
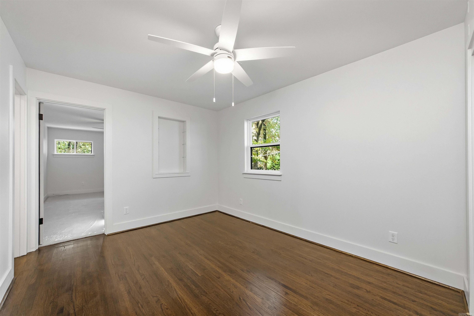
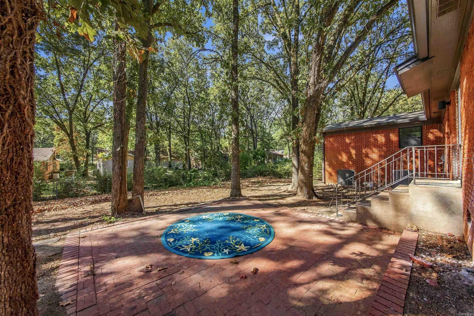
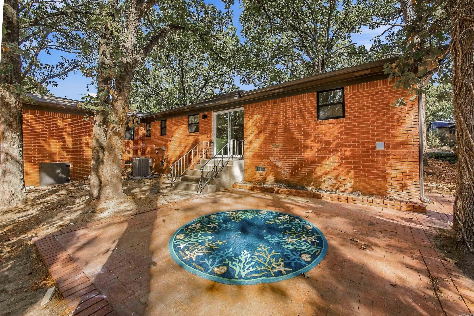
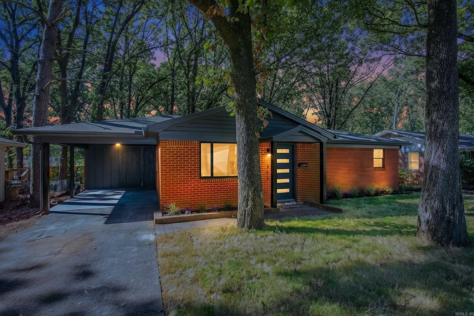
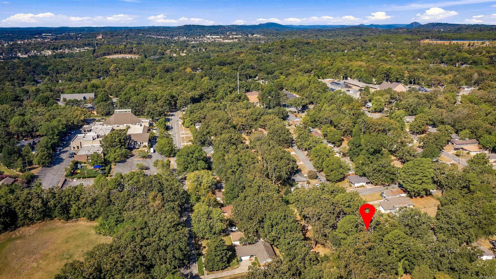
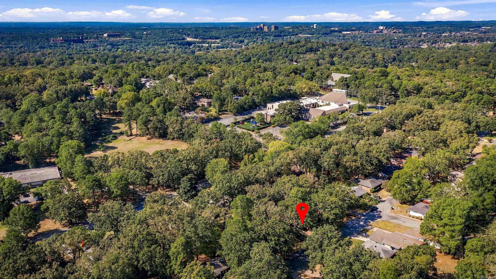
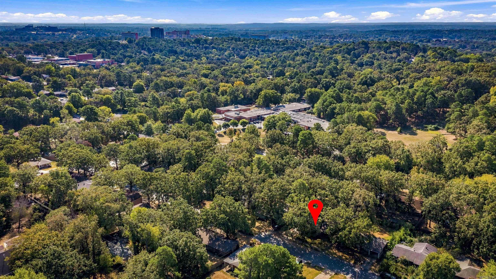
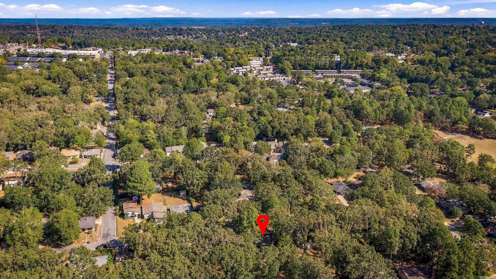
Nestled in the heart of Little Rock, this beautifully renovated 4-bedroom, 2-bathroom home offers 1,679 square feet of thoughtfully designed living space while preserving the character and charm of its 1960s roots. This is not your average renovation. Every detail has been carefully considered to honor the home's original style while bringing it comfortably into today. The original hardwood floors provide warmth and authenticity, while new windows, doors, light fixtures, and modern updates create the ease of contemporary living.The kitchen is a true standout, featuring glossy white cabinetry, a terrazzo-inspired backsplash, sleek finishes, and a design that effortlessly captures the spirit of mid-century modern style. The bathrooms continue the theme with terrazzo-inspired tile, streamlined vanities, and functional layouts that feel both timeless and fresh. From the moment you enter, you'll notice that this home feels different. It isn't simply updated; it has been thoughtfully reimagined with an appreciation for where it came from. With its combination of original character, mid-century-inspired design, modern conveniences, and an inviting layout, 7305 L Street truly has it all. CARMLS 26039160 Directions to property: From downtown Little Rock, take I-630 W to Exit 6A (Rodney Parham/Mississippi). Continue onto Rodney Parham, which becomes Mississippi St. Turn right on L St. Home is on the right at 7305 L St.

 Information Deemed Reliable but Not Guaranteed. CENTURY 21 H.S.V. Realty is licensed in the state of Arkansas. CENTURY 21 and the CENTURY 21 Logo are registered service marks owned by Century 21 Real Estate LLC. H.S.V. Realty, Inc. fully supports the principles of the Fair Housing Act and the Equal Opportunity Act. Each franchise is independently owned and operated. Any services or products provided by independently owned and operated franchisees are not provided by, affiliated with or related to Century 21 Real Estate LLC nor any of its affiliated companies.