
Home for Sale at 46 Daventry Dr in Little Rock, AR for $1,125,000

46 Daventry Dr | Little Rock
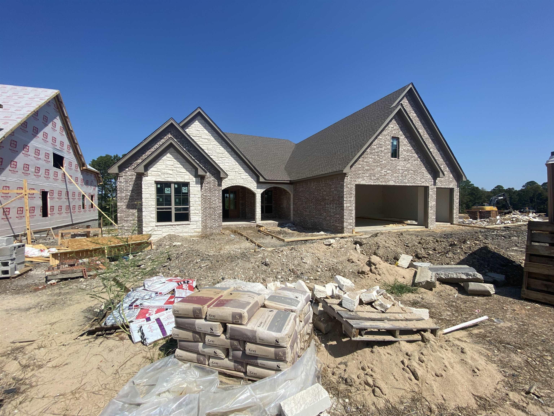
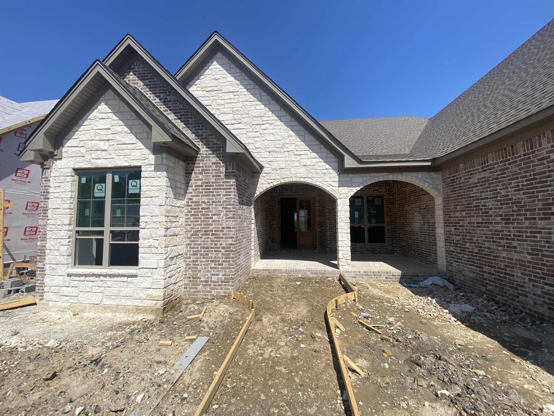
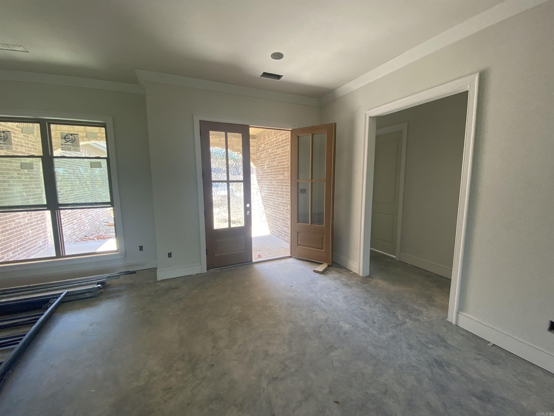
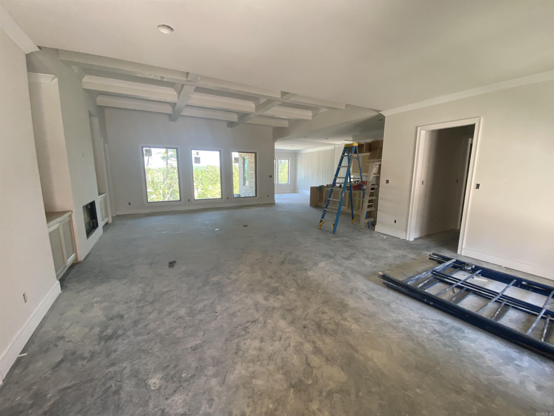
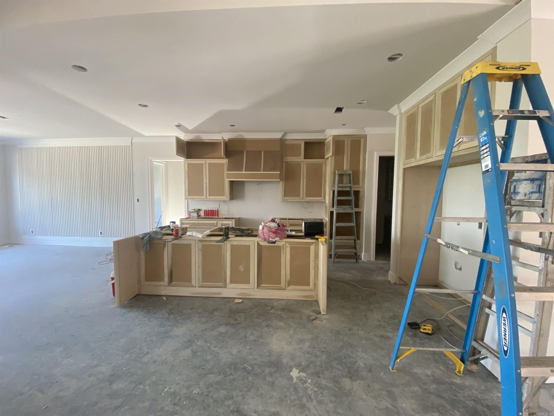
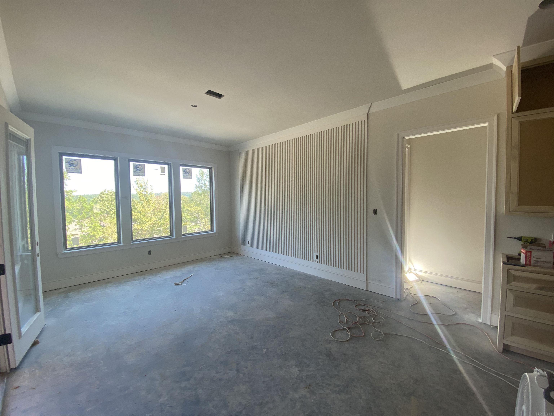
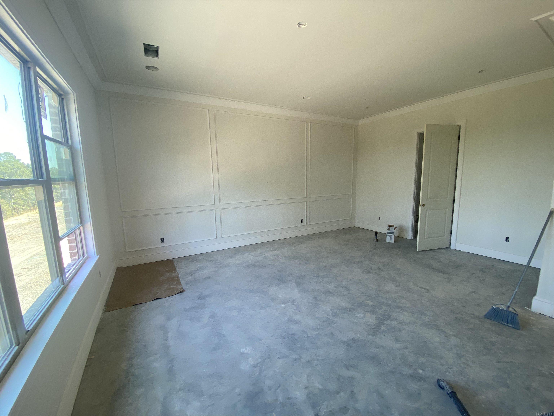
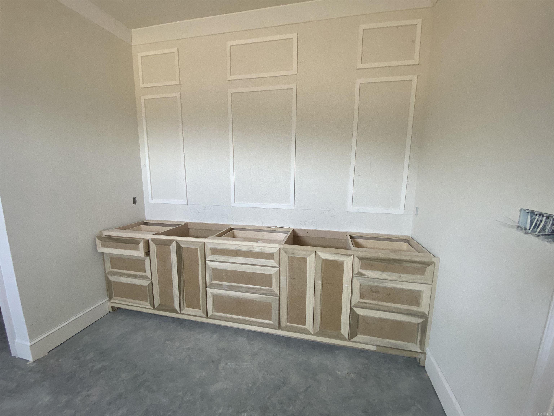
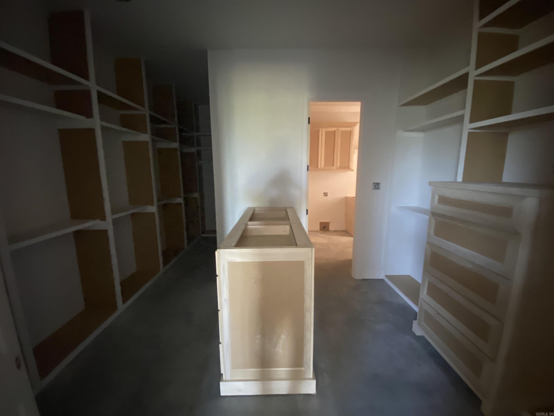
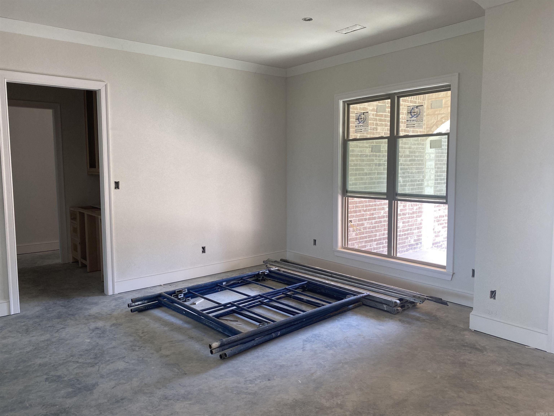
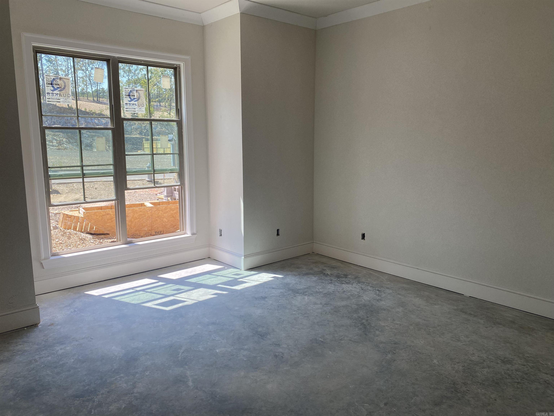
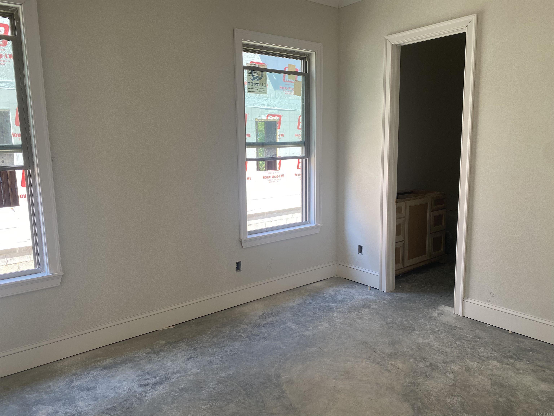
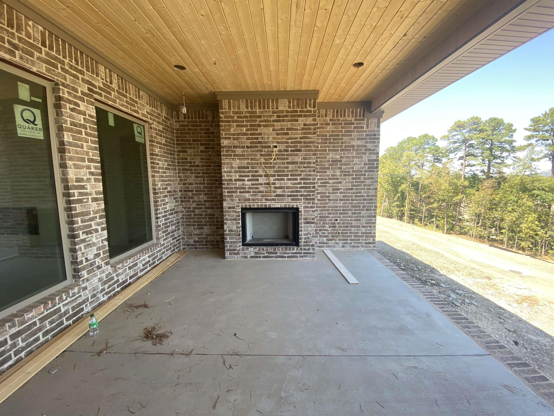
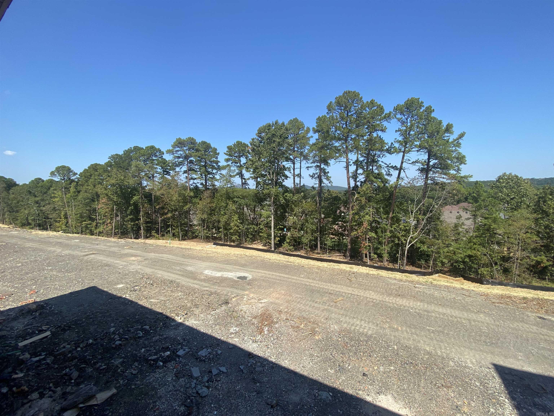
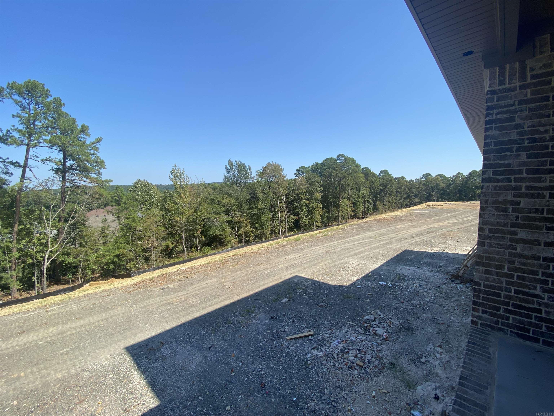
Discover refined luxury in Daventry Court, Chenal Valley’s newest prestigious neighborhood. Crafted by one of Little Rock’s premier builders, whose legacy spans more than five decades, this exceptional custom residence showcases timeless elegance and uncompromising quality. A gracious foyer opens to a spectacular great room with a coffered ceiling and fireplace, complemented by an inviting formal dining room. The gourmet kitchen features exquisite high-end cabinetry and premium appliances, flowing seamlessly into a private butler’s pantry. The main level offers three beautifully appointed bedrooms, each with a luxurious en-suite bath. The extraordinary owner’s retreat boasts a spa-inspired bath, expansive closets, and direct access to the laundry room and mudroom. Upstairs, a versatile second living area and additional en-suite bedroom provide elevated comfort for guests or family. The expansive, level homesite offers endless possibilities for a resort-style pool, outdoor kitchen, and sophisticated entertaining spaces. A level drive leads to the three-car garage. Completion anticipated in October. CARMLS 26039241 Directions to property: LaMarche Blvd to Daventry Court

 Information Deemed Reliable but Not Guaranteed. CENTURY 21 H.S.V. Realty is licensed in the state of Arkansas. CENTURY 21 and the CENTURY 21 Logo are registered service marks owned by Century 21 Real Estate LLC. H.S.V. Realty, Inc. fully supports the principles of the Fair Housing Act and the Equal Opportunity Act. Each franchise is independently owned and operated. Any services or products provided by independently owned and operated franchisees are not provided by, affiliated with or related to Century 21 Real Estate LLC nor any of its affiliated companies.