
Home for Sale at 81 Fletcher Ridge Circle in Little Rock, AR for $459,000
81 Fletcher Ridge Circle | Little Rock
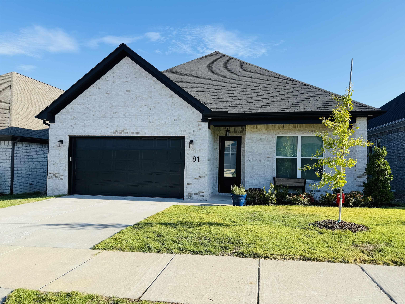
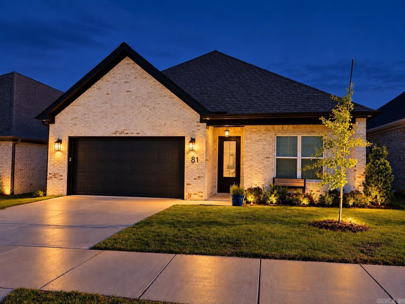
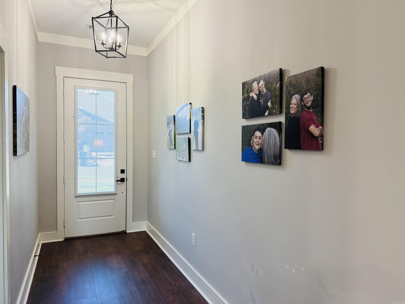
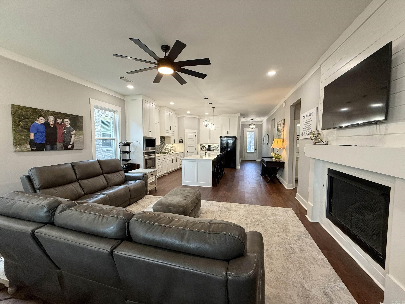
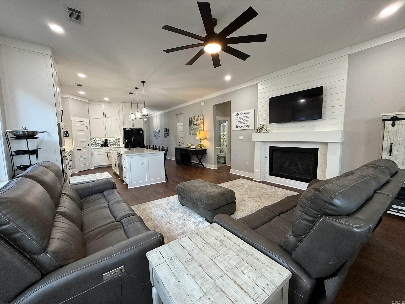
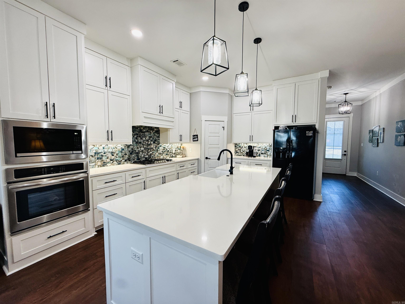
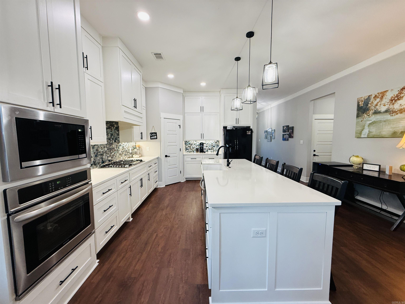
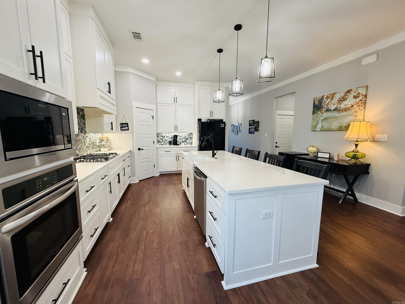
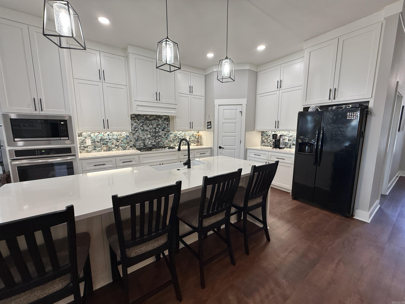
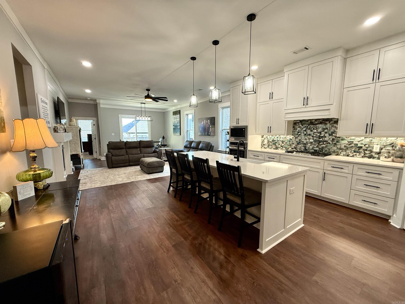
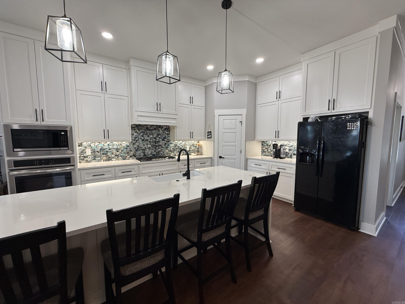
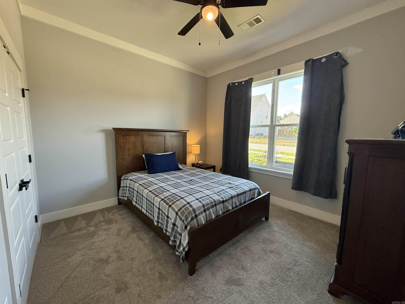
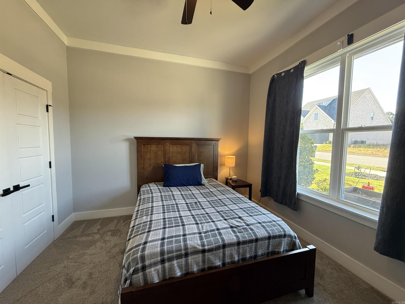
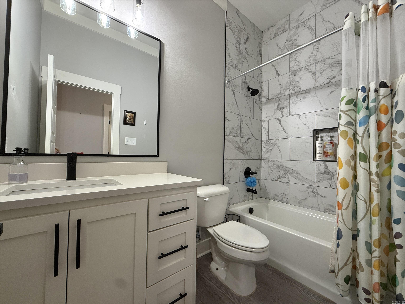
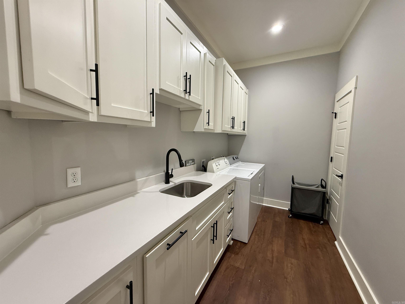
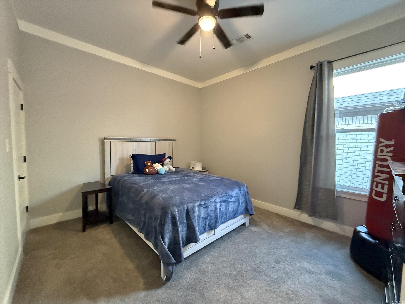
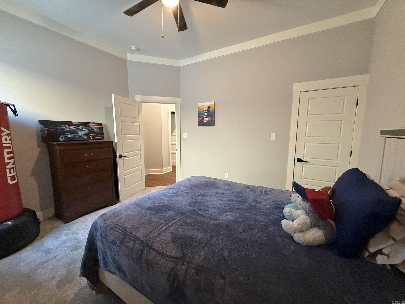
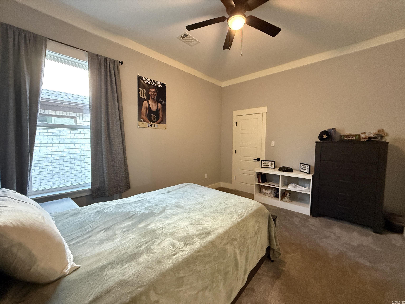
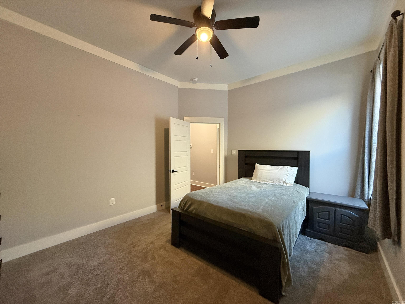
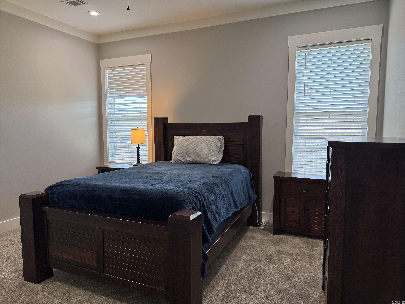
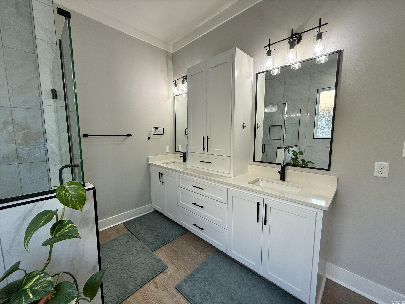
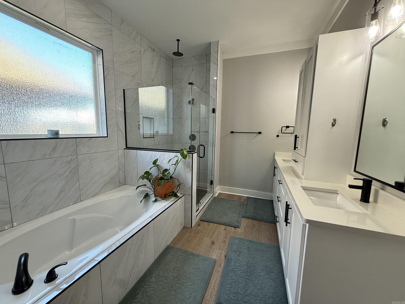
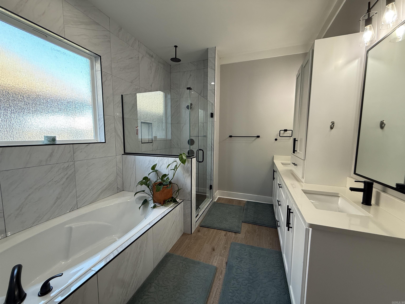
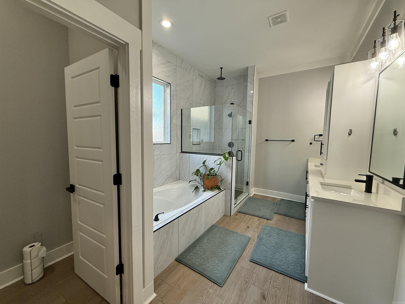
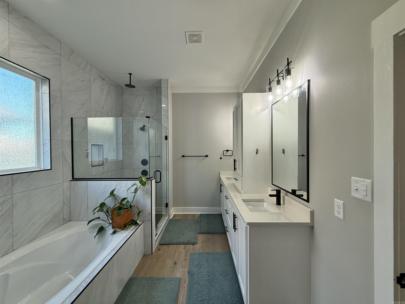
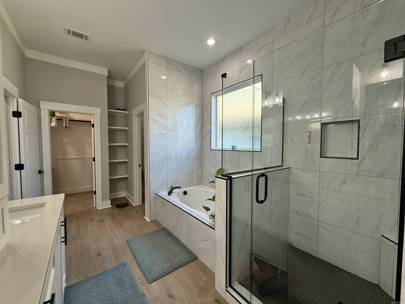
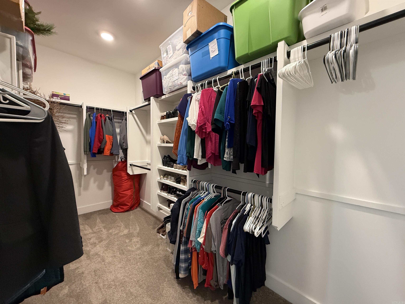
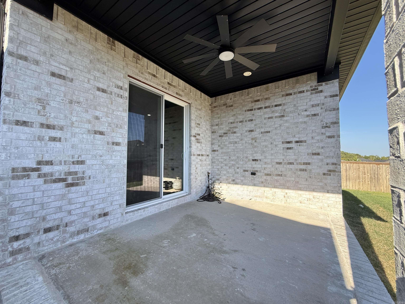
Beautifully designed and built in 2023, this spacious 2170 SF home offers 4 BR 2 BA with a thoughtfully planned layout. The kitchen is highlighted by large island, gascooktop, built-in oven and microwave and walk in pantry. A generouly sized laundry room with two additional closets provides excellent storage. Primary suiteis away from additional bedrooms and features double vanities, soaking tub, separate shower and walk-in closet. Enjoy the 10' ceilings throughout as well as the covered porch, level backyard, sprinkler system and privacy wood fence. This home is also equipped with Solar Panels which supplies electricity for the entire home. CARMLS 26039255 Directions to property: Kanis Road West off of Chenal Parkway then right into Fletcher Ridge go right then take the first left, house will be on your right

 Information Deemed Reliable but Not Guaranteed. CENTURY 21 H.S.V. Realty is licensed in the state of Arkansas. CENTURY 21 and the CENTURY 21 Logo are registered service marks owned by Century 21 Real Estate LLC. H.S.V. Realty, Inc. fully supports the principles of the Fair Housing Act and the Equal Opportunity Act. Each franchise is independently owned and operated. Any services or products provided by independently owned and operated franchisees are not provided by, affiliated with or related to Century 21 Real Estate LLC nor any of its affiliated companies.