
Home for Sale at 3024 Center in Little Rock, AR for $159,900
3024 Center | Little Rock
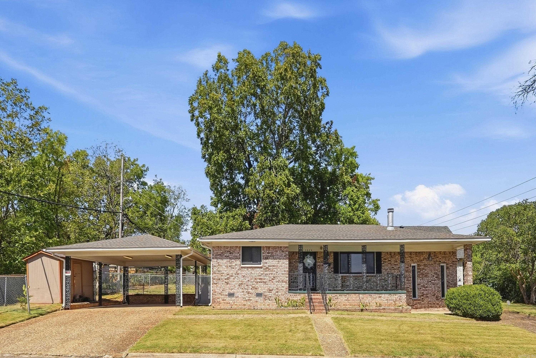
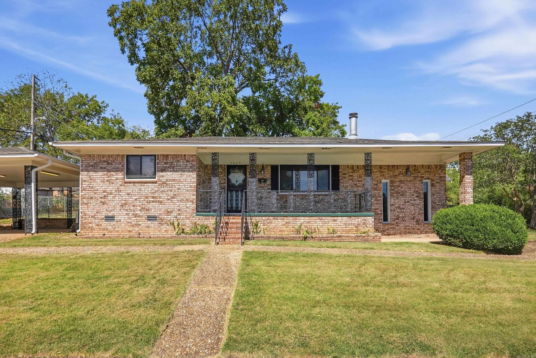
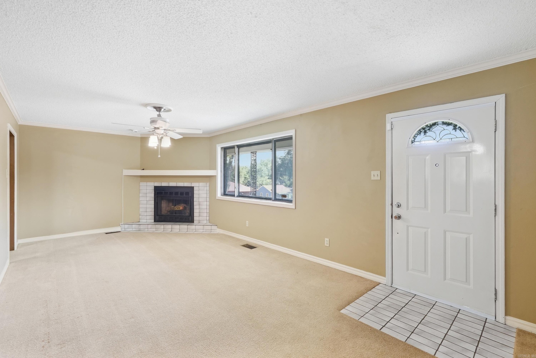
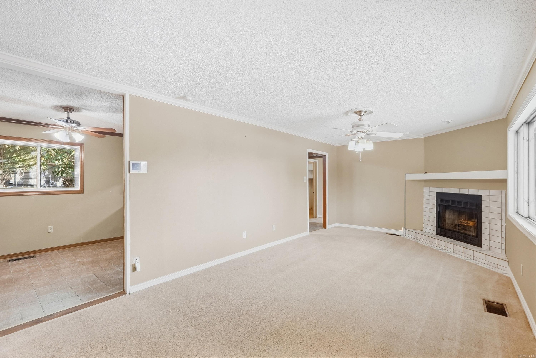
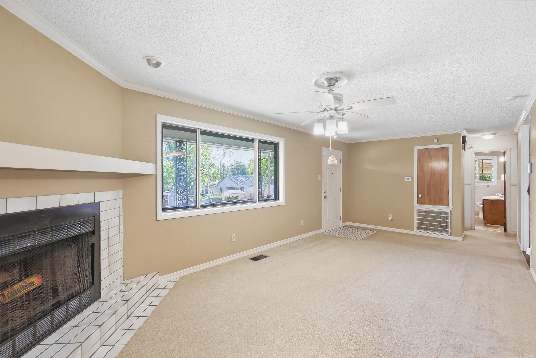
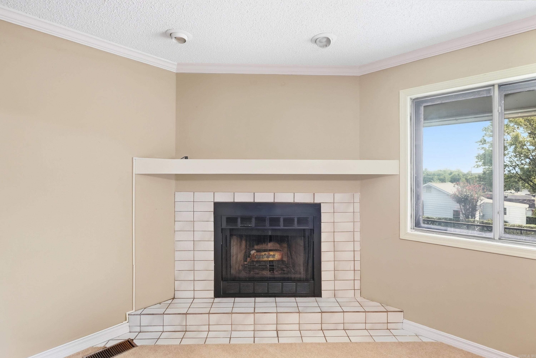
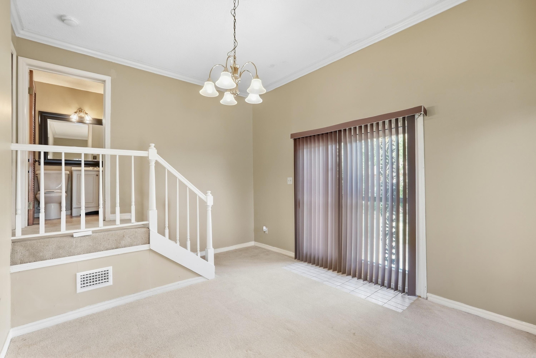
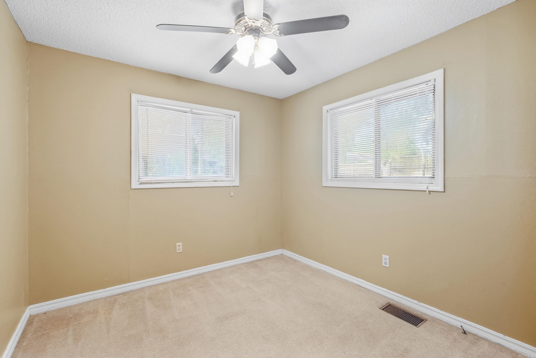
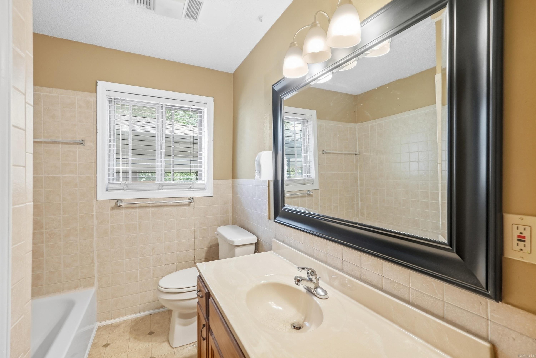
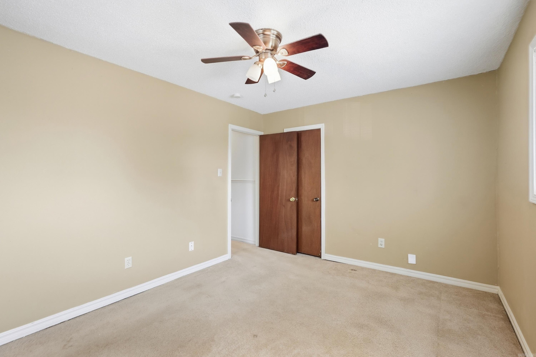
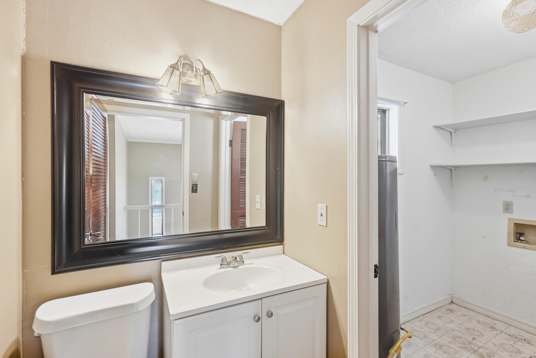
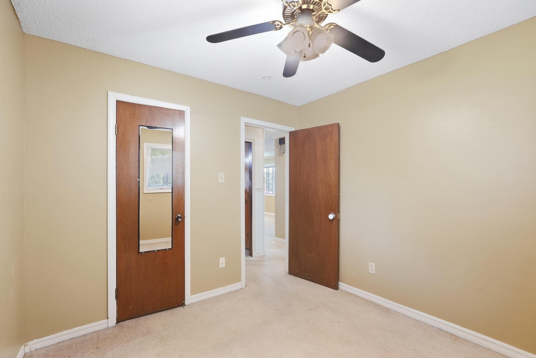
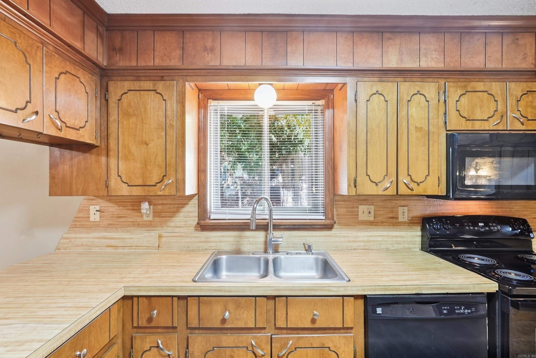
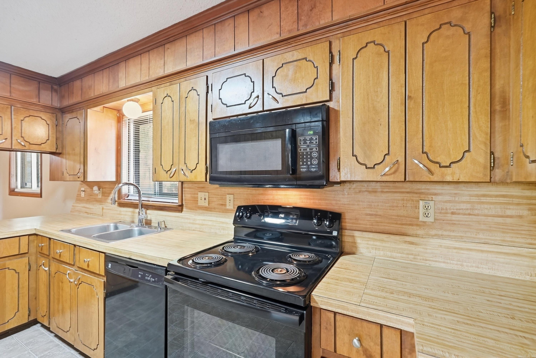
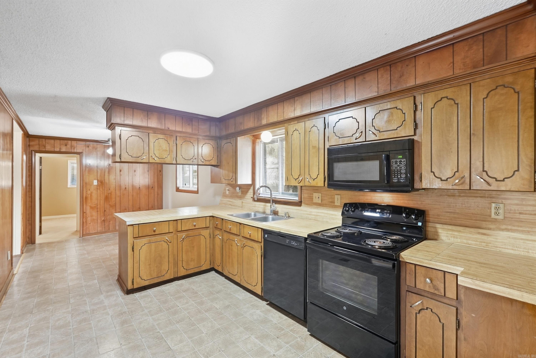
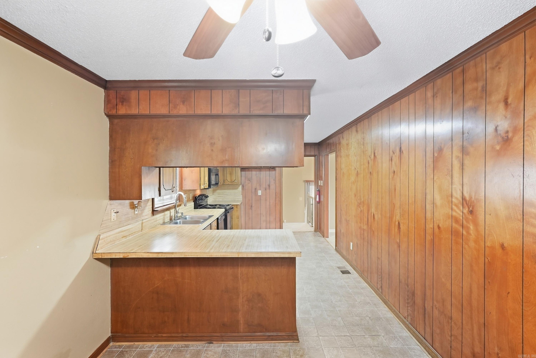
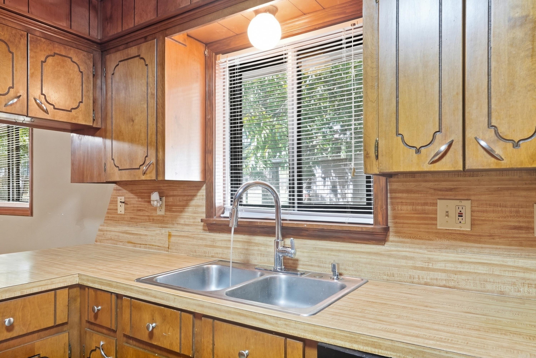
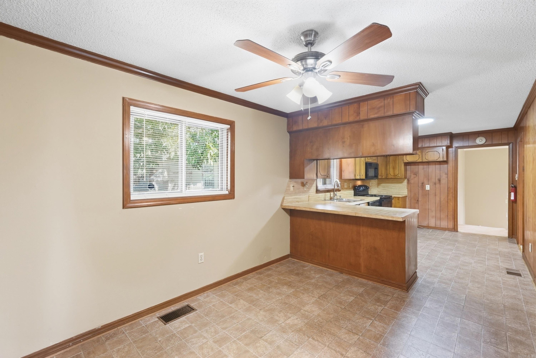
Stunning all brick home has awesome curb appeal and is located near the Soma District. Enjoy the fine dining and shopping this area has to offer!! This sprawling beauty has two living areas and a cozy fireplace for your enjoyment. Many recent updates including a new AC unit in 2025, new hot water heater in Sept 2026, Roof in approx. 2022. The sewer line and incoming water line was replaced in 2025 and stove in 2025. There is ample parking in the covered two car carport and also additional parking on the right side of the home. You will enjoy having room additional storage in the separate storage building. Call for your appointment to view this lovely home!! (Active Alarm)!! CARMLS 26039431 Directions to property: Main Street to (R) on W. 31st - (L) on Center Home will be on the corner of W 31st & Center

 Information Deemed Reliable but Not Guaranteed. CENTURY 21 H.S.V. Realty is licensed in the state of Arkansas. CENTURY 21 and the CENTURY 21 Logo are registered service marks owned by Century 21 Real Estate LLC. H.S.V. Realty, Inc. fully supports the principles of the Fair Housing Act and the Equal Opportunity Act. Each franchise is independently owned and operated. Any services or products provided by independently owned and operated franchisees are not provided by, affiliated with or related to Century 21 Real Estate LLC nor any of its affiliated companies.