
Home for Sale at 64 Miramont in Little Rock, AR for $1,376,000



64 Miramont | Little Rock
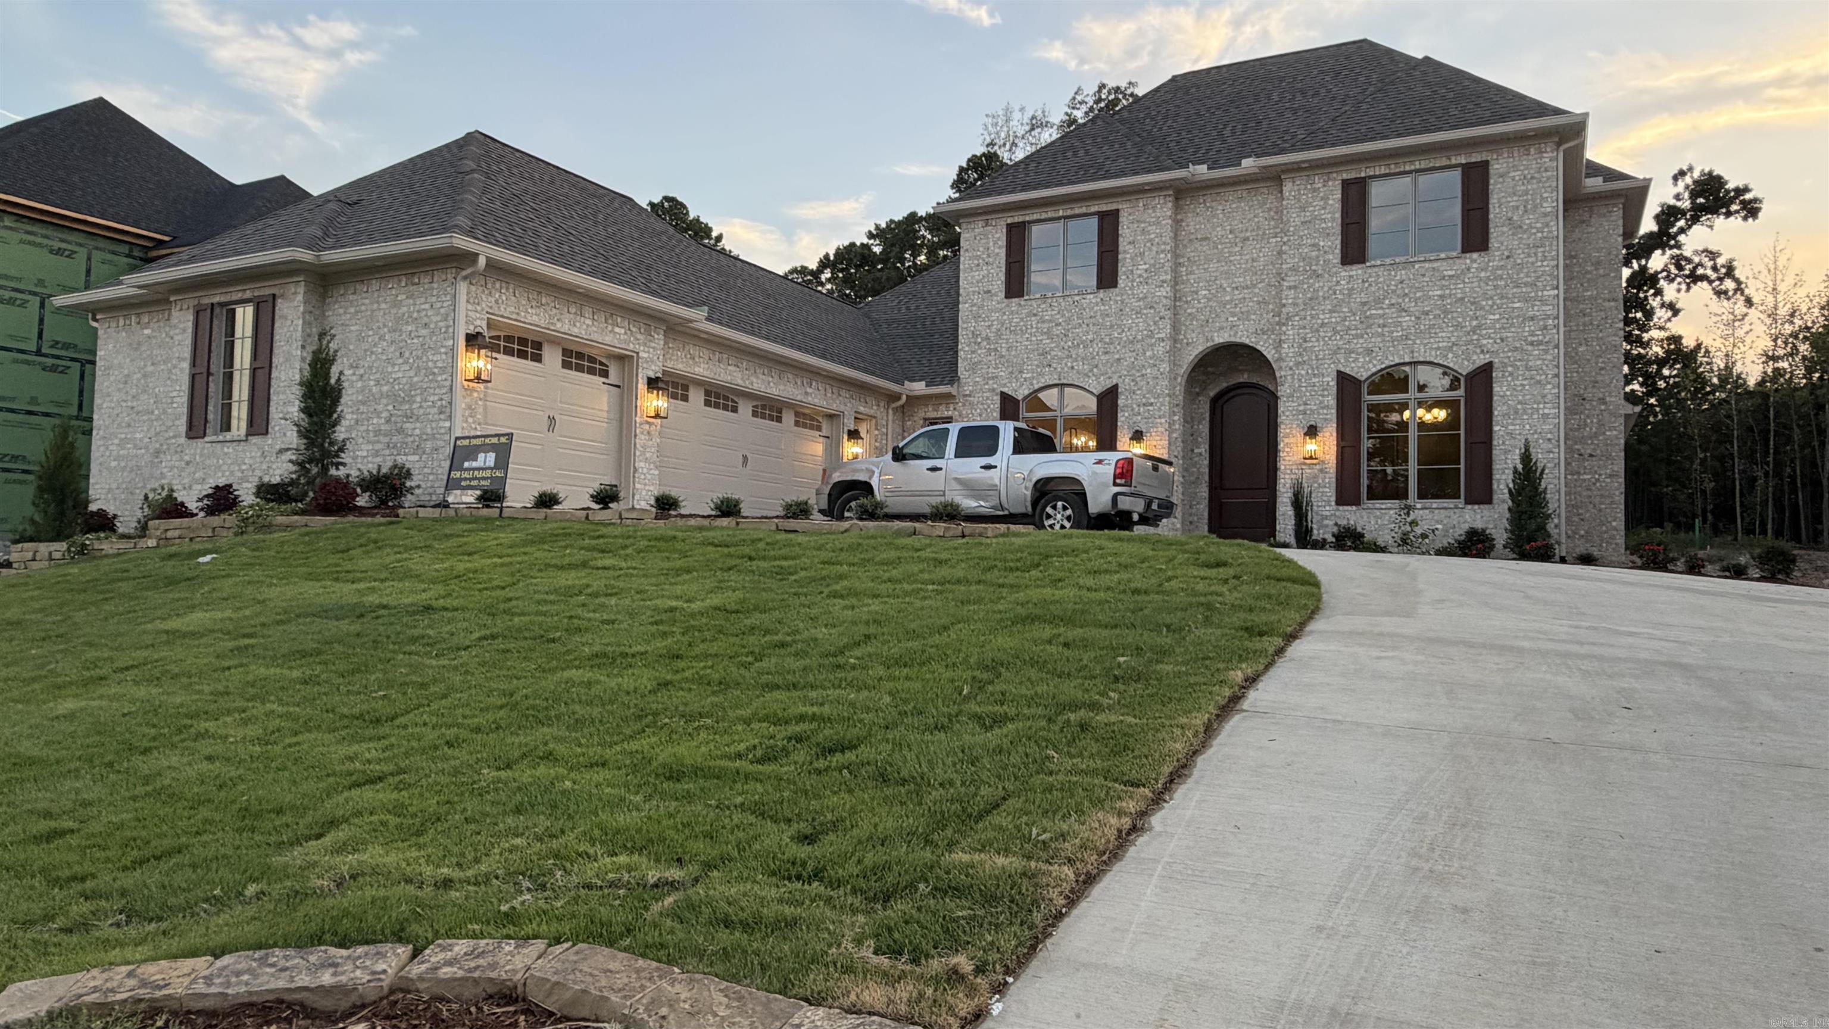
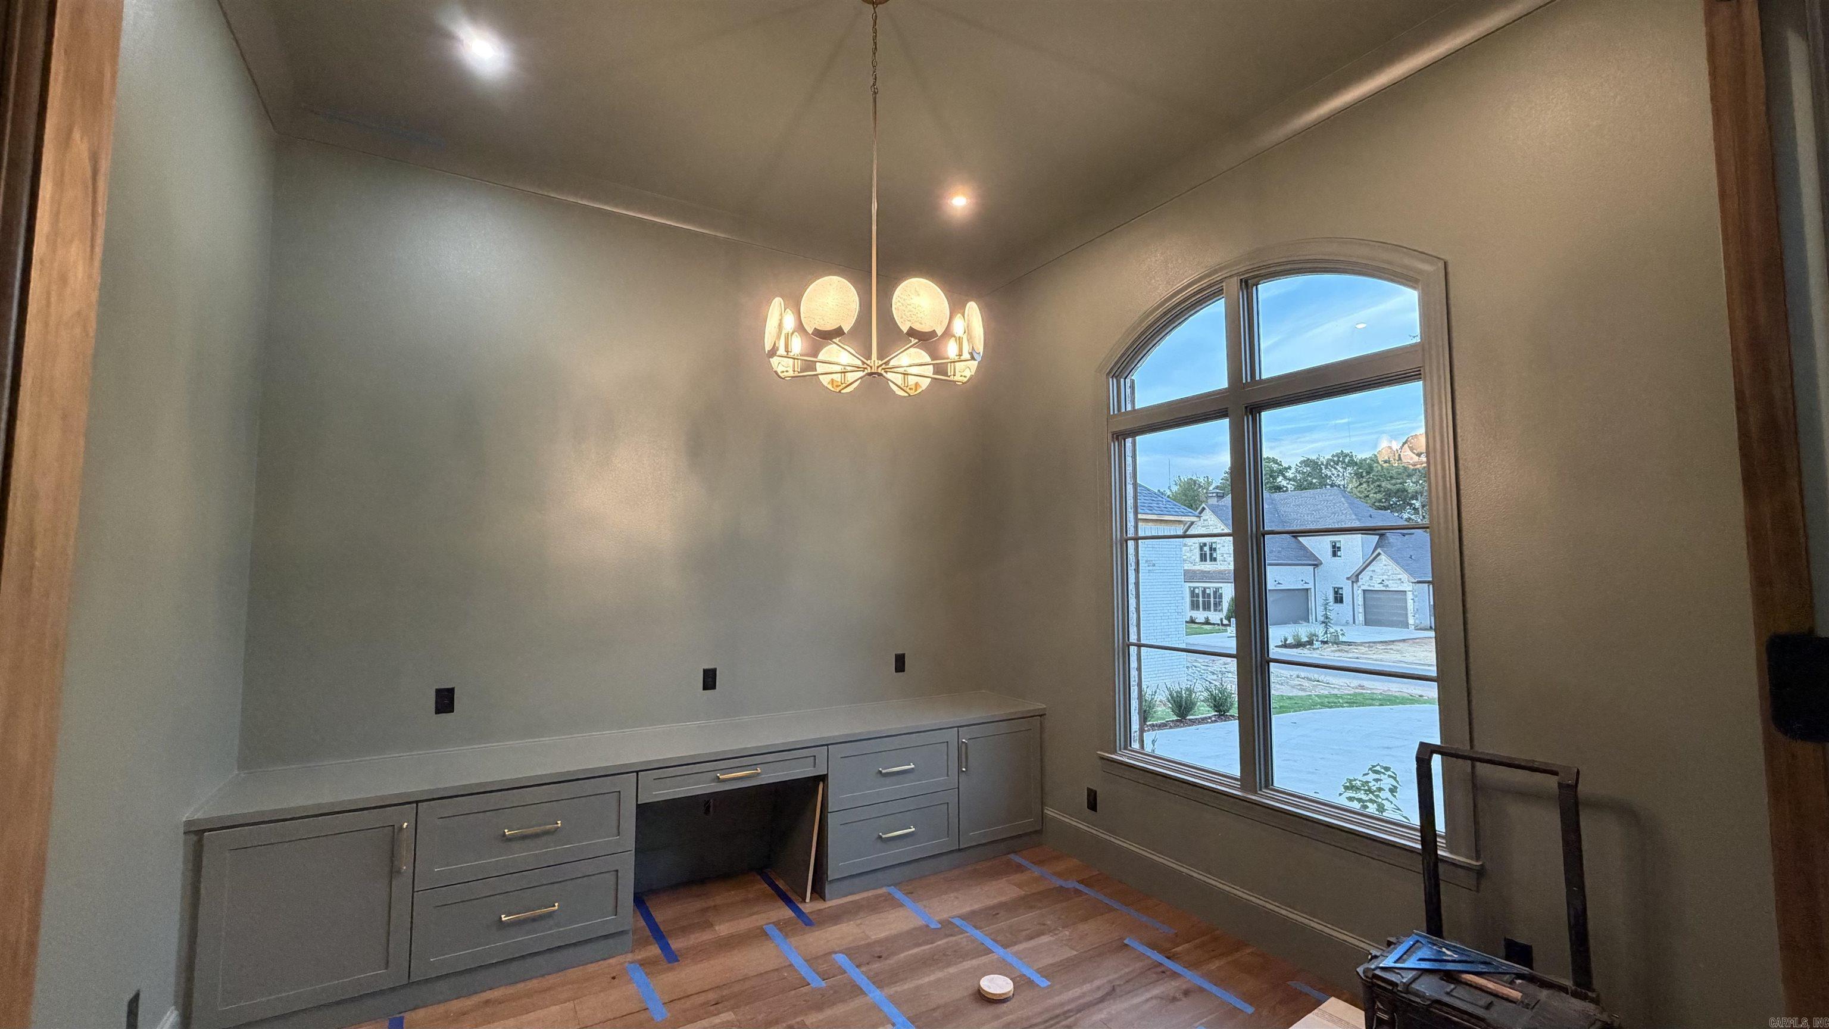
Must see this Home in prestigious Miramont at Chenal Valley! Larger lot 90 feet of frontage. Convenient golf Course access to Chenal Bear Den Course. 5 Bedrooms, 4 Full Baths/ 2 Half Baths. Executive Office with custom cabinetry, Living Room has built in Cabinetry with Floating Shelves with LED Lighting, Coffered Ceilings. Media room with Bar area, Floating Shelves with LED Lighting, microwave, sink and beverage cooler. Kitchen has large island with separate coffee bar has an Arch with designer Backsplash, Floating Shelves with LED, butler pantry and storage pantry. Designer Appliances with cabinet fronts that create a custom seamless kitchen. Chef Oven, Upgraded Refrigerator along with 2 refrigerated drawers built into cabinetry, Microwave behind appliance garage. Coffee bar has built in Ice-Maker, Sink and Instant Hot Water. Butler Pantry includes Beverage Cooler. Large Covered Outdoor living space includes Bar Area with Stainless Steel Grill, Exterior Fireplace, Stamped Concrete on both front and rear porches. You will love the size of the Back Yard with green belt. You can't miss the Mahogany Wood 10 feet tall extra wide front Door! CARMLS 26039721 Directions to property: Chenal Valley to Miramont Subdivision

 Information Deemed Reliable but Not Guaranteed. CENTURY 21 H.S.V. Realty is licensed in the state of Arkansas. CENTURY 21 and the CENTURY 21 Logo are registered service marks owned by Century 21 Real Estate LLC. H.S.V. Realty, Inc. fully supports the principles of the Fair Housing Act and the Equal Opportunity Act. Each franchise is independently owned and operated. Any services or products provided by independently owned and operated franchisees are not provided by, affiliated with or related to Century 21 Real Estate LLC nor any of its affiliated companies.