
Home for Sale at 700 E 9th 10m in Little Rock, AR for $190,000
700 E 9th 10M | Little Rock
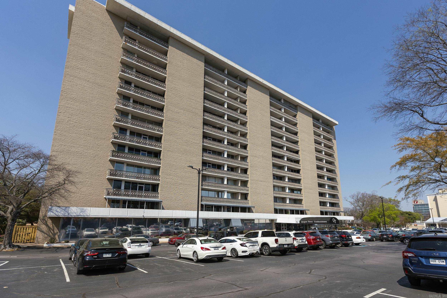
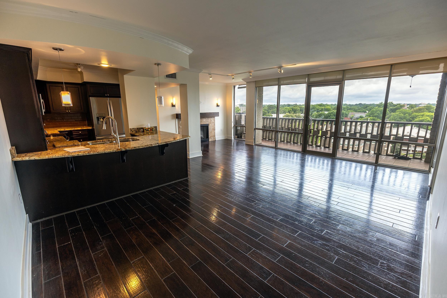
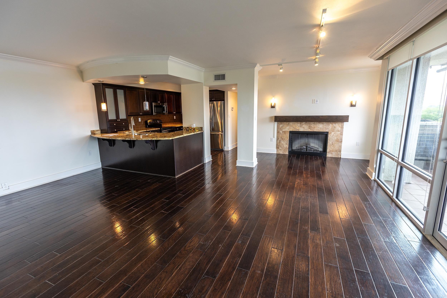
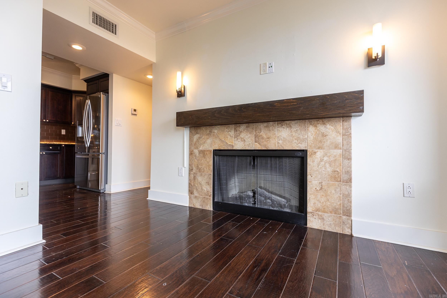
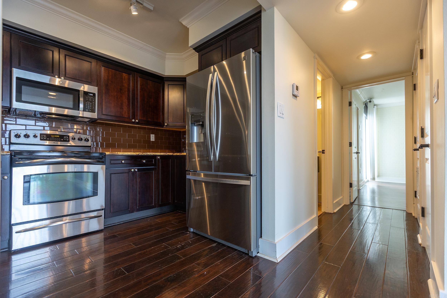
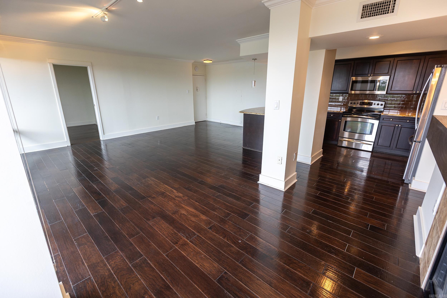
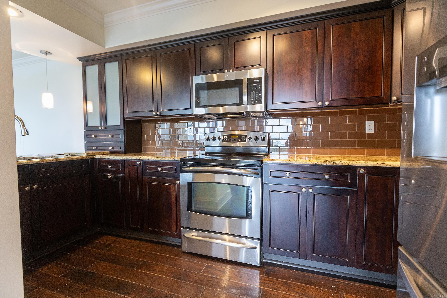
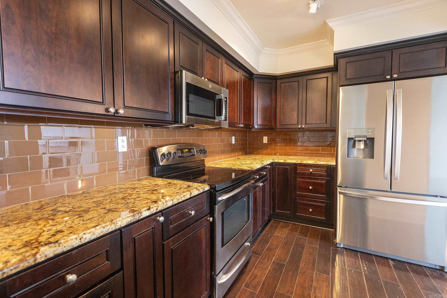
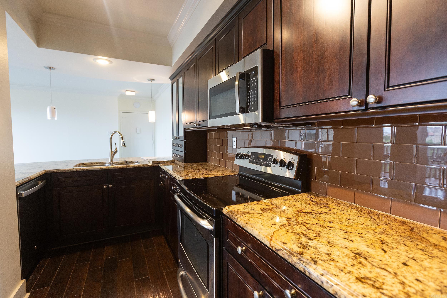
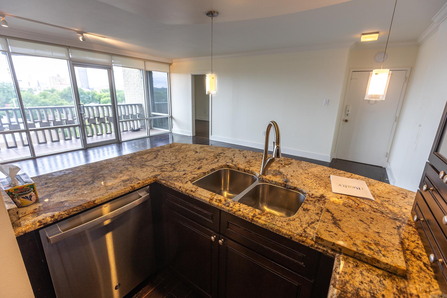
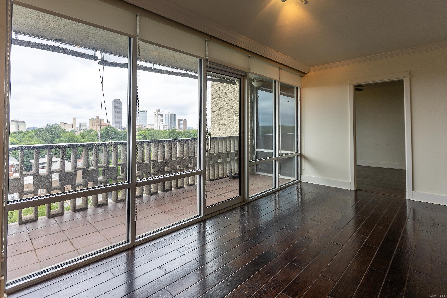
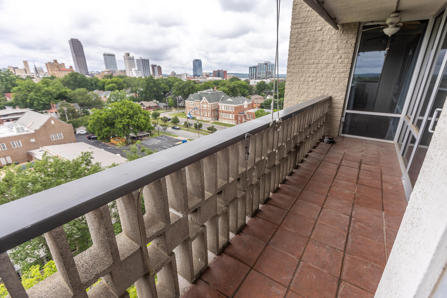
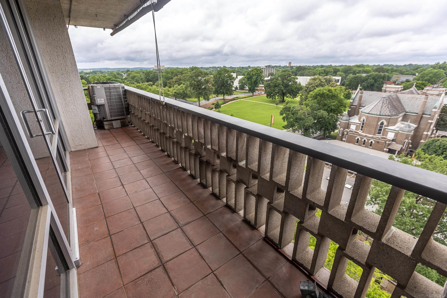
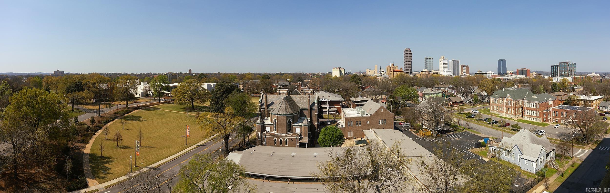
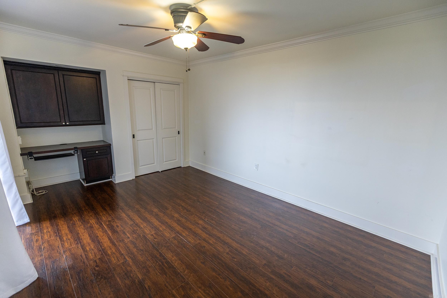
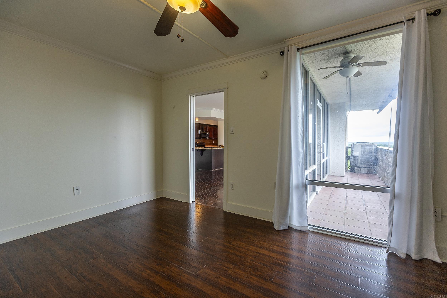
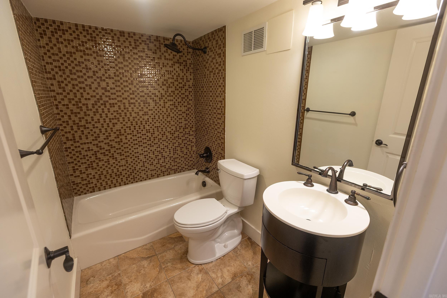
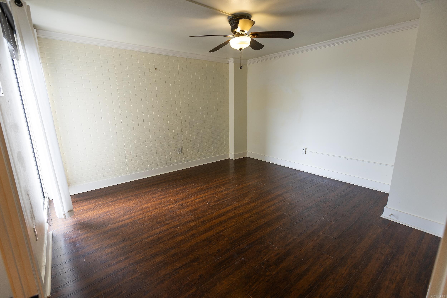
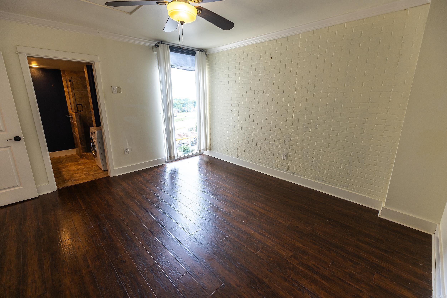
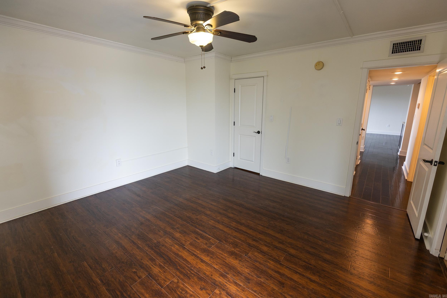
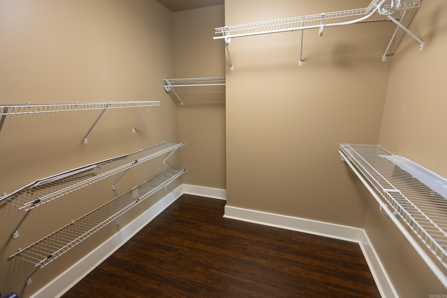
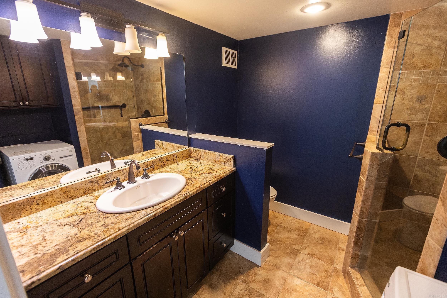
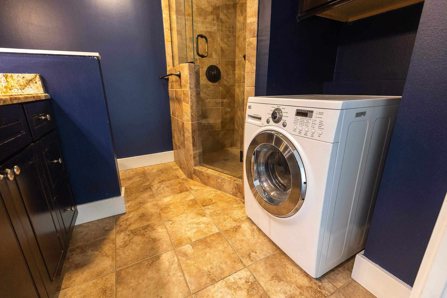
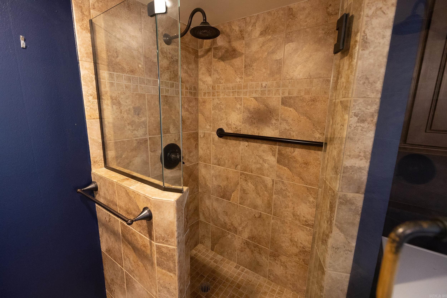
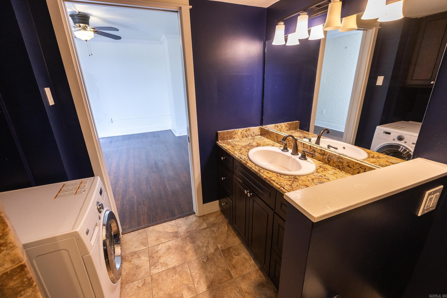
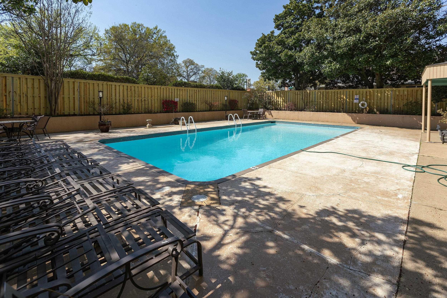
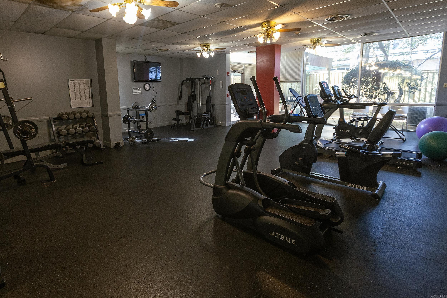
Enjoy downtown living at its finest in this beautifully remodeled 10th floor condo in Quapaw Towers. Take in stunning, unobstructed views of the Arkansas Museum of Fine Arts and the vibrant downtown Little Rock skyline from your own private balcony. This spacious unit features two bedrooms and two full bathrooms, an open floor plan living area and kitchen, and an electric fireplace. New energy efficient living room windows and glass balcony door were installed in 2022, providing abundant natural light in the living and dining area. Residents also enjoy access to convenient on-site amenities, making everyday living effortless. Step outside and immerse yourself in the best of downtown, with restaurants, museums and entertainment just moments from your door. CARMLS 26039737 Directions to property: 1-30 to downtown exit to 9th St to Ferry St

 Information Deemed Reliable but Not Guaranteed. CENTURY 21 H.S.V. Realty is licensed in the state of Arkansas. CENTURY 21 and the CENTURY 21 Logo are registered service marks owned by Century 21 Real Estate LLC. H.S.V. Realty, Inc. fully supports the principles of the Fair Housing Act and the Equal Opportunity Act. Each franchise is independently owned and operated. Any services or products provided by independently owned and operated franchisees are not provided by, affiliated with or related to Century 21 Real Estate LLC nor any of its affiliated companies.