
Home for Sale at 26 Queenspark in Little Rock, AR for $349,900
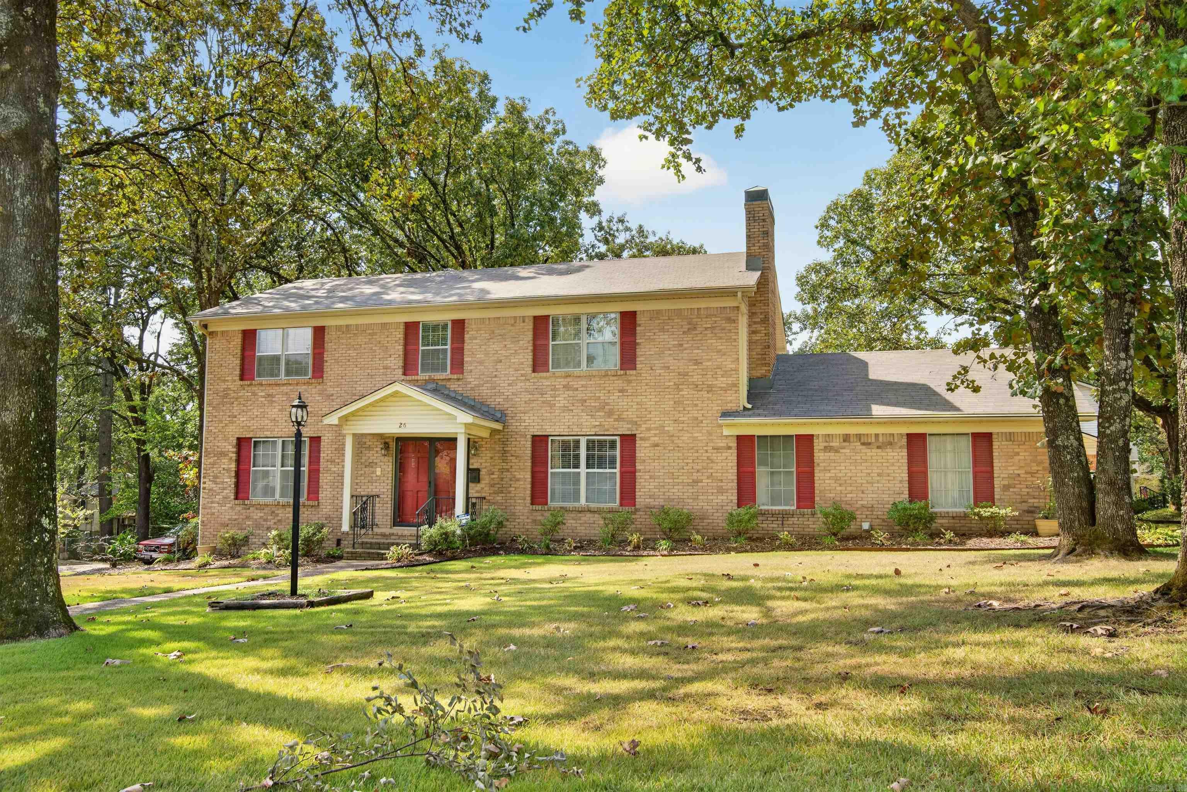
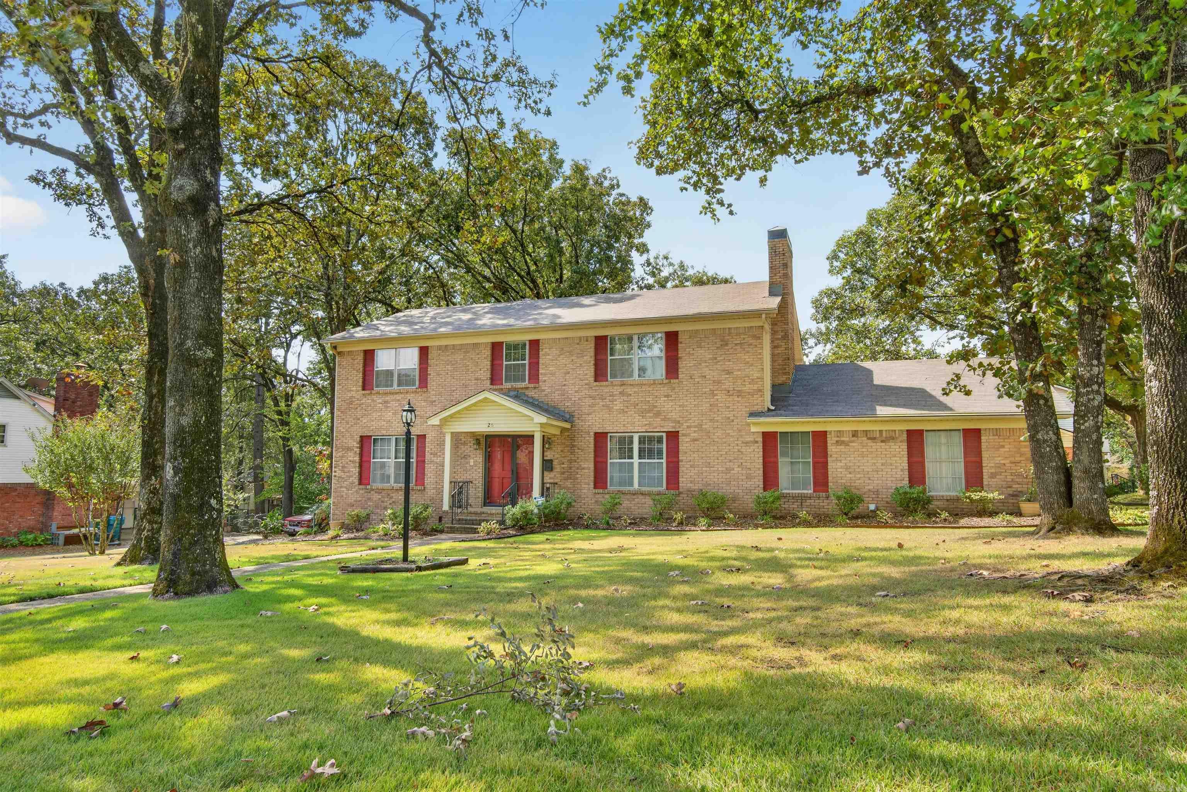
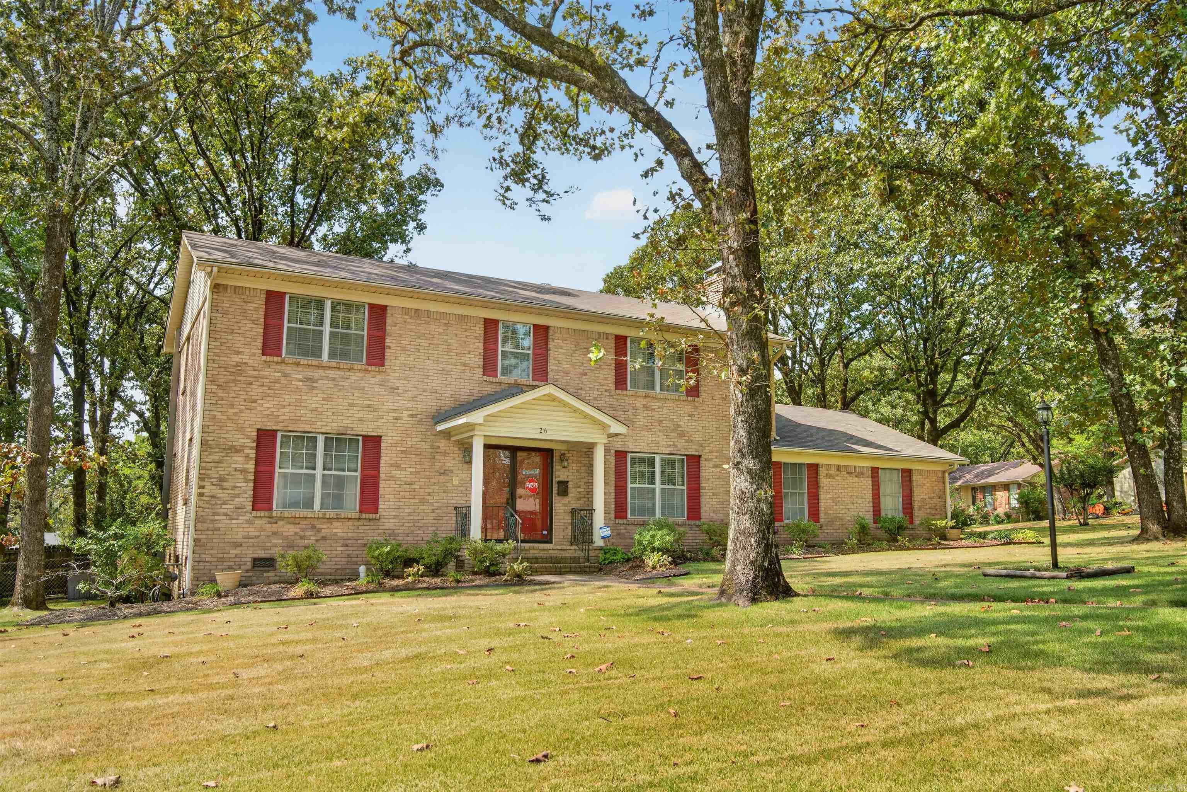
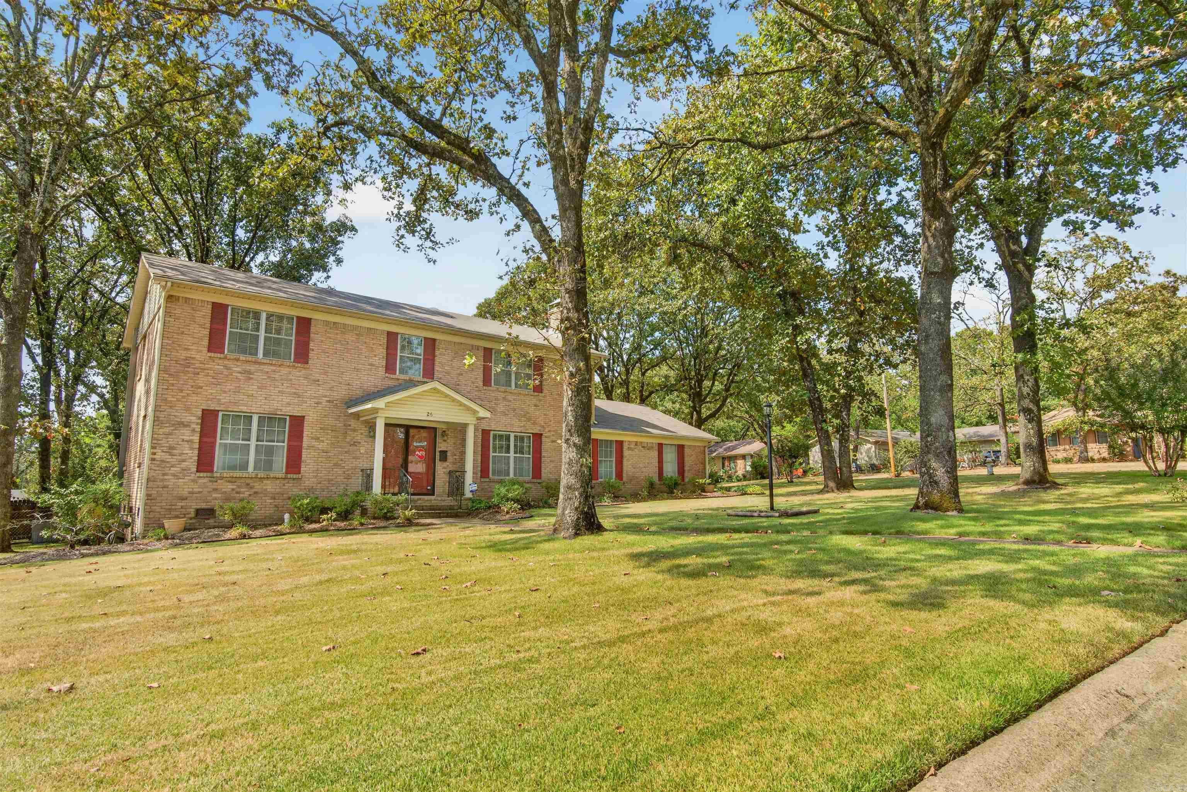


26 Queenspark | Little Rock
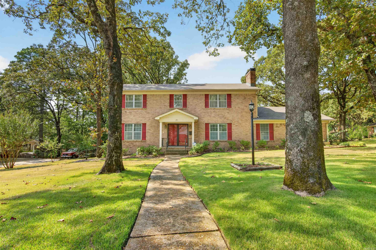
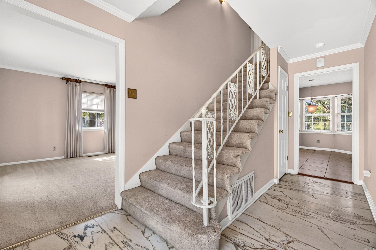
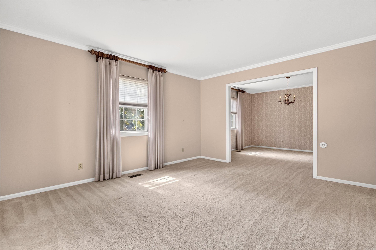
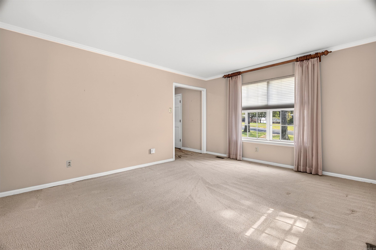
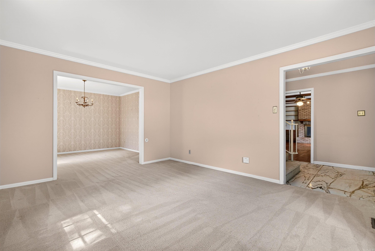
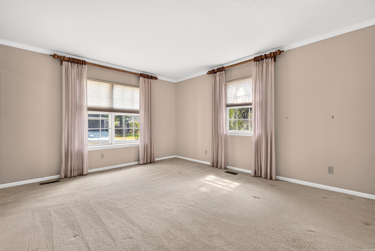
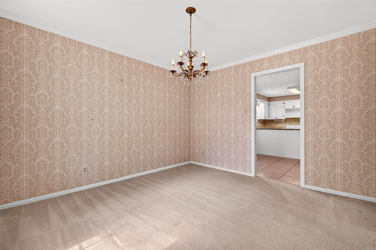
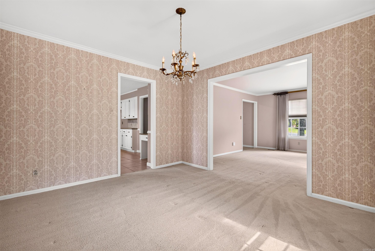
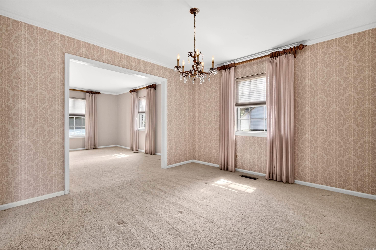
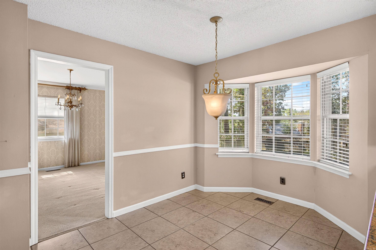
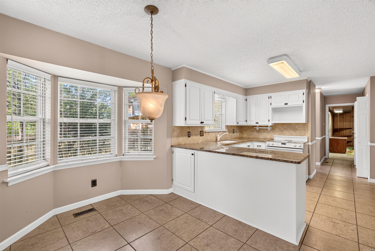
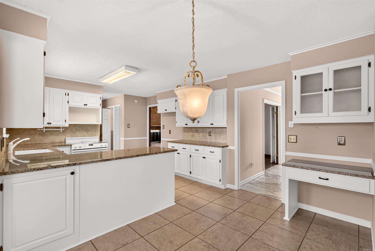
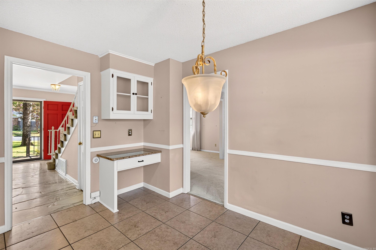
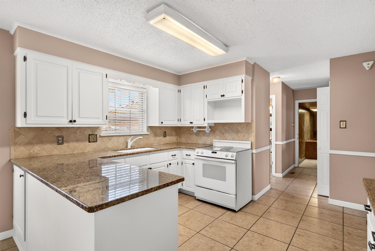
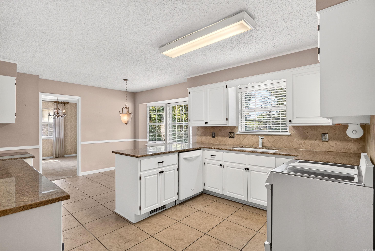
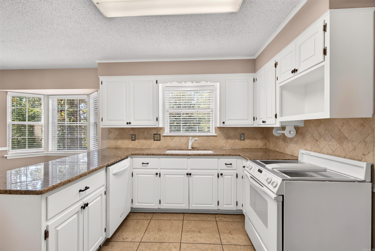
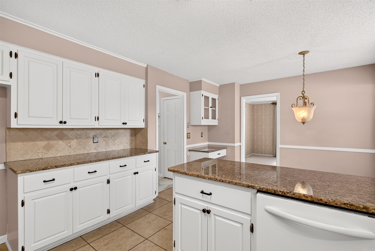
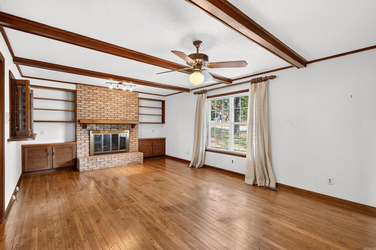
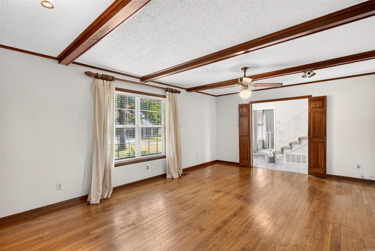
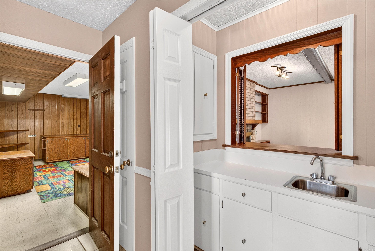
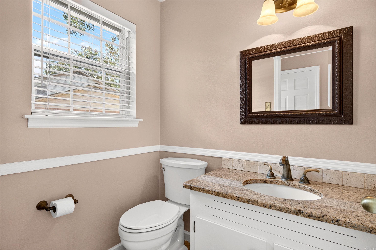
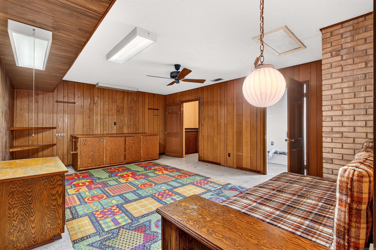
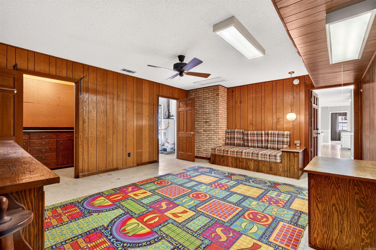
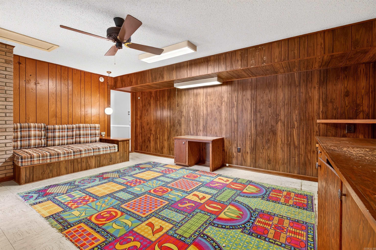
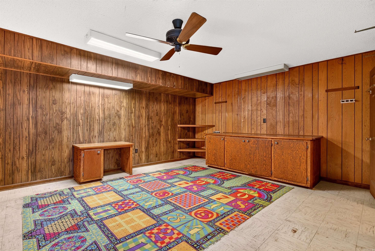
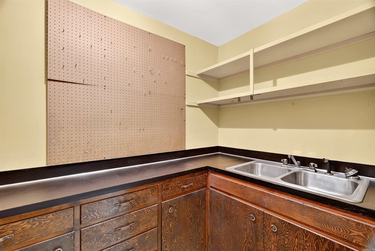
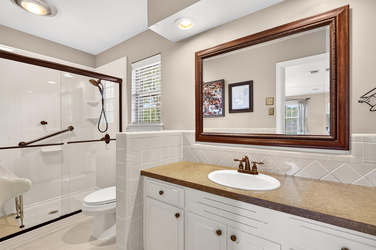
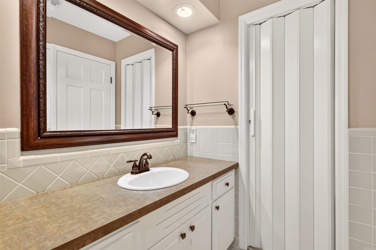
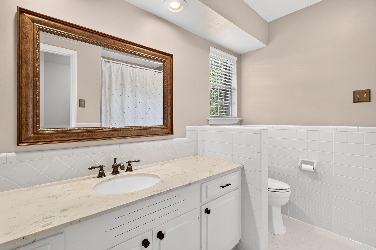
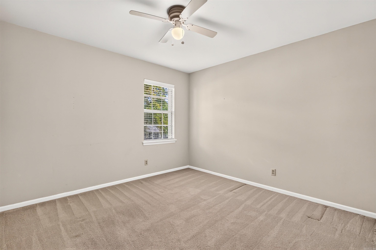
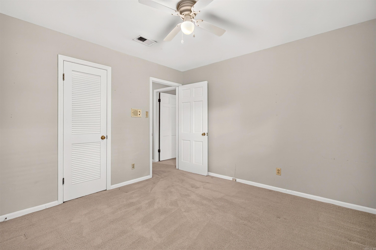
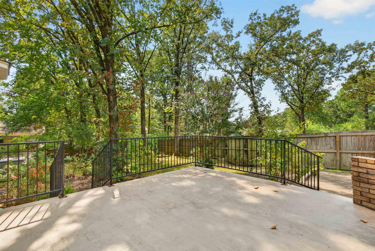
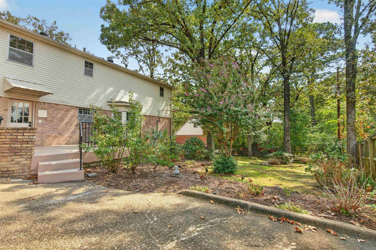
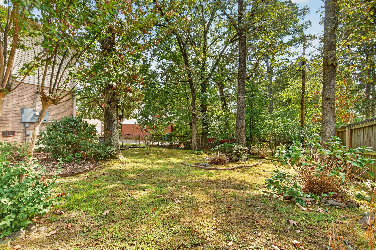
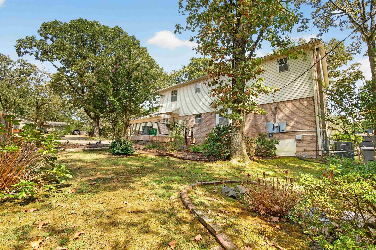
Space, flexibility, and possibilities all in one property. Situated on large corner lot, this spacious home is perfect for larger families. Each bedroom has its own walk-in closet....storage abounds! Features include 2 separate living areas, formal dining room, heated & cooled enclosed garage is ideal for a game room, updated kitchen & baths, stunning marble floored entryway, fireplace, built-ins, wet bar, dark room for the film enthusiast, new roof, sprinkler system, whole home generator and so much more! Ample parking behind the home. Conveniently located near major commuter routes, shopping, and restaurants. CARMLS 26039774 Directions to property: Home is on the corner of Charterhouse and Queenspark.

 Information Deemed Reliable but Not Guaranteed. CENTURY 21 H.S.V. Realty is licensed in the state of Arkansas. CENTURY 21 and the CENTURY 21 Logo are registered service marks owned by Century 21 Real Estate LLC. H.S.V. Realty, Inc. fully supports the principles of the Fair Housing Act and the Equal Opportunity Act. Each franchise is independently owned and operated. Any services or products provided by independently owned and operated franchisees are not provided by, affiliated with or related to Century 21 Real Estate LLC nor any of its affiliated companies.