
Home for Sale at 1310.5 W 19th in Little Rock, AR for $199,900








1310.5 W 19th | Little Rock
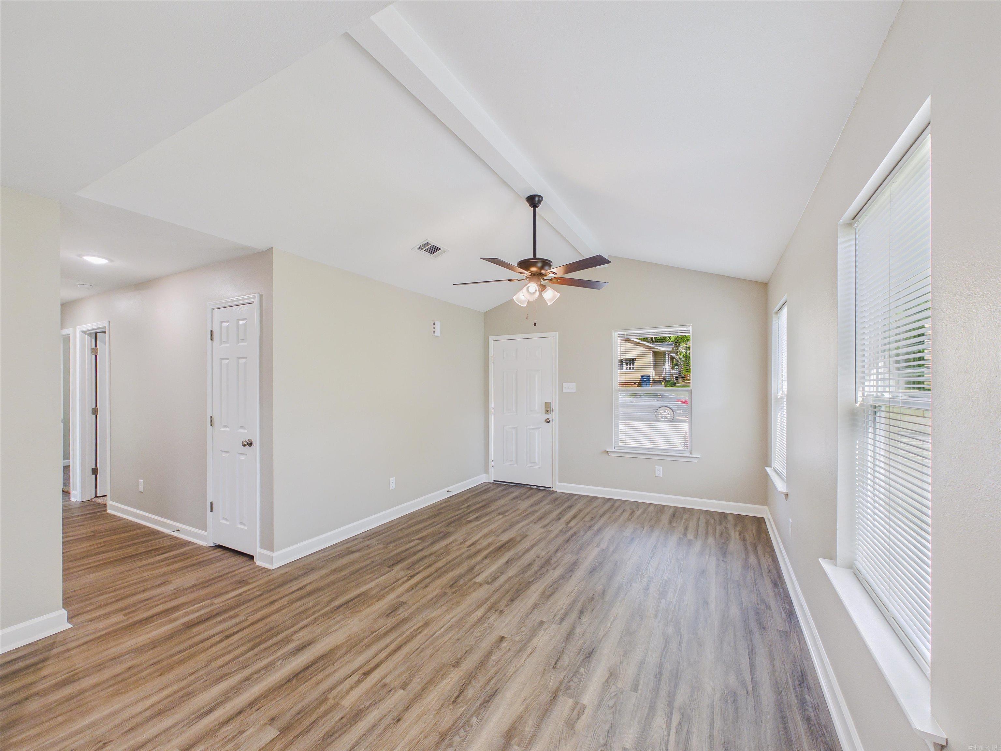
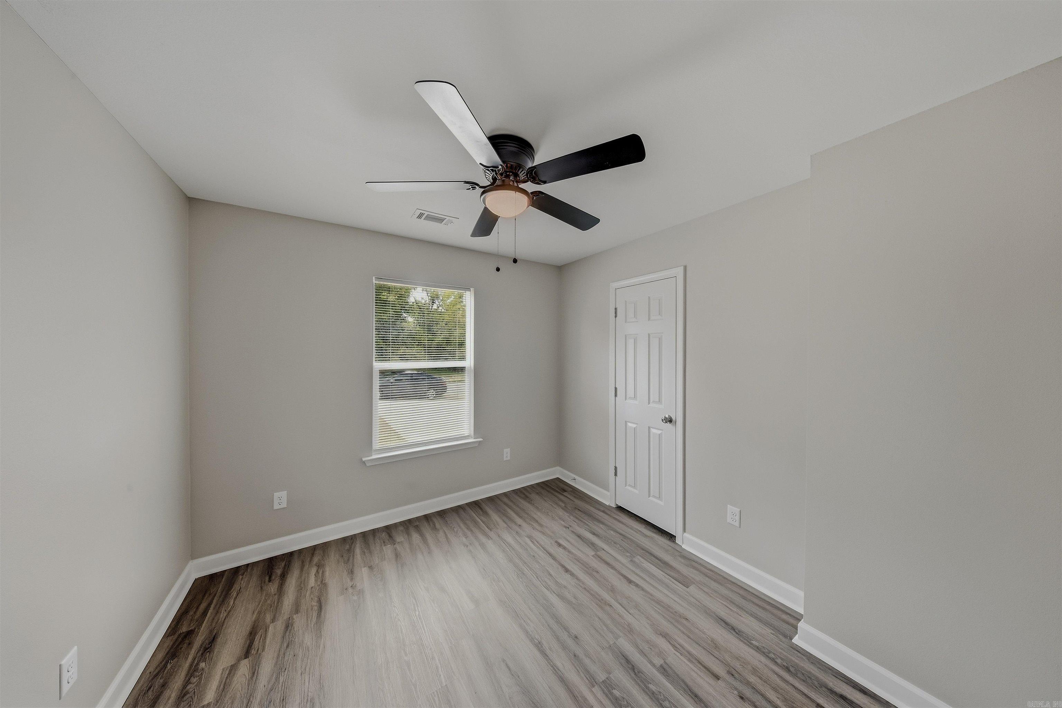
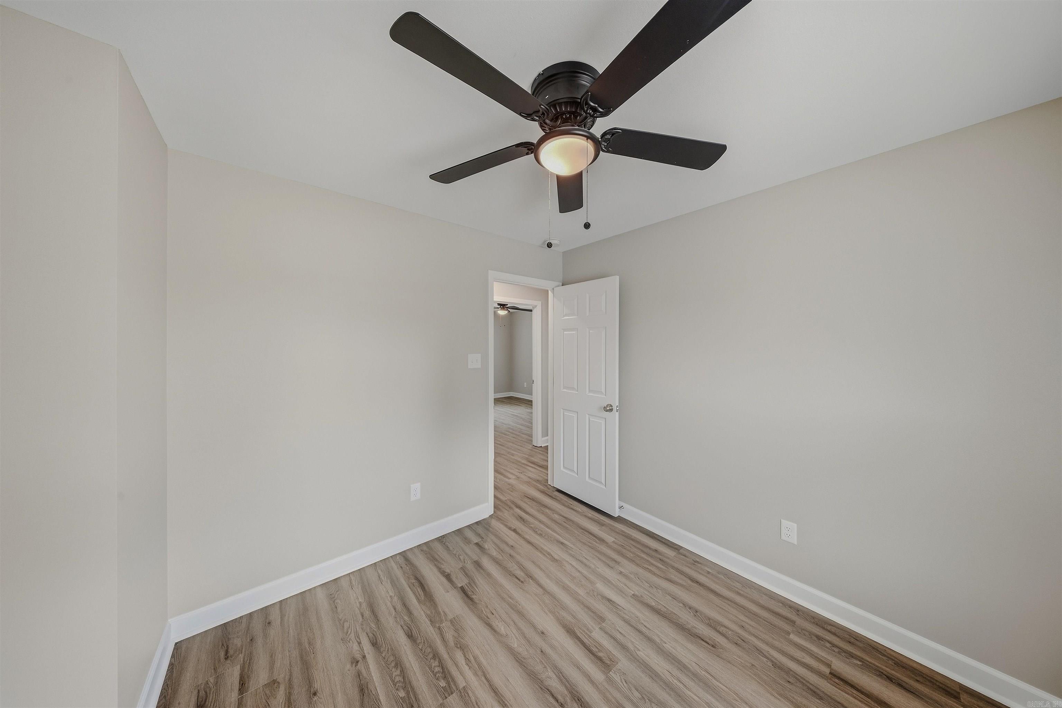
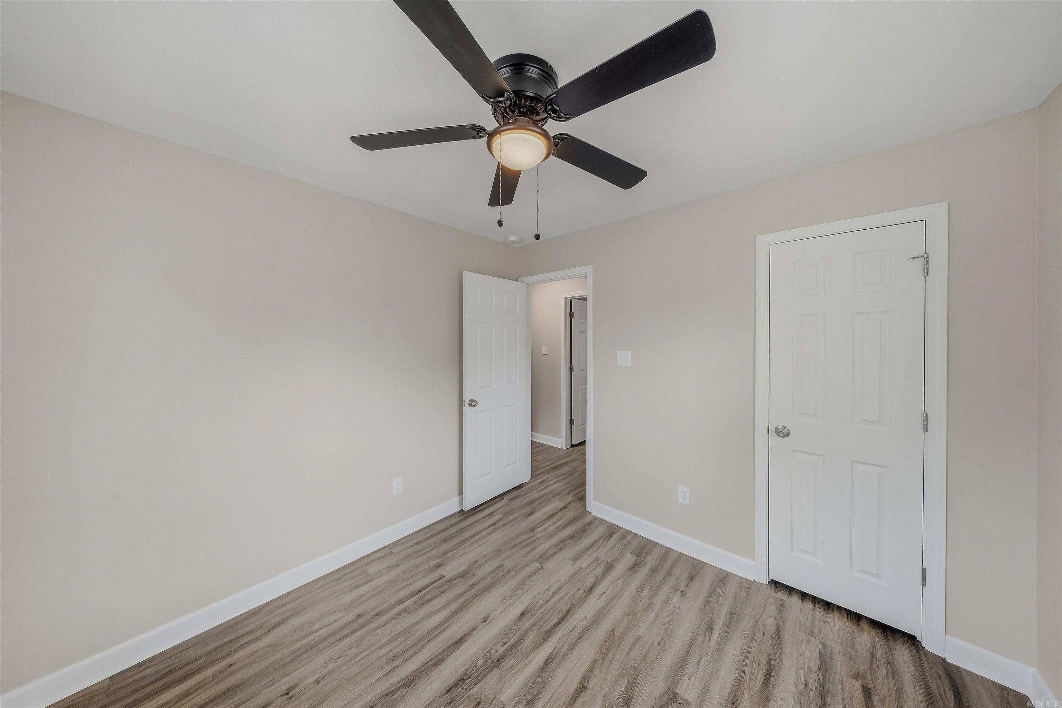
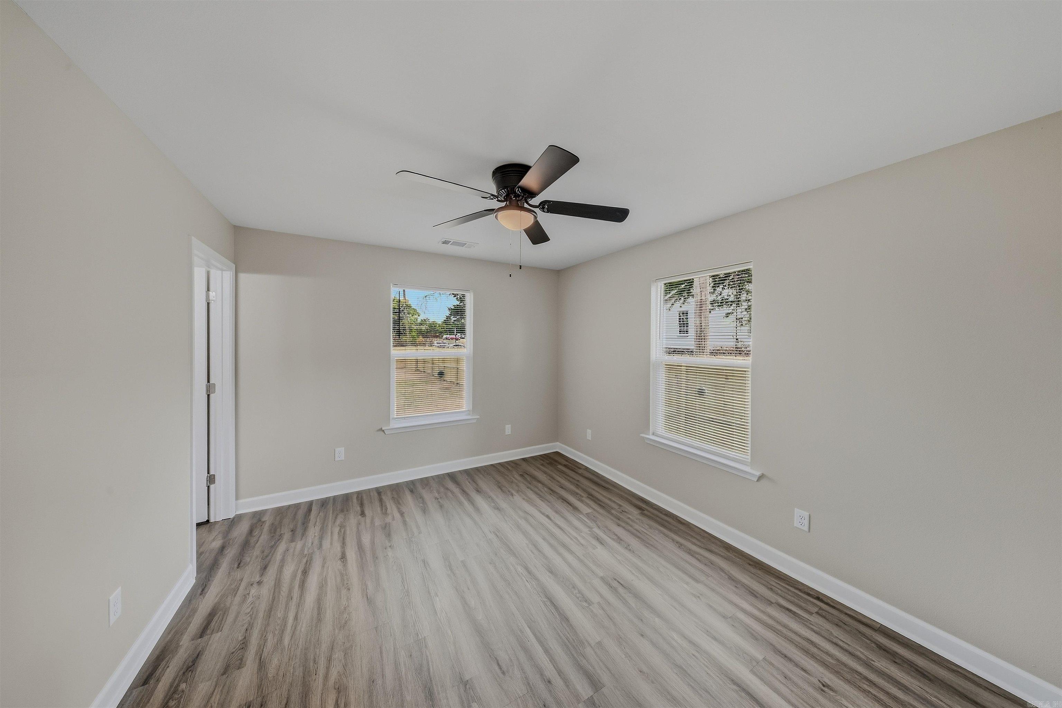
Welcome to this beautiful new construction home in Little Rock including new Fridge and Blinds! Offering a spacious, open floor plan with luxury vinyl plank flooring, recessed lighting and vaulted ceiling, this move in ready home is designed for both easy living and comfort. The kitchen features granite countertops, white painted cabinets with hardware, stainless steel appliances, and a breakfast bar that opens to the living area. The primary suite offers a private bath with granite countertops and a tub/shower combination, while the additional bedrooms provide plenty of space and flexibility. A dedicated laundry area with overhead cabinetry adds extra storage and convenience. Outside, the attractive light brick exterior, fresh landscaping, gutters, shutters and covered front porch create wonderful curb appeal. Enjoy the fully fenced backyard and deck, perfect for relaxing or entertaining. With stylish finishes, a functional layout, and all the benefits of brand-new construction, this home is ready for you to make it your own! CARMLS 26039810 Directions to property: From I-630 East/West: Take Exit 3A toward Chester St.Turn onto Chester from the off-ramp.Turn South onto S Chester St.Continue on S Chester St for approximately 0.5 miles. Turn Left onto W19th. House will be on your left.

 Information Deemed Reliable but Not Guaranteed. CENTURY 21 H.S.V. Realty is licensed in the state of Arkansas. CENTURY 21 and the CENTURY 21 Logo are registered service marks owned by Century 21 Real Estate LLC. H.S.V. Realty, Inc. fully supports the principles of the Fair Housing Act and the Equal Opportunity Act. Each franchise is independently owned and operated. Any services or products provided by independently owned and operated franchisees are not provided by, affiliated with or related to Century 21 Real Estate LLC nor any of its affiliated companies.