
Home for Sale at 1901 Marshall in Little Rock, AR for $129,750
1901 Marshall | Little Rock
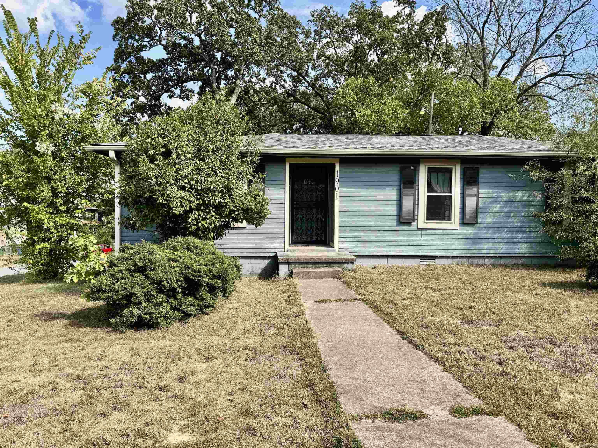
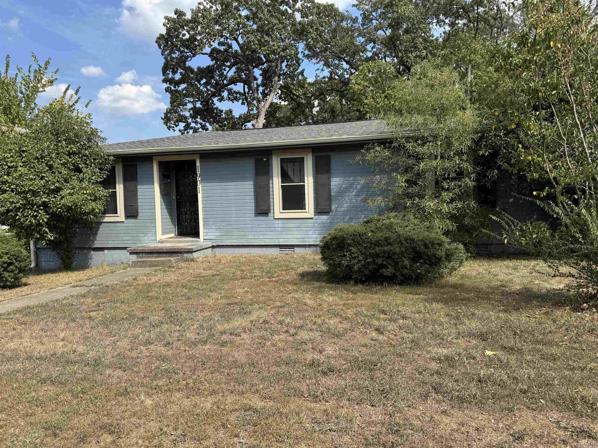
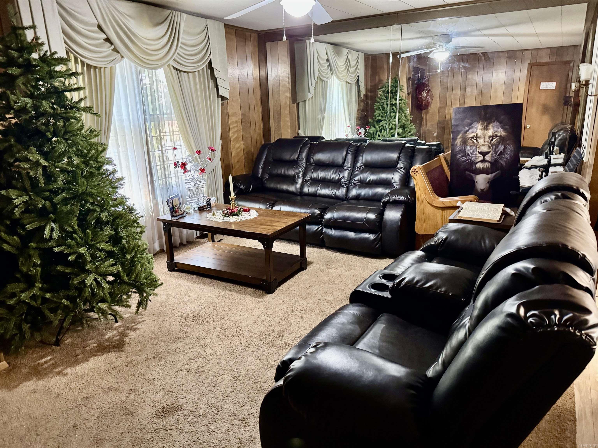
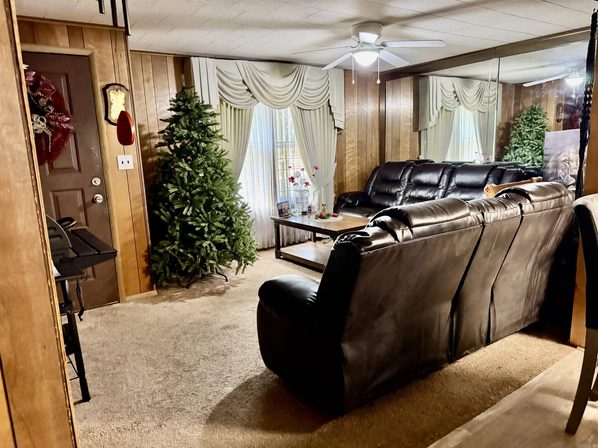
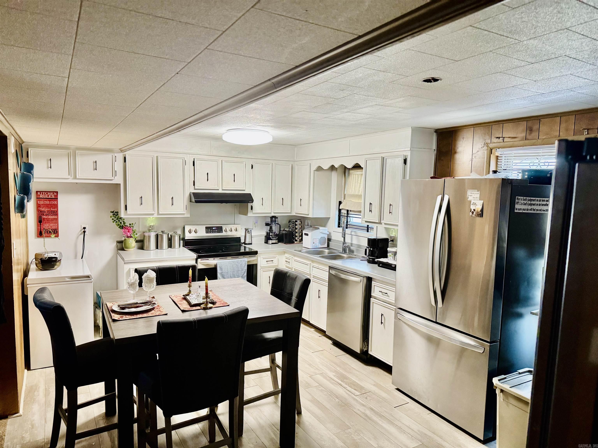
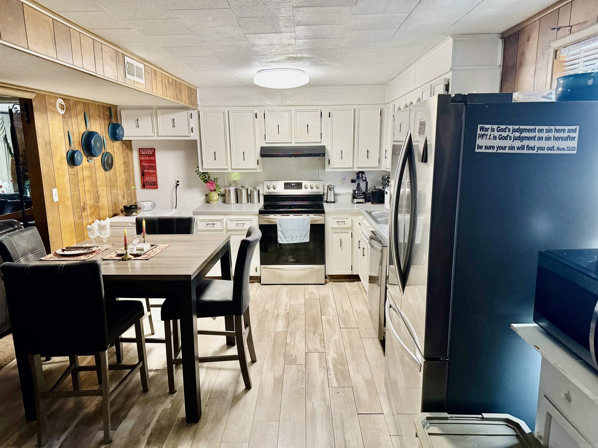
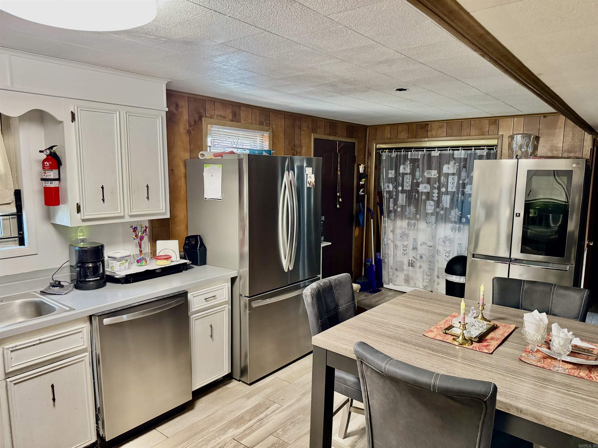
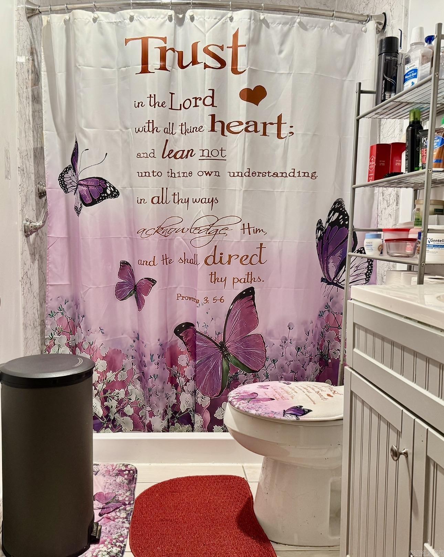
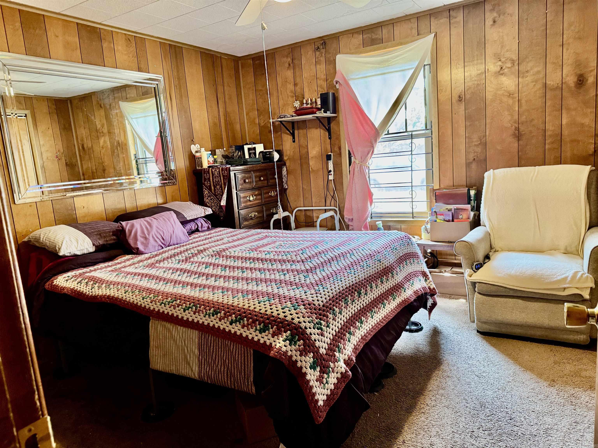
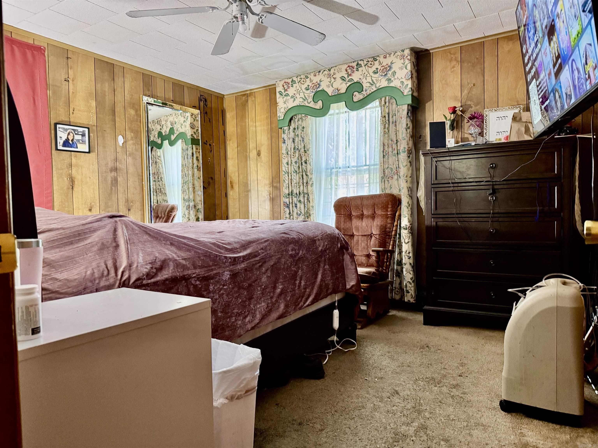
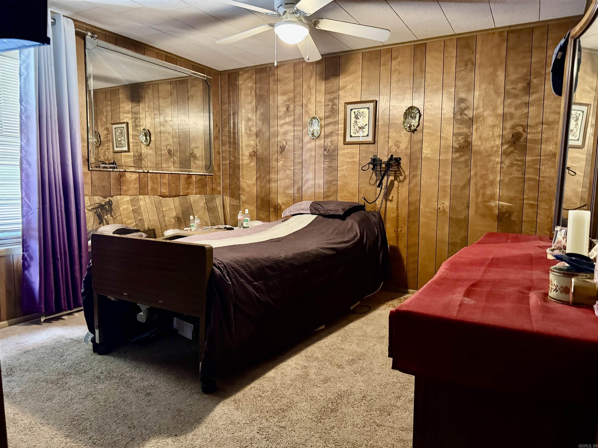
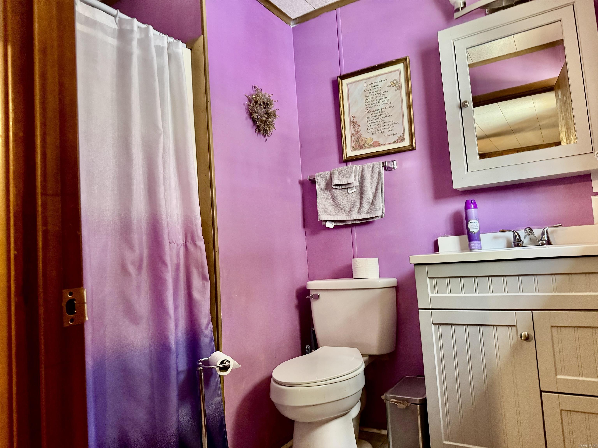
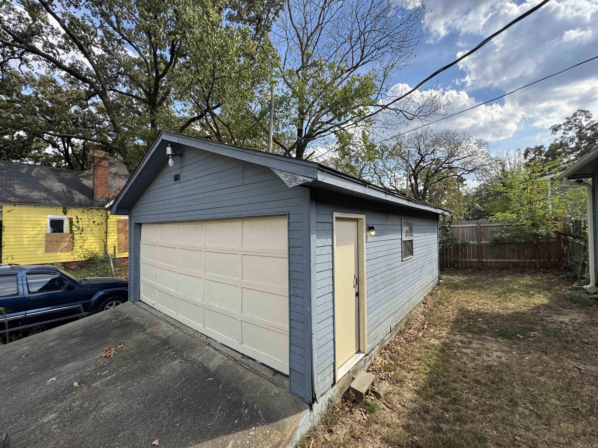
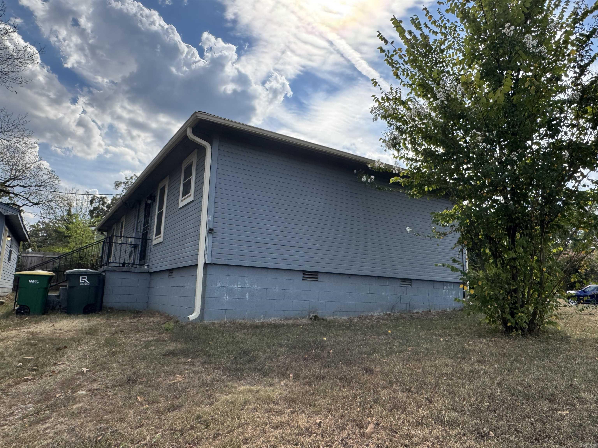
Looking for a home with updates, space, and a great corner-lot located in the center of Little Rock? This charming 1980 home offers a great combination of updates, space, and outdoor appeal. Enjoy the remodeled eat-in kitchen, 3 bedrooms and 2 full bath, 2 bedrooms has walk-in closets, updated guest bath with a walk-in shower. More recent improvements include a 2021 roof, HVAC completely serviced in 2024 and new insulated windows. The partly wooded fenced backyard has a detached 2-car garage offers plenty of parking, storage, or workspace. This house is ready for its next owner. Come see all this home has to offer. Schedule your showing today!! CARMLS 26040016 Directions to property: Get off on exit B2, coming for NLR make a left on Doctor MLK jr Dr. go down and make a right on Marshall. Blue house on the corner of Marshall & W19th on the left.

 Information Deemed Reliable but Not Guaranteed. CENTURY 21 H.S.V. Realty is licensed in the state of Arkansas. CENTURY 21 and the CENTURY 21 Logo are registered service marks owned by Century 21 Real Estate LLC. H.S.V. Realty, Inc. fully supports the principles of the Fair Housing Act and the Equal Opportunity Act. Each franchise is independently owned and operated. Any services or products provided by independently owned and operated franchisees are not provided by, affiliated with or related to Century 21 Real Estate LLC nor any of its affiliated companies.