
Home for Sale at 30 Chenay in Little Rock, AR for $540,000
30 Chenay | Little Rock
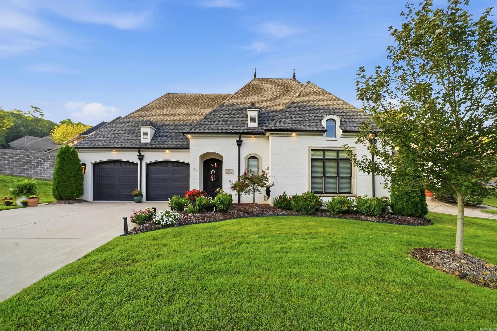
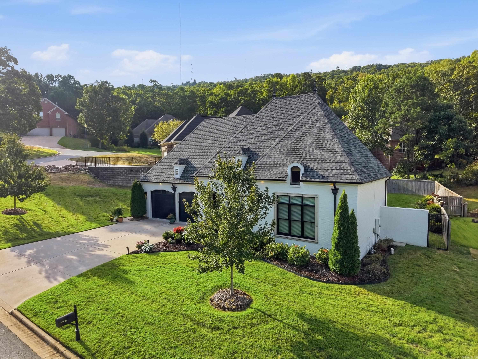
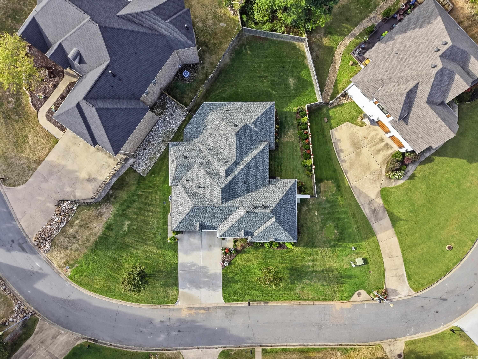
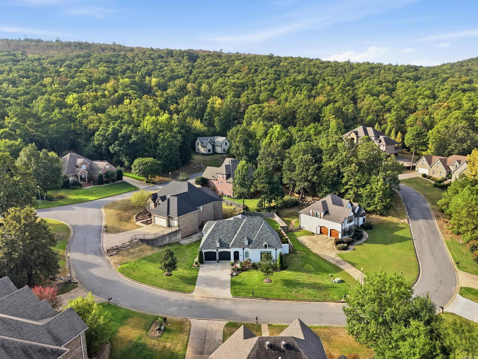
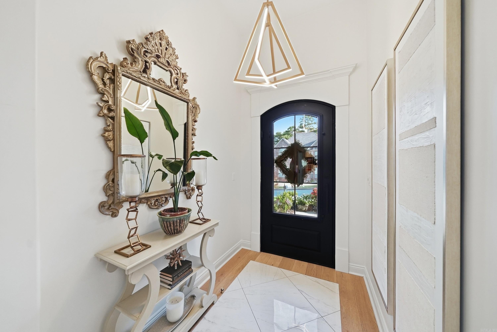
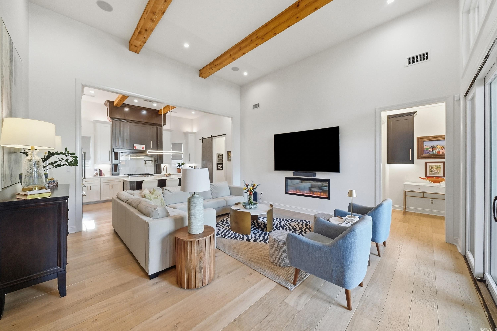
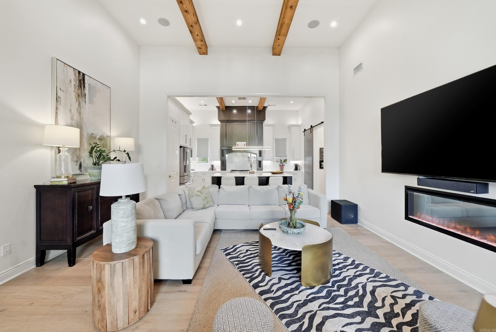
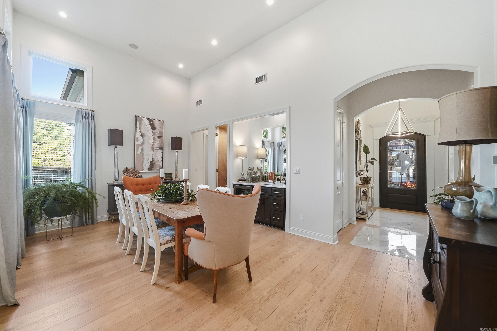
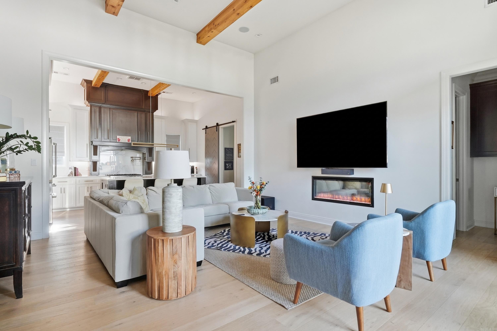
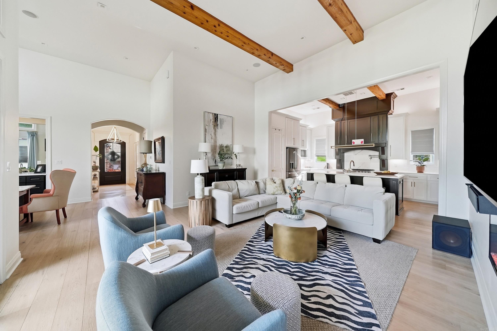
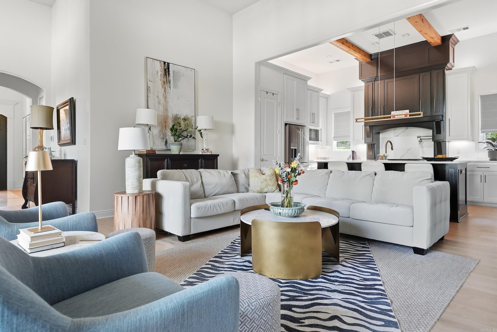
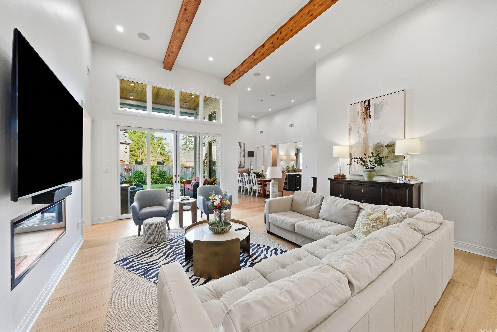
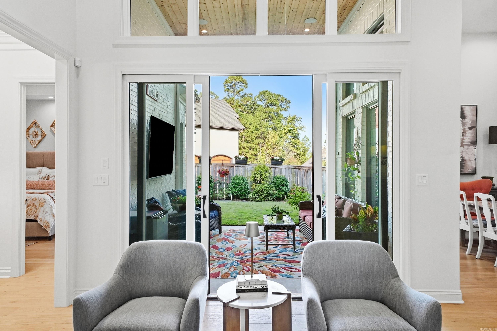
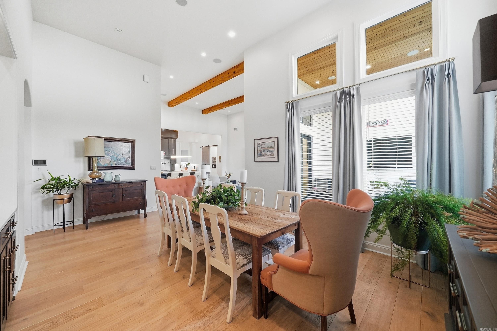
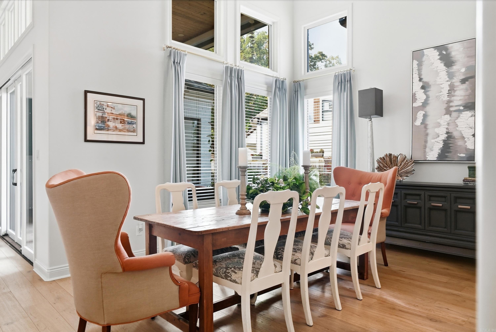
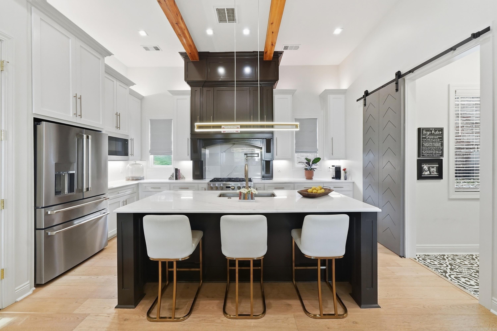
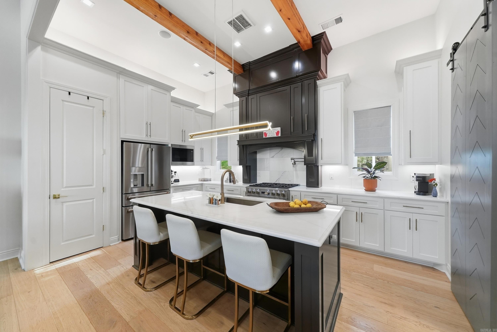
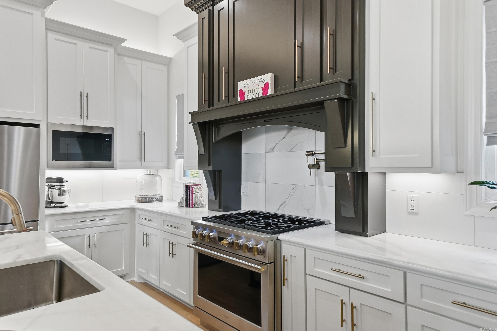
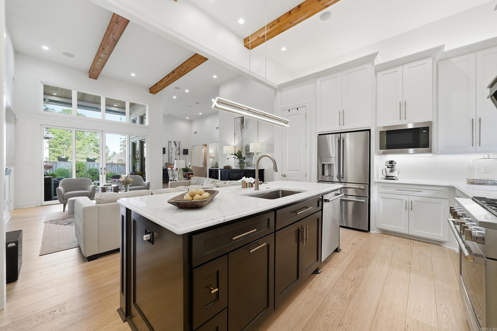
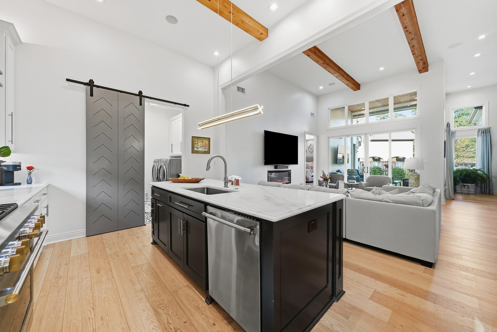
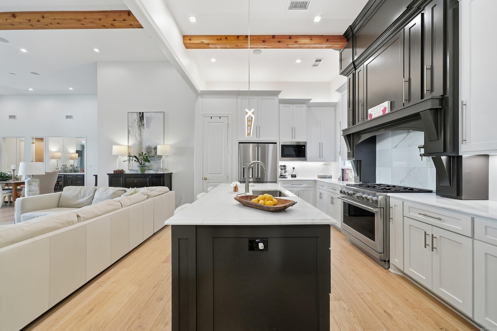
Welcome to this Beautiful Chenal Valley newer construction home. Timeless yet transitional in design, this exceptional residence showcases quality craftsmanship and thoughtful details throughout. A striking entry with 14' ceilings, golden oak hardwood floors and custom tile accents sets the tone for the home. An elegant archway leads to a spacious dining room complete with wet bar, beverage refrigerator and wine cellar. The inviting family room features ceiling beams & a fireplace which flows seamlessly into the chef's kitchen with quartz countertops & generous breakfast bar, GE Monogram stainless steel appliances, six-burner gas cooktop & pot filler.The private primary suite offers a comfortable sitting area & spa-inspired bath w/ double vanities, soaking tub, custom tiled walk-in shower and spacious designer closet. The kitchen & living areas extend to a beautiful covered patio and professionally landscaped backyard, creating an ideal setting for outdoor living (don't miss the motorized porch screen) and entertaining. Additional features include energy-efficient green elements, Pella windows and integrated ceiling speakers. A beautifully designed home combining luxury & comfort . CARMLS 26040020 Directions to property: Chenal Parkway to Northfield which turns into Chalamont. At the second roundabout - across from then pool, turn into Challain Place. Turn right on Chenay Drive. house is on the right.

 Information Deemed Reliable but Not Guaranteed. CENTURY 21 H.S.V. Realty is licensed in the state of Arkansas. CENTURY 21 and the CENTURY 21 Logo are registered service marks owned by Century 21 Real Estate LLC. H.S.V. Realty, Inc. fully supports the principles of the Fair Housing Act and the Equal Opportunity Act. Each franchise is independently owned and operated. Any services or products provided by independently owned and operated franchisees are not provided by, affiliated with or related to Century 21 Real Estate LLC nor any of its affiliated companies.