
Home for Sale at 122 Hallman in Lockesburg, AR for $459,900
122 Hallman | SEVIER COUNTY
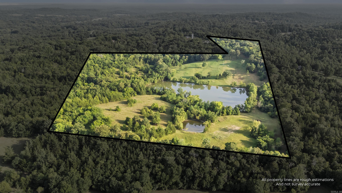
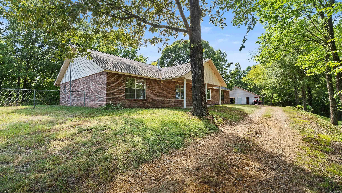
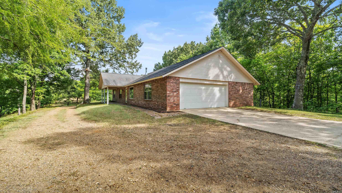
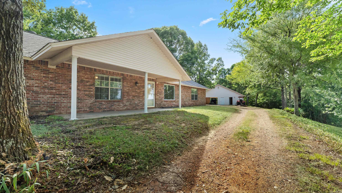
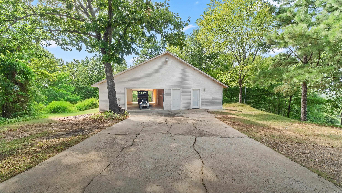
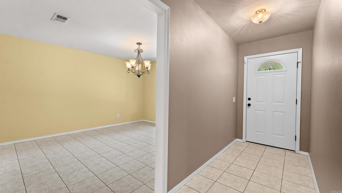
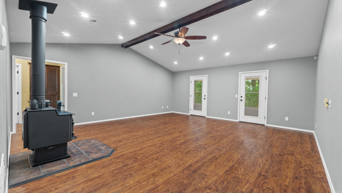
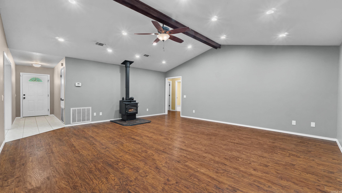
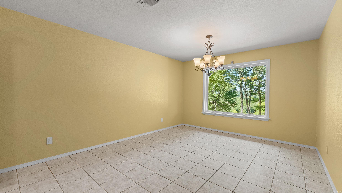
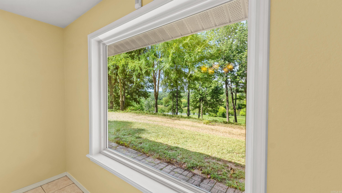
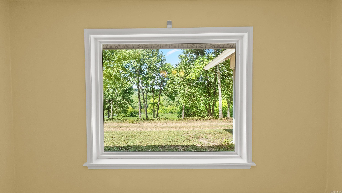
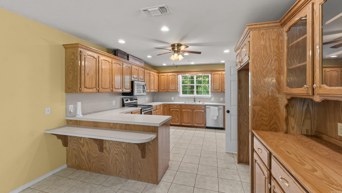
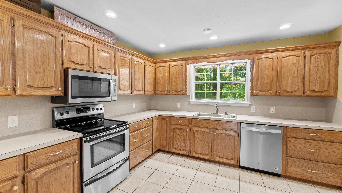
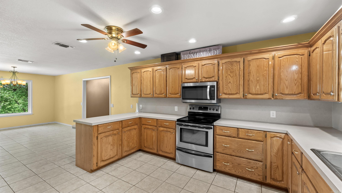
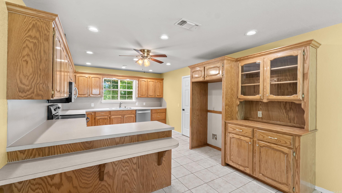
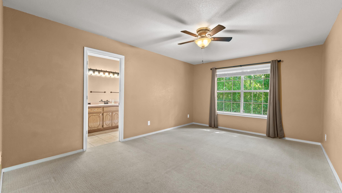
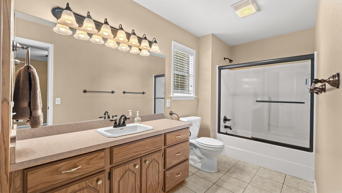
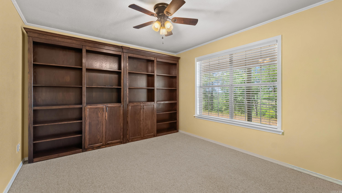
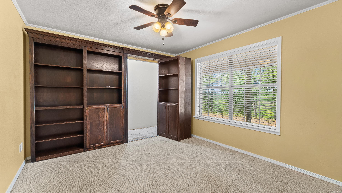
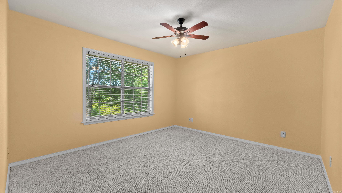
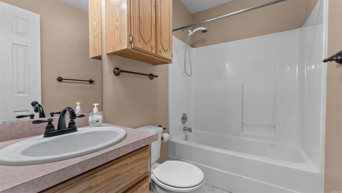
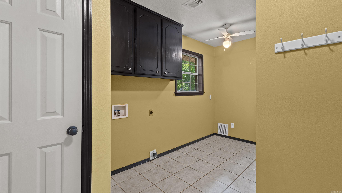
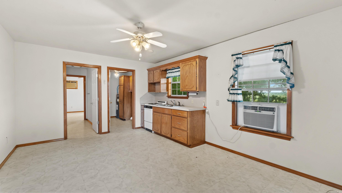
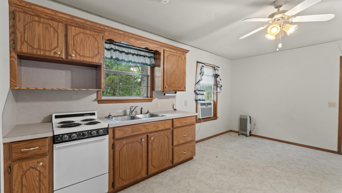
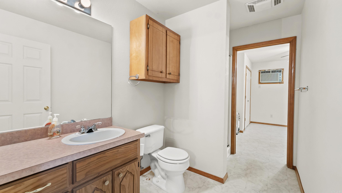
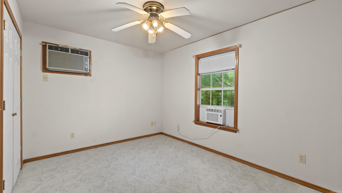
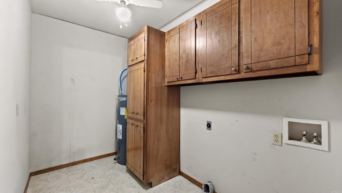
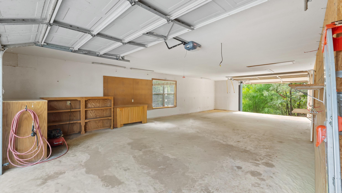
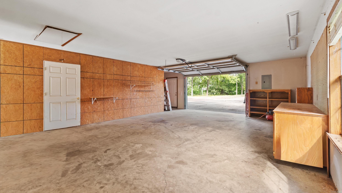
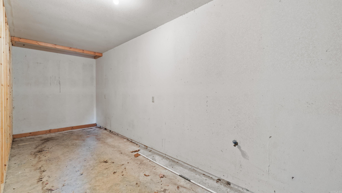
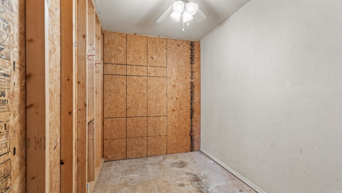
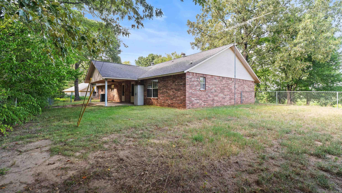
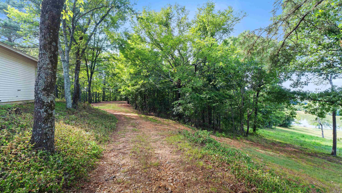
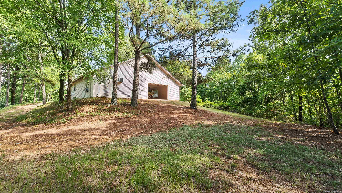
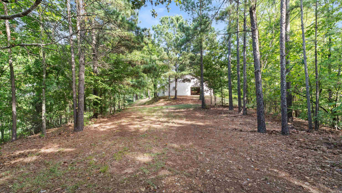
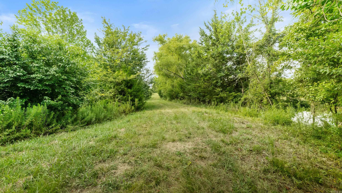
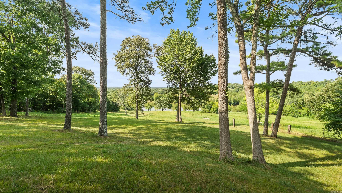
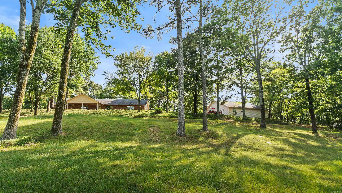
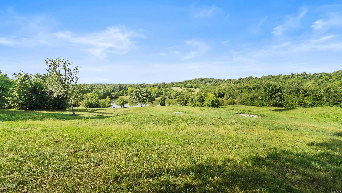
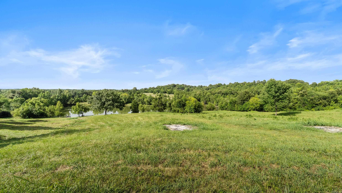
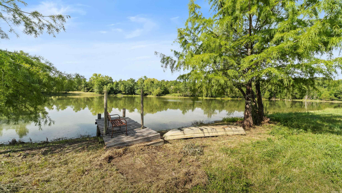
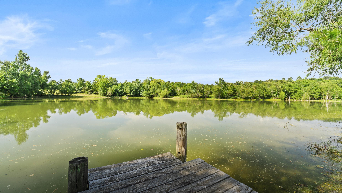
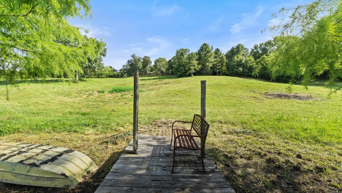
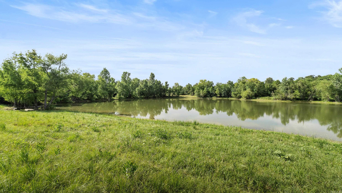
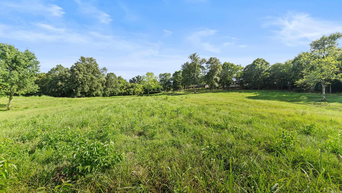
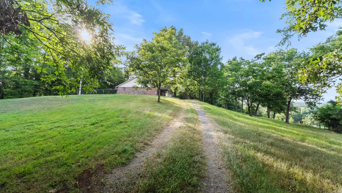
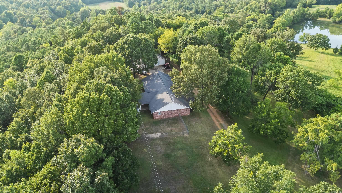
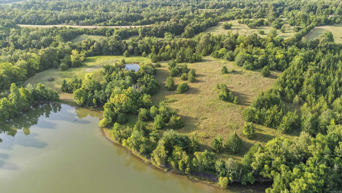
Some properties give you a house. This one gives you options. Set high on a hill overlooking 35.46 acres and a large pond, 122 Hallman Street offers the kind of property that's getting harder to find: land, water, woods, open ground and room to decide for yourself what comes next. Located in the Ben Lomond area with a Lockesburg address, the property feels remarkably removed while offering plenty of usable infrastructure. The 2,062-square-foot brick home, built in 1999, features three bedrooms, two baths and a wood-burning stove, with views across the acreage toward the pond. A separate shop provides substantial space for equipment, projects or storage, while separate mother-in-law quarters offer flexibility for extended family, guests, a home office or other needs. There's room for gardens, animals, trails and recreation—or simply enough ground to enjoy some breathing room. A home on the hill. 35.46 acres. Water. Woods. A shop. Separate quarters. And plenty of possibilities. CARMLS 26032440 Directions to property: Hwy 71 to Hwy 234 to N. Main St. to Hallman St.

 Information Deemed Reliable but Not Guaranteed. CENTURY 21 H.S.V. Realty is licensed in the state of Arkansas. CENTURY 21 and the CENTURY 21 Logo are registered service marks owned by Century 21 Real Estate LLC. H.S.V. Realty, Inc. fully supports the principles of the Fair Housing Act and the Equal Opportunity Act. Each franchise is independently owned and operated. Any services or products provided by independently owned and operated franchisees are not provided by, affiliated with or related to Century 21 Real Estate LLC nor any of its affiliated companies.