
Home for Sale at 311 E 2nd Street in Lonoke, AR for $149,900


















311 E 2nd Street | LONOKE SCHOOL DISTRICT
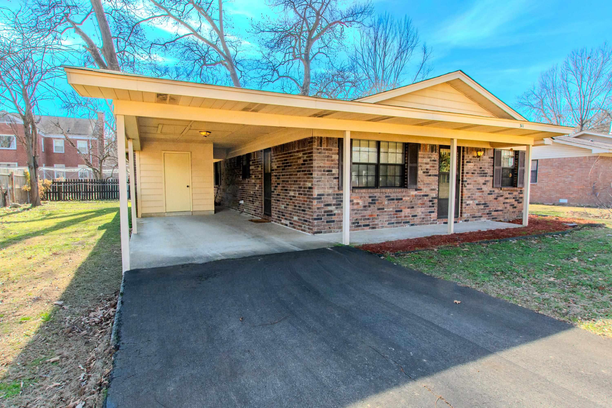
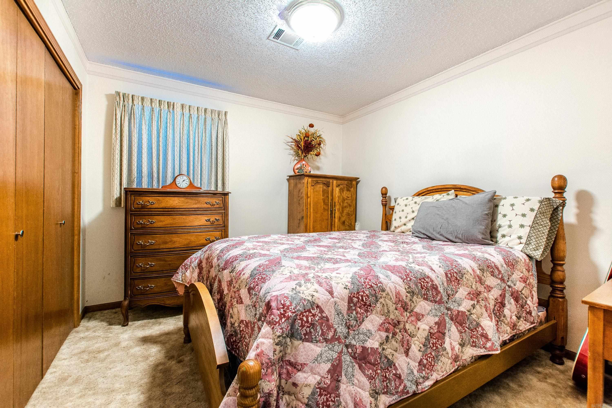
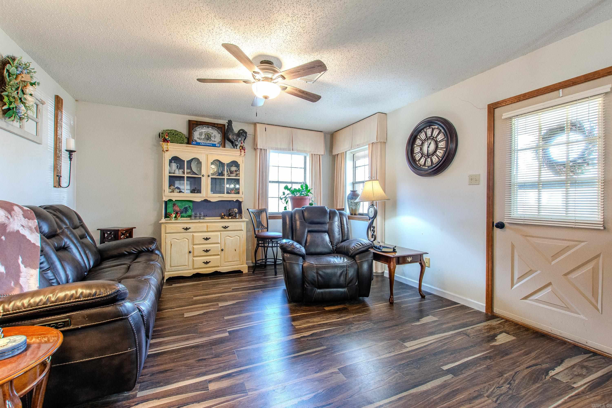
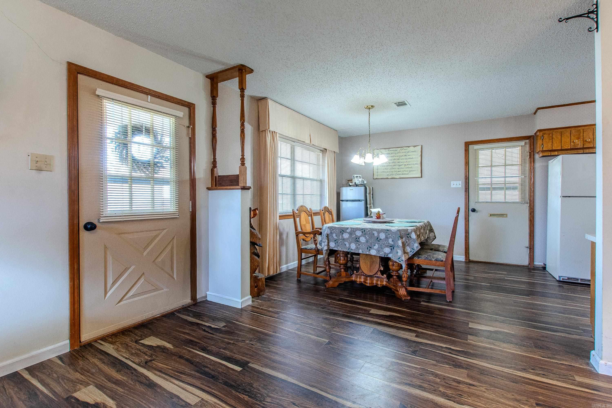
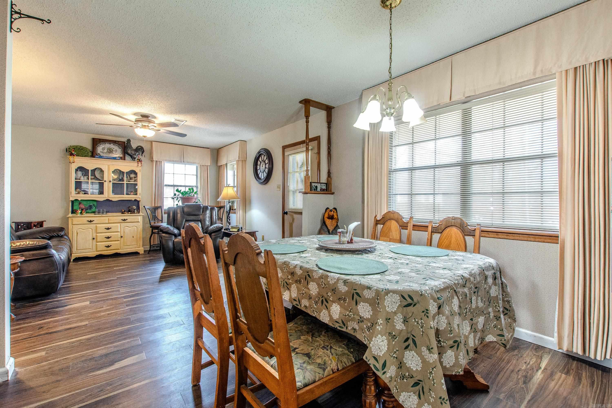
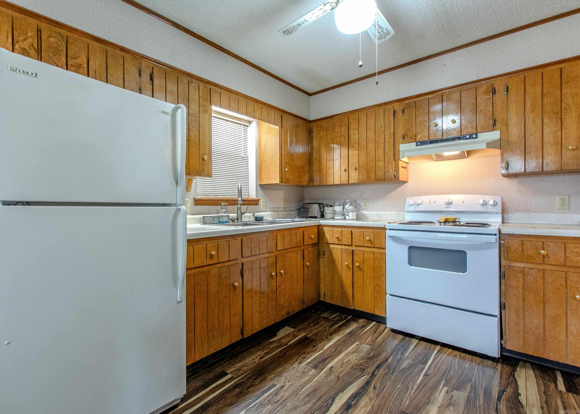
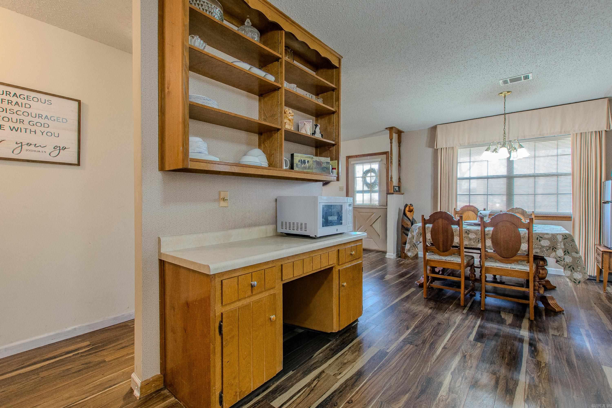
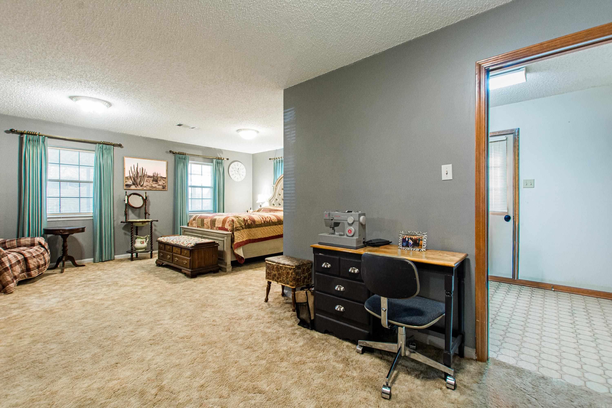
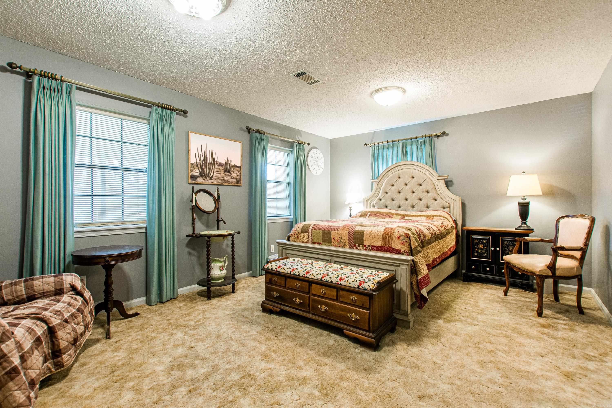
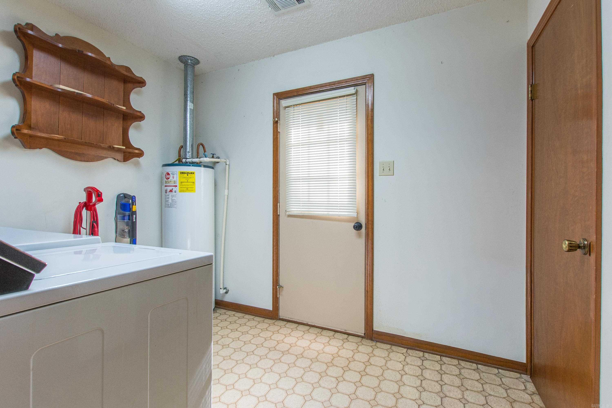
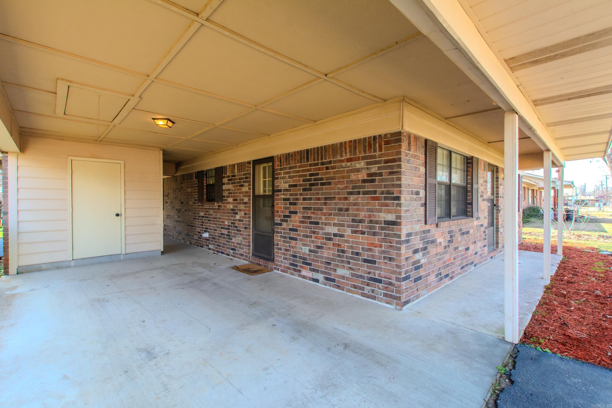
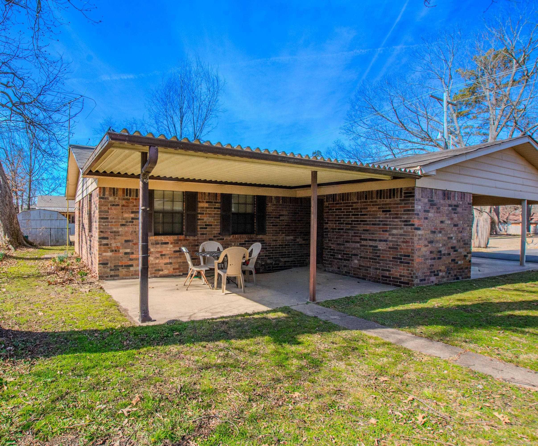
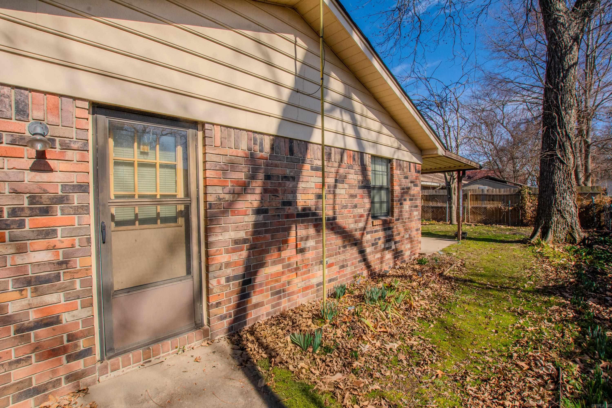
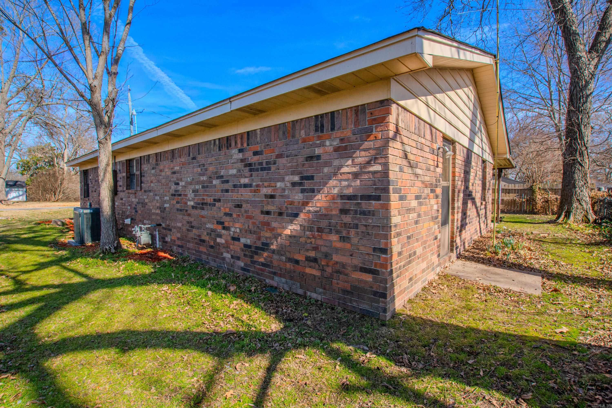
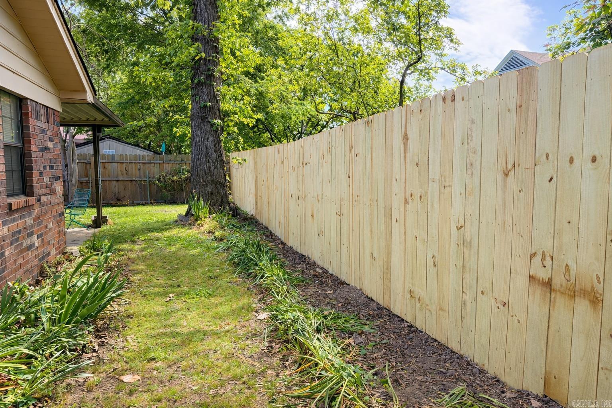
This well-maintained delightful home features 2 bedrooms and 1 bathroom, making it an ideal option for smaller households or those seeking a cozy space. Recent updates: Roof-2023, laminate flooring-2024, HVAC system-2024, ensuring comfort and peace of mind for its future owners. Located in the heart of town, residents will appreciate the convenient access to great restaurants and Lonoke City Park, perfect for outdoor activities and relaxation. The kitchen has great space with lots of cabinets, open shelf built-ins, optional space that can be a separate coffee bar, prepping station, or a small desk area. Another kitchen feature is the dining area that can accommodate a full-size table. You’ll love the flow throughout the house between the living room, dining area, and kitchen giving it an open concept feel. The primary bedroom is oversized with an extra space that is multi-purpose for a hobby/craft space, office, or nursery. Laundry is right off the primary bedroom and is also spacious with 2 closets in addition to 2 closets in the primary bedroom. Extra storage room located in the carport and a nice big covered back patio. USDA-RD 100% financing available. Please see Agent Remar CARMLS 26029765 Directions to property: I-40 E to exit 173 AR 89-S to Lonoke, follow AR 89-S to Front St. SW, left on N Center St., right on E 2nd St., house is on the right, look for the sign.

 Information Deemed Reliable but Not Guaranteed. CENTURY 21 H.S.V. Realty is licensed in the state of Arkansas. CENTURY 21 and the CENTURY 21 Logo are registered service marks owned by Century 21 Real Estate LLC. H.S.V. Realty, Inc. fully supports the principles of the Fair Housing Act and the Equal Opportunity Act. Each franchise is independently owned and operated. Any services or products provided by independently owned and operated franchisees are not provided by, affiliated with or related to Century 21 Real Estate LLC nor any of its affiliated companies.