
Home for Sale at 616 Frank T Bunton in Lonoke, AR for $149,900
616 Frank T Bunton | LONOKE SCHOOL DISTRICT
$149,900
| 3 Beds | 2 Baths (2 Full) | 1,993 Sq. Ft.
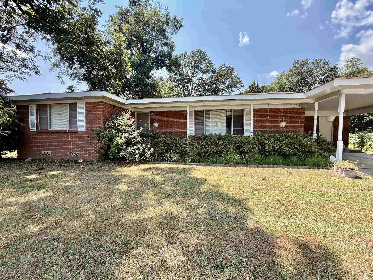
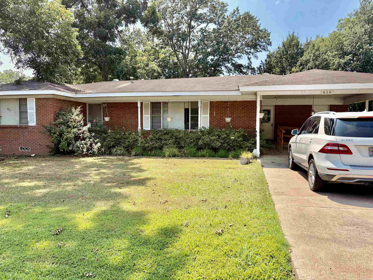
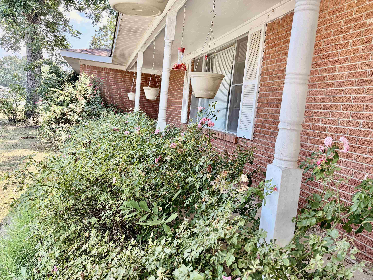
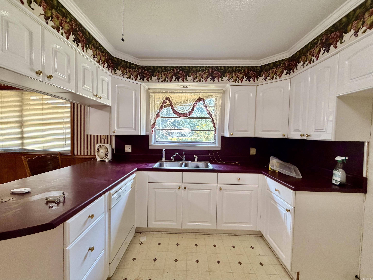
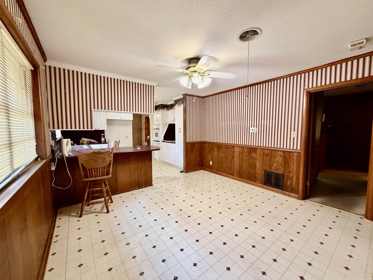
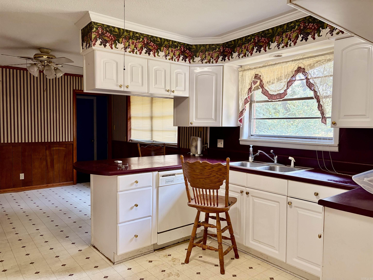
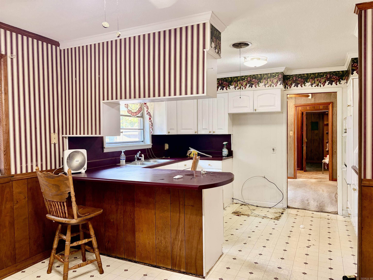
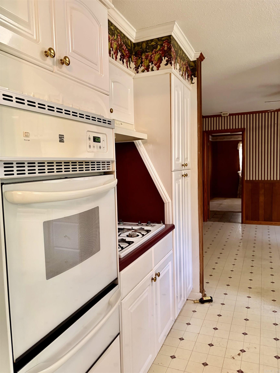
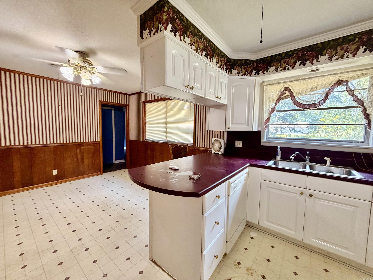
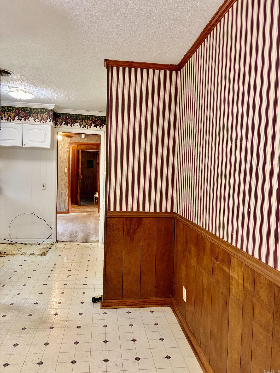
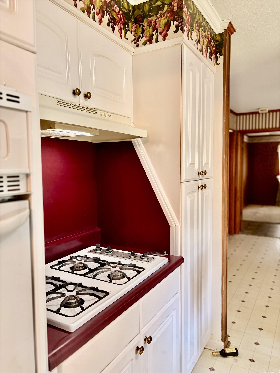
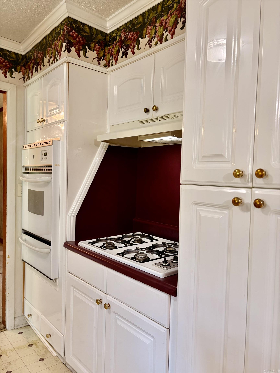
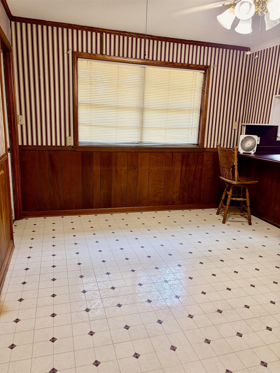
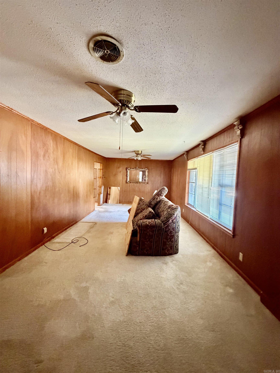

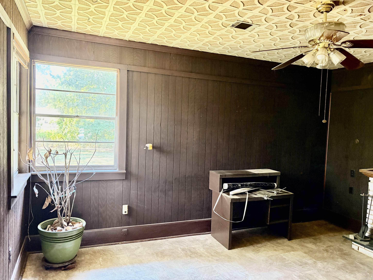
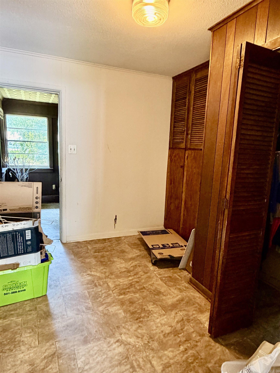
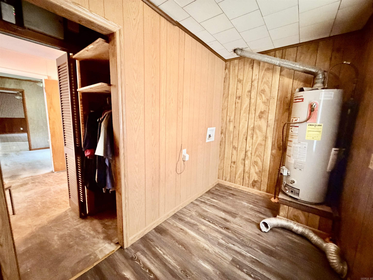
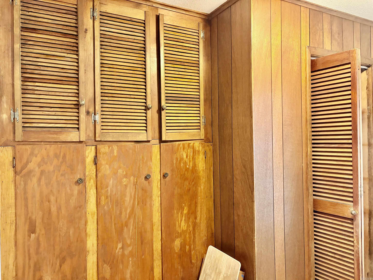
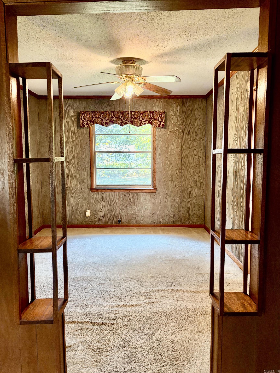
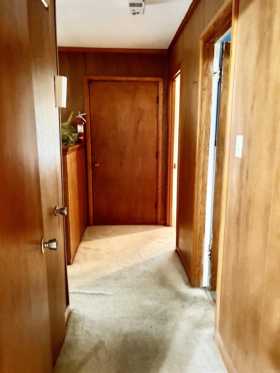
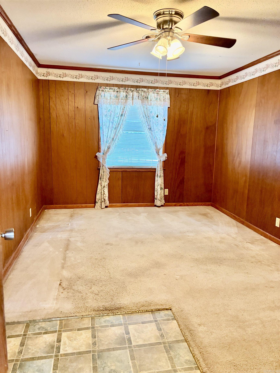
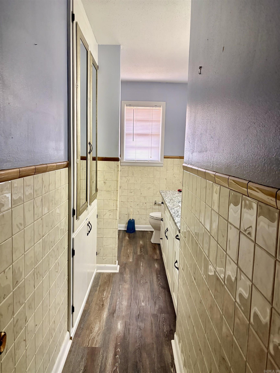
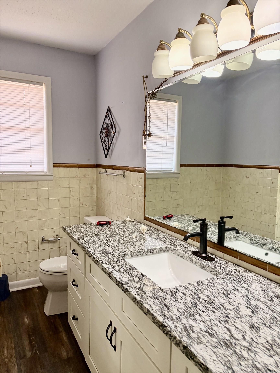
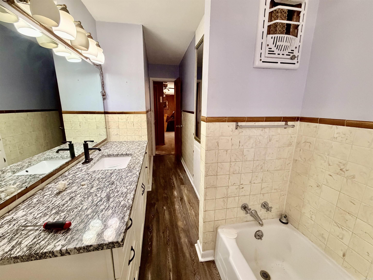
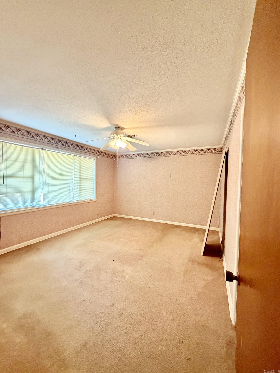
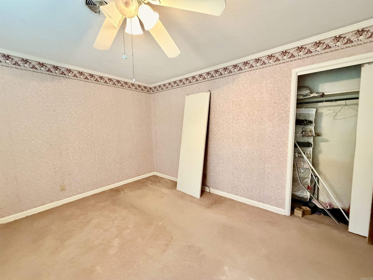
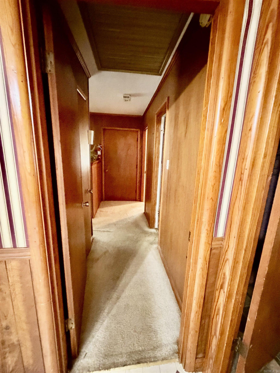
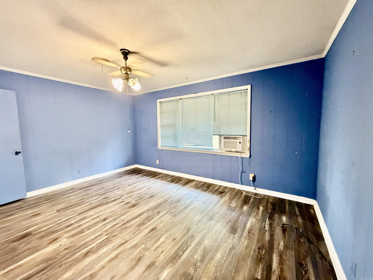
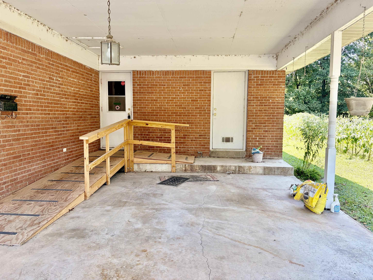
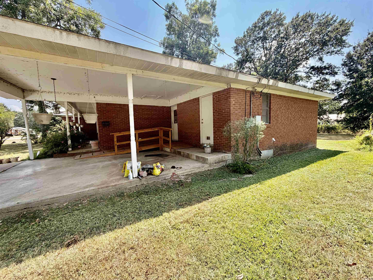
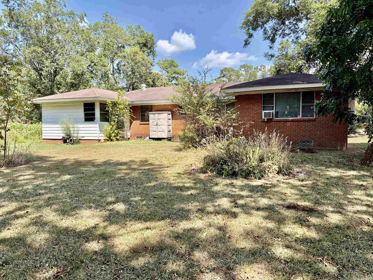
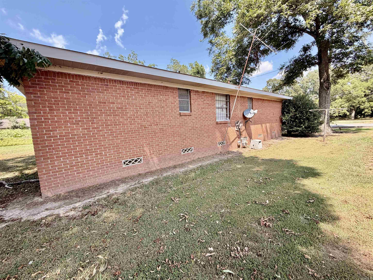
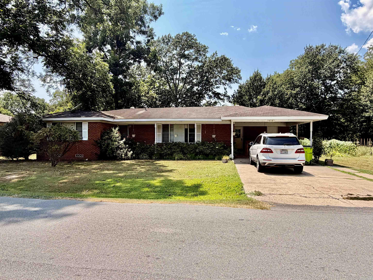
One family owned nice brick home built in 1962. Three bedrooms, and 2 baths., dining room, eat-in kitchen, large living room, den area or office and laundry room. Handicap accessible carport ramp in single carport.. Needs some updating inside but solid house that could be renovated. CARMLS 26032484 Directions to property: From the downtown stoplight, head south to the 4 way stop. Turn left on Palm St. Then a left on Frank T. Bunton. House is on your left. Look for sign.
MLS Listing ID:
CARMLS 26032484 
 Information Deemed Reliable but Not Guaranteed. CENTURY 21 H.S.V. Realty is licensed in the state of Arkansas. CENTURY 21 and the CENTURY 21 Logo are registered service marks owned by Century 21 Real Estate LLC. H.S.V. Realty, Inc. fully supports the principles of the Fair Housing Act and the Equal Opportunity Act. Each franchise is independently owned and operated. Any services or products provided by independently owned and operated franchisees are not provided by, affiliated with or related to Century 21 Real Estate LLC nor any of its affiliated companies.