
Home for Sale at 144 Bobwhite Trail in Lonoke, AR for $310,000
144 Bobwhite Trail | CABOT SCHOOL DISTRICT
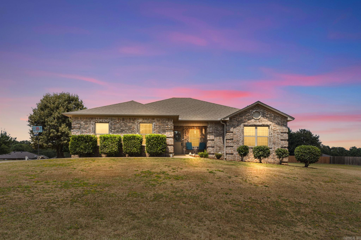
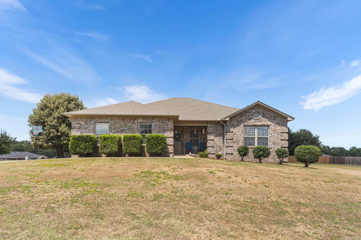
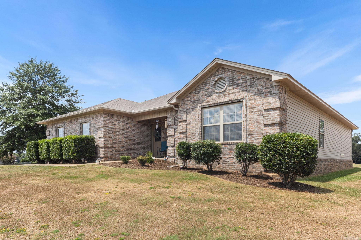
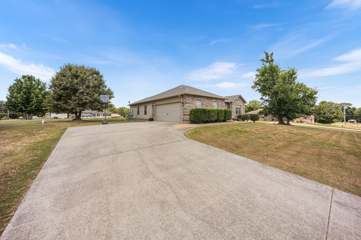
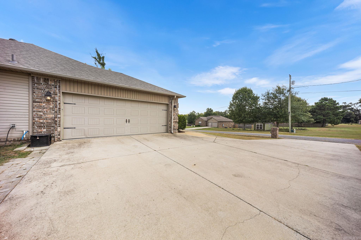
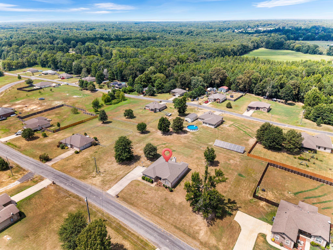
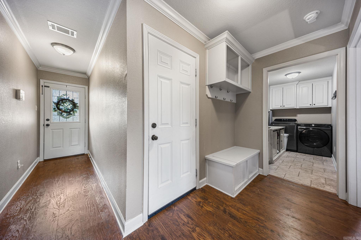
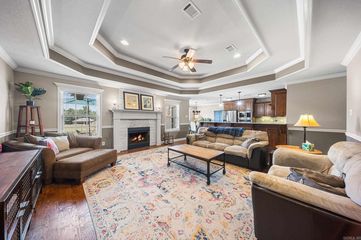
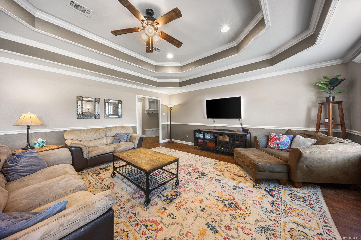
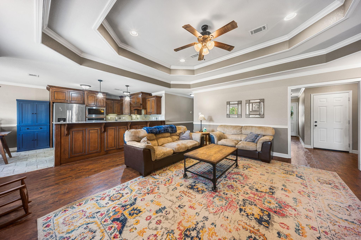
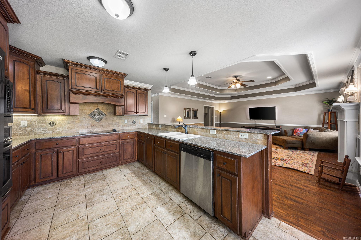
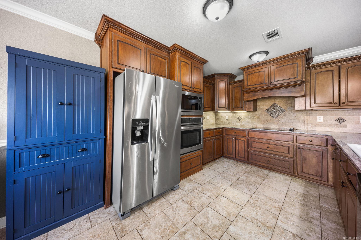
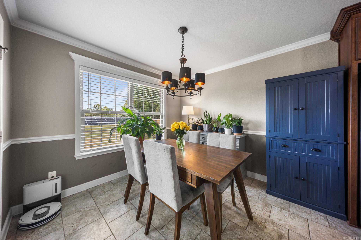
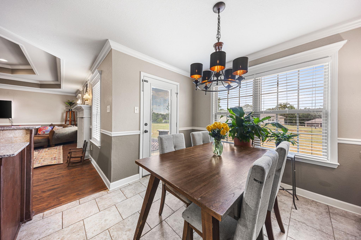
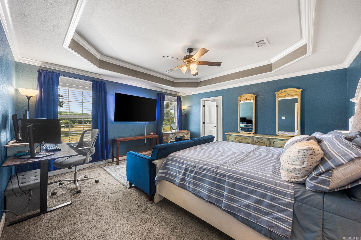
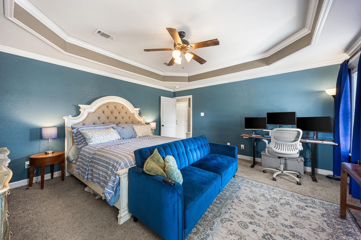
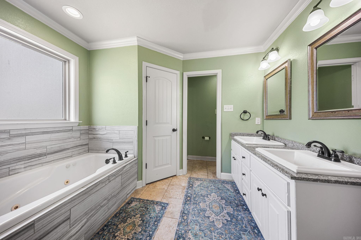
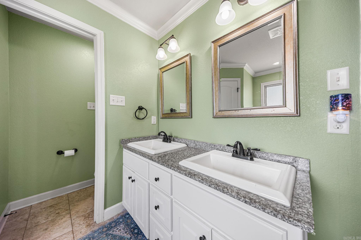
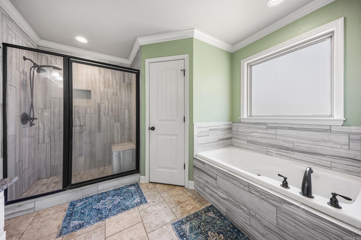
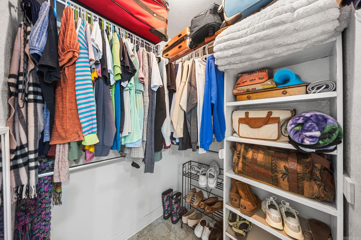
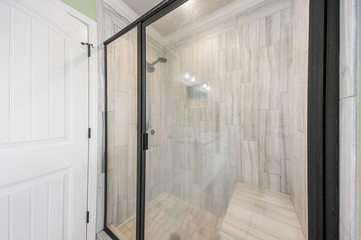
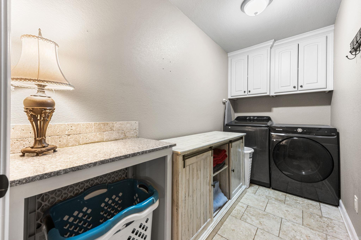
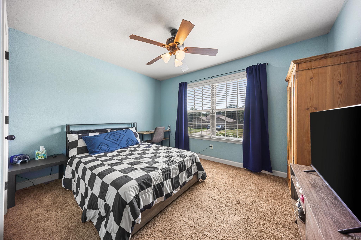
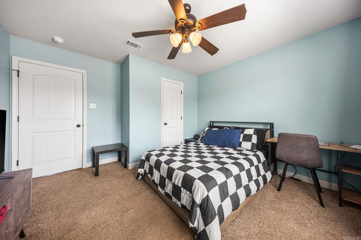
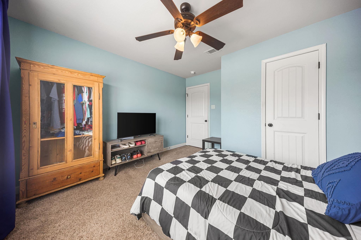
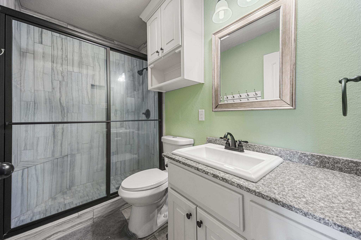
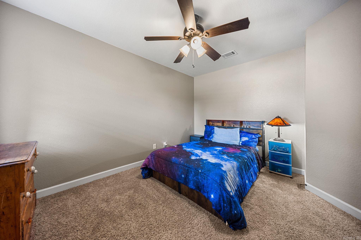
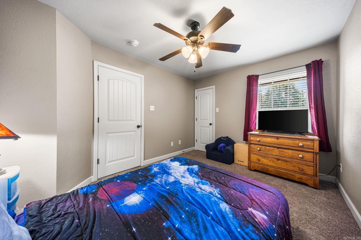
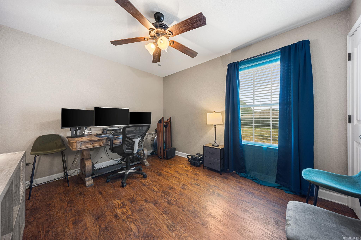
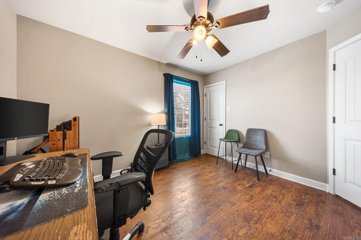
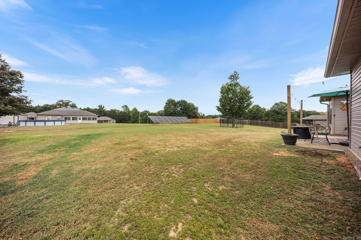
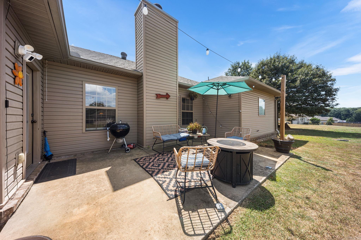
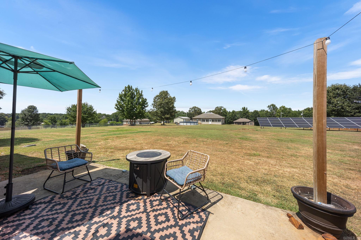
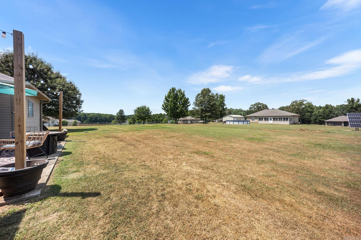
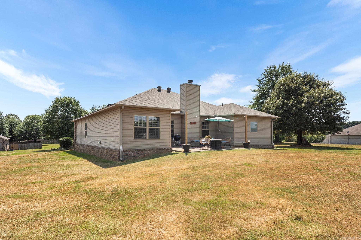
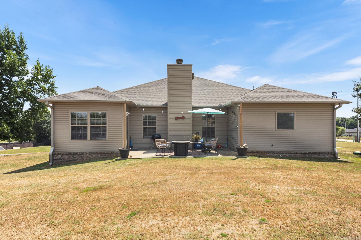
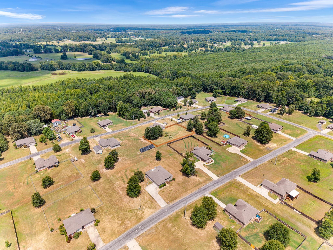
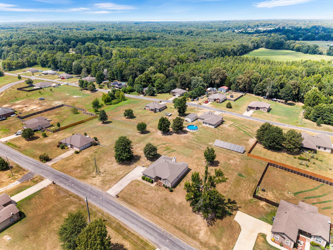
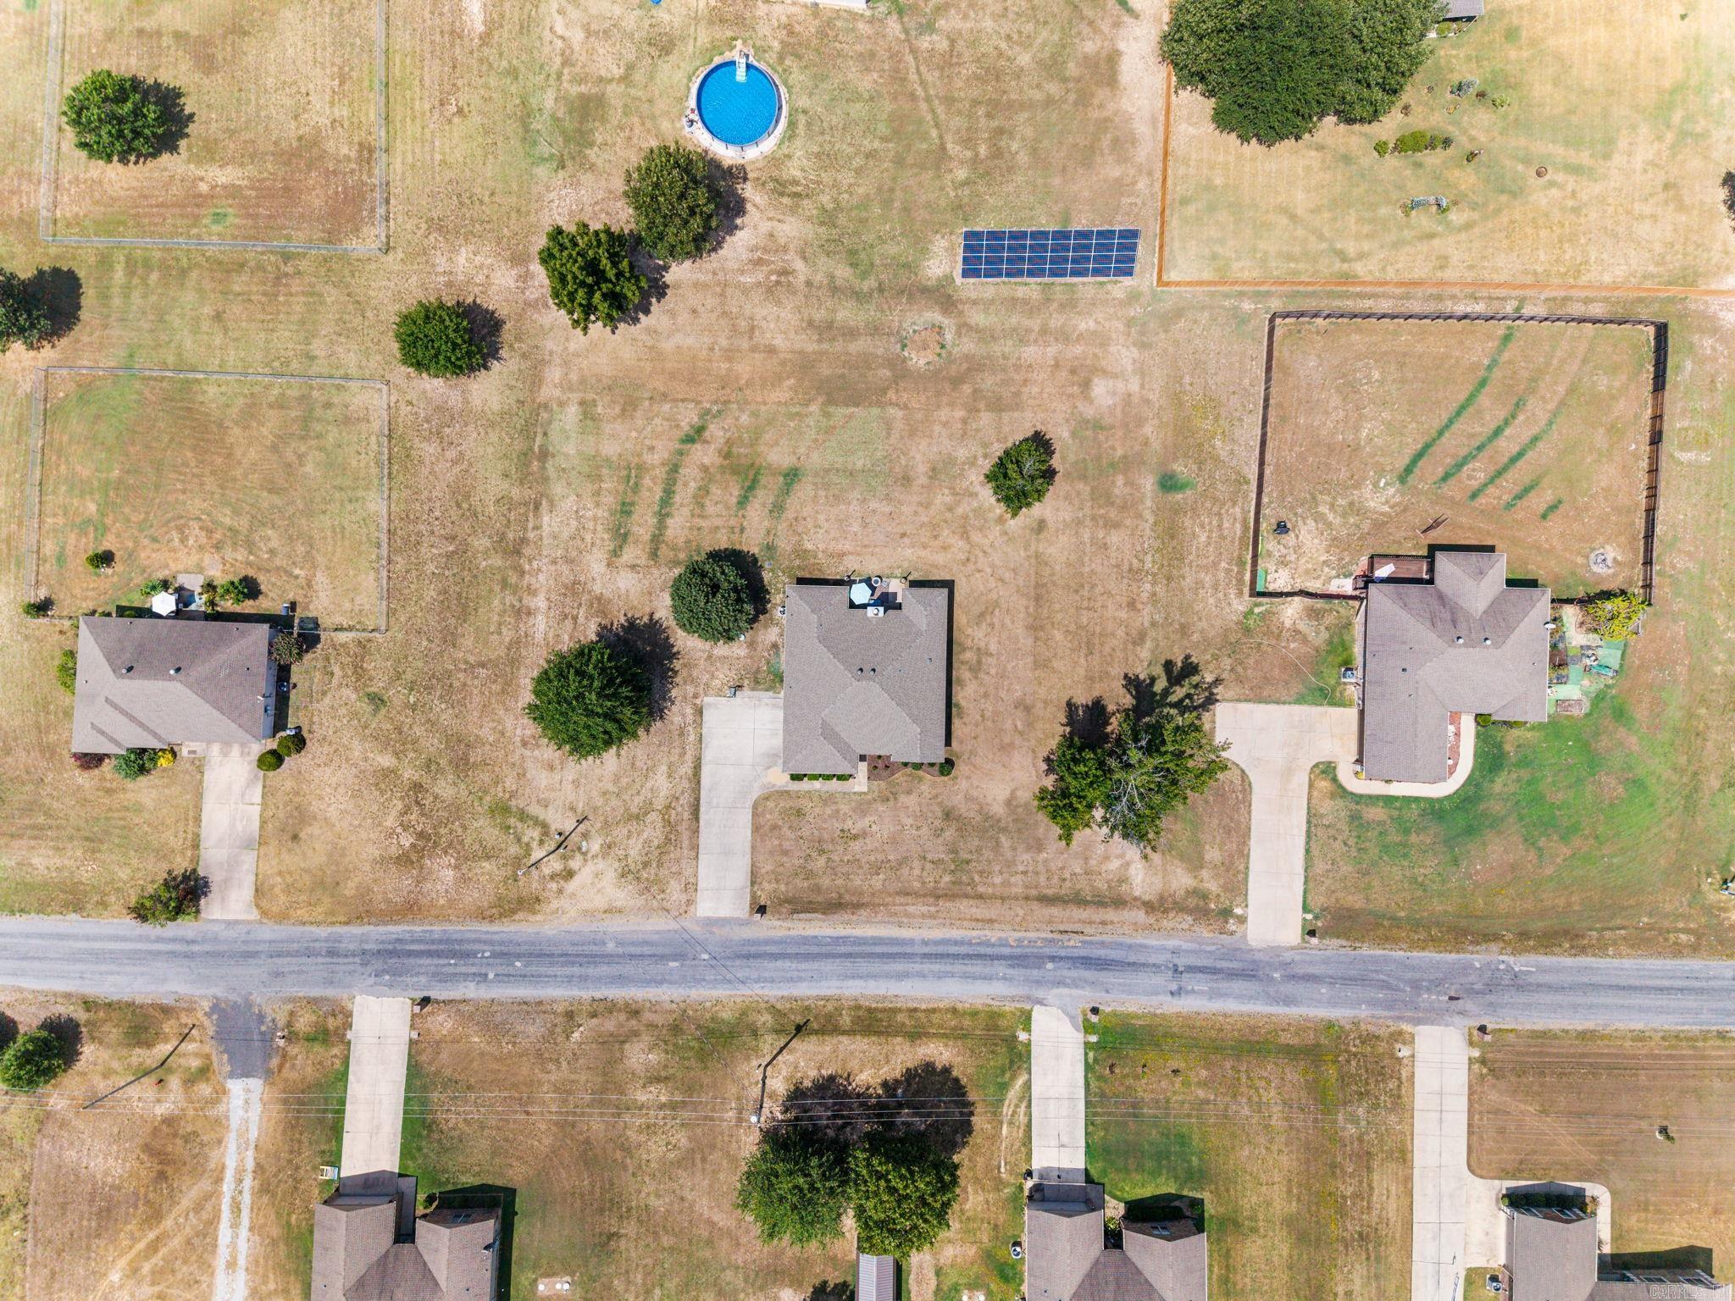
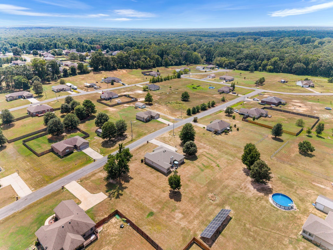
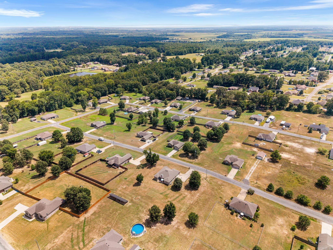
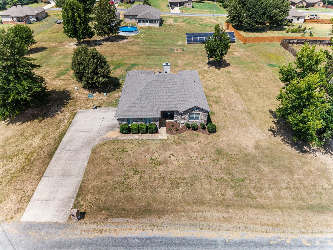
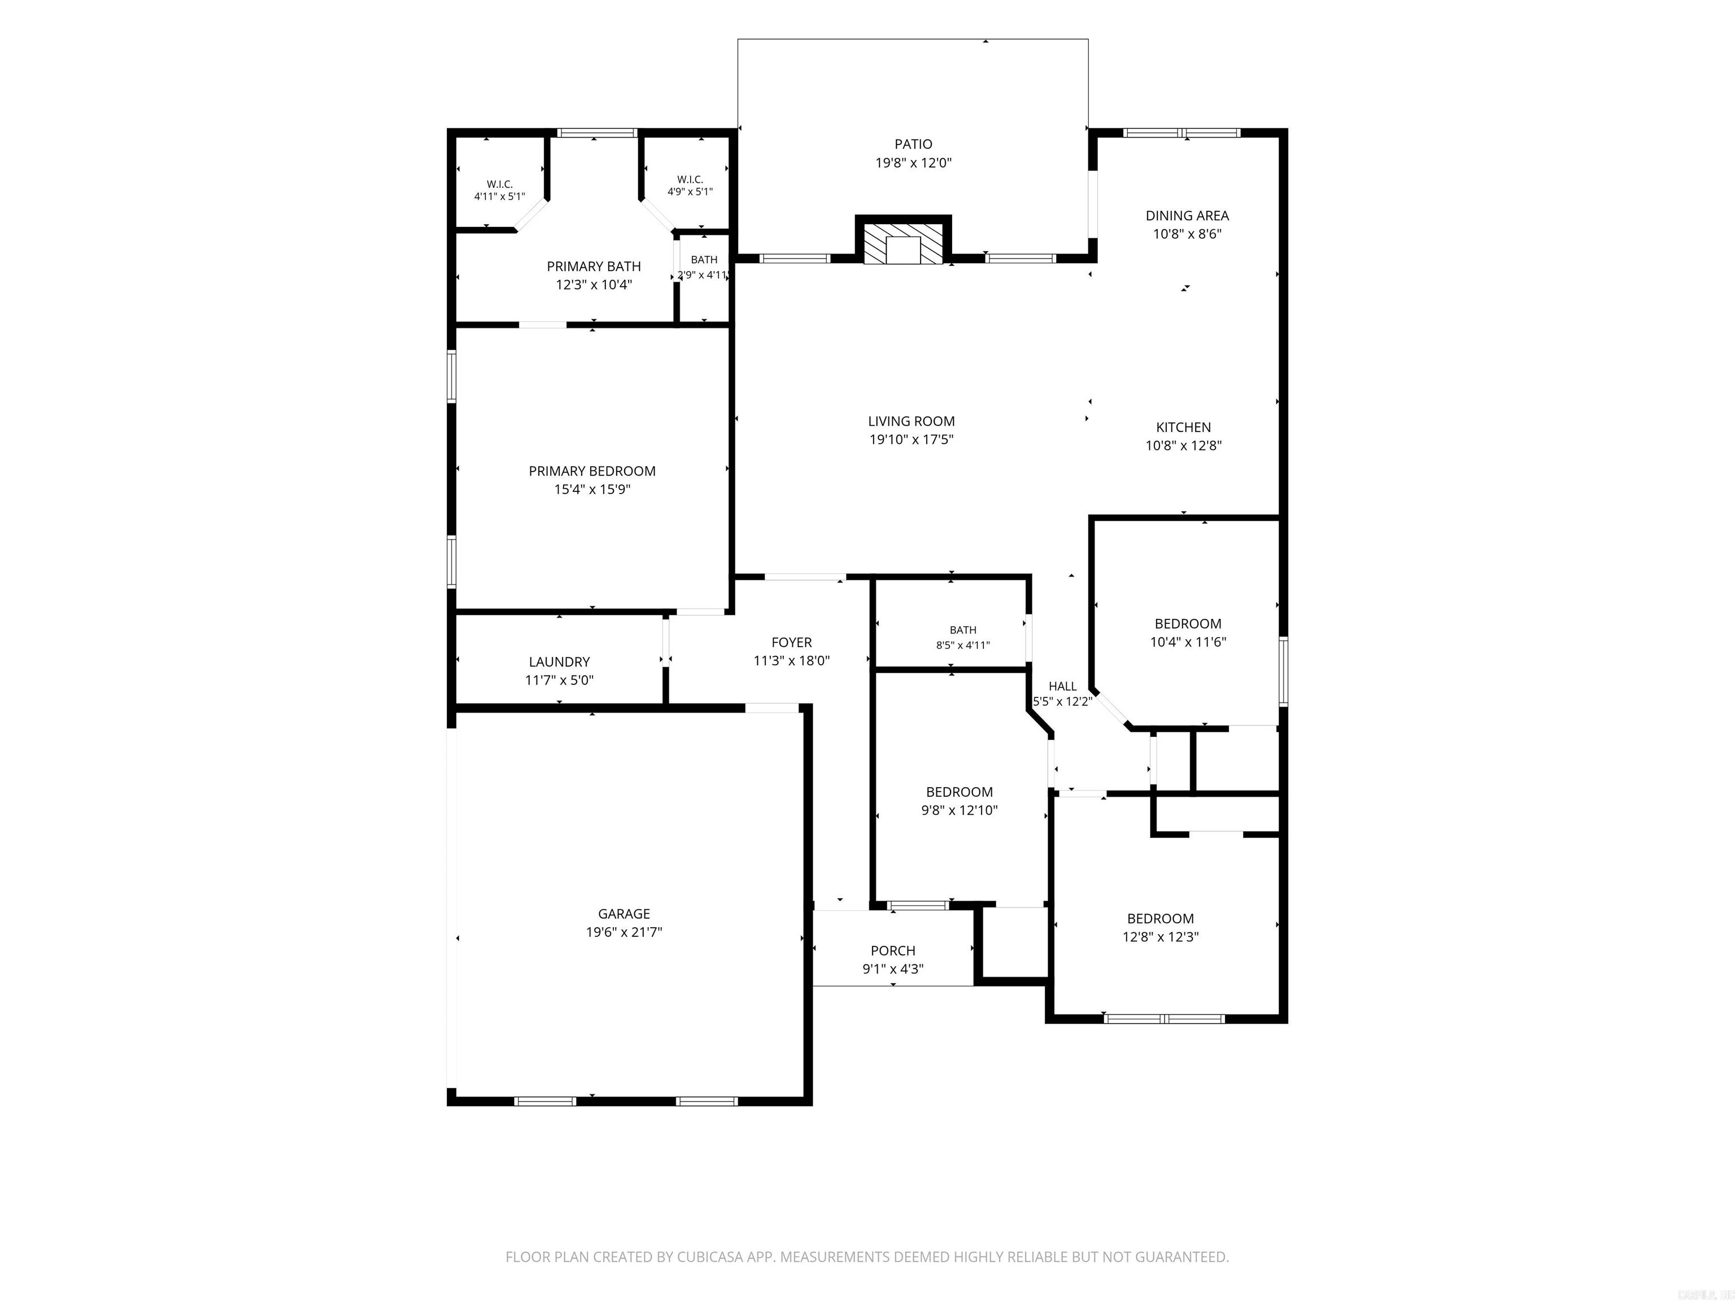
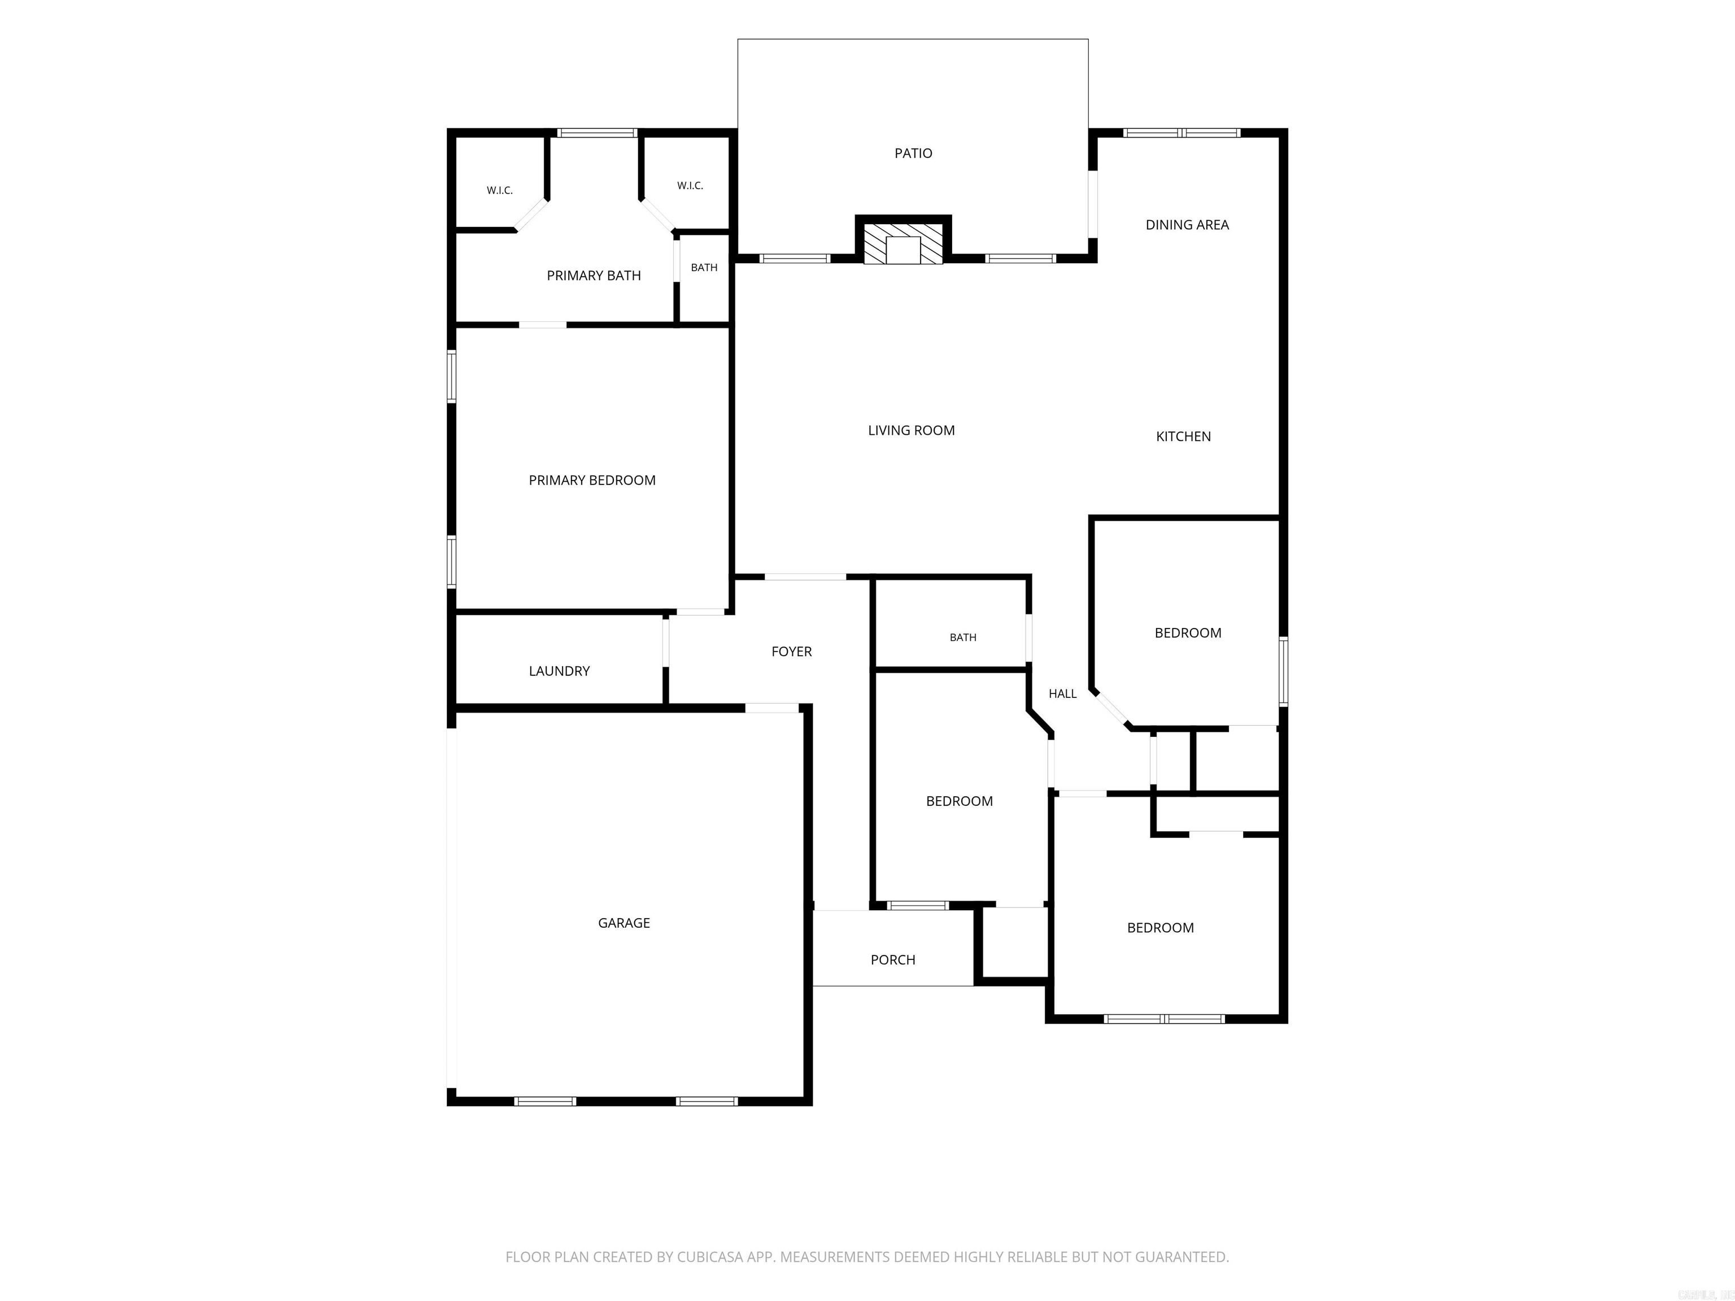
Beautiful All-Brick 4BR/2BA on 0.74 Acres – Built in 2015! Welcome to this stunning all-brick home situated on a large, level 0.74-acre lot. Built in 2015, this 4 bedroom, 2 bath home offers the perfect blend of space, style, and functionality for everyday living and entertaining. Step inside to an open floor plan layout connecting the kitchen, dining area, and living room — ideal for gatherings and everyday flow. The living room impresses with double tray ceilings and a charming woodburning fireplace with white brick surround. The kitchen features stained cabinets, granite countertops, and plenty of space to cook and entertain.The huge master suite is thoughtfully separated from the other bedrooms for added privacy, and offers a true retreat with a stand-up shower, separate soaking tub, and double vanities. Additional highlights include a good-sized laundry room and a convenient locker/storage area near the garage — perfect for extra organization. Step outside to a nice patio, perfect for entertaining or relaxing on the spacious lot.This one has it all — space, style, and a fantastic location. Schedule your showing today! Solar panels are NOT on this property-they are nei CARMLS 26032966 Directions to property: Hwy 89 South, Left on Mt Tabor Road, Follow thru S curve. Left on Bobwhite Hollow, Right on Bobwhite Circle, Left on Bobwhite Trail.

 Information Deemed Reliable but Not Guaranteed. CENTURY 21 H.S.V. Realty is licensed in the state of Arkansas. CENTURY 21 and the CENTURY 21 Logo are registered service marks owned by Century 21 Real Estate LLC. H.S.V. Realty, Inc. fully supports the principles of the Fair Housing Act and the Equal Opportunity Act. Each franchise is independently owned and operated. Any services or products provided by independently owned and operated franchisees are not provided by, affiliated with or related to Century 21 Real Estate LLC nor any of its affiliated companies.