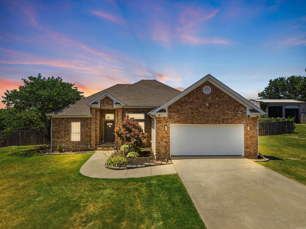
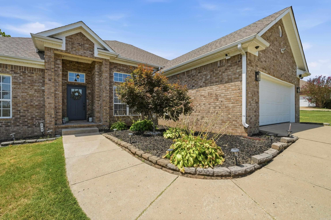
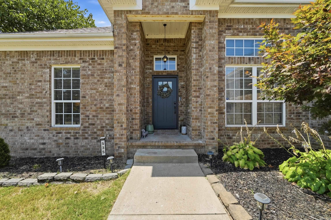
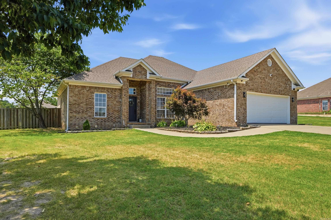
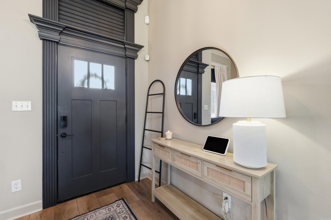
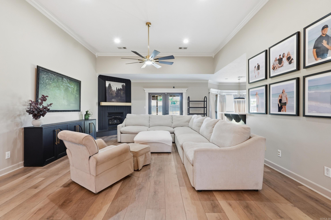
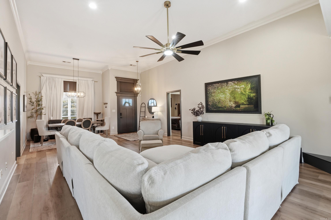
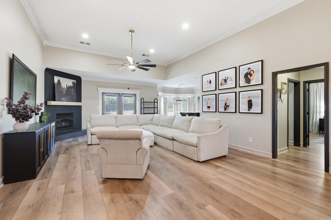
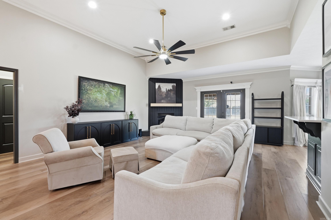
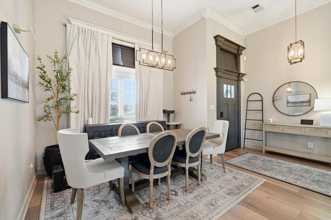
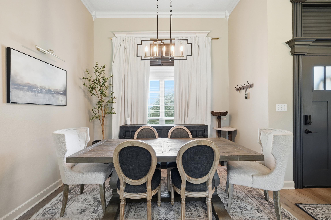
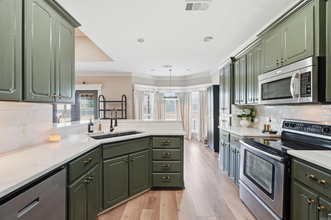
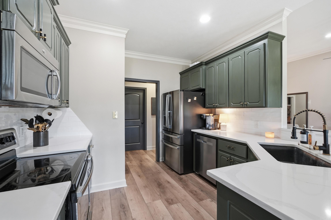
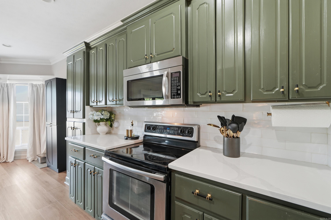
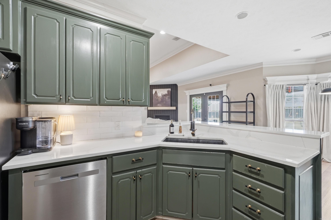
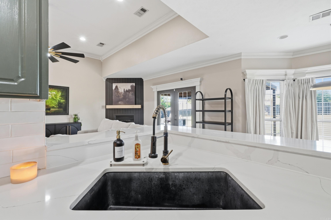
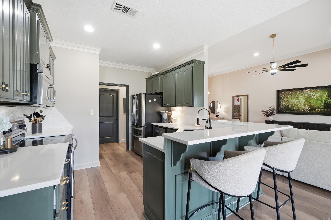
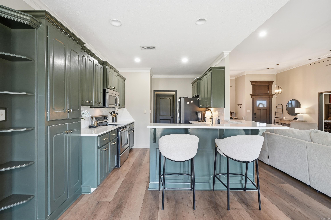
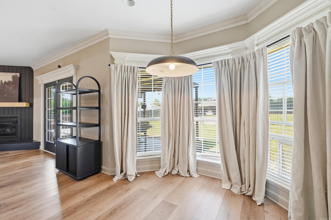
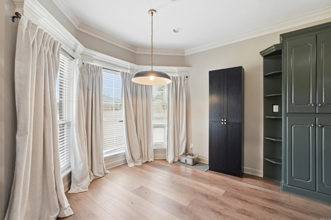
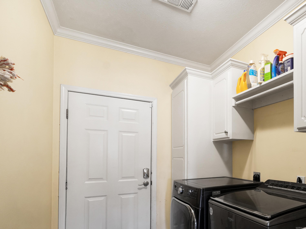
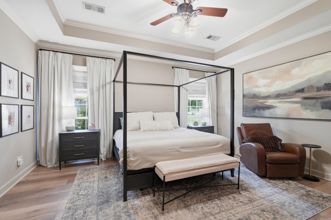
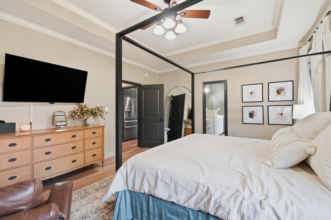
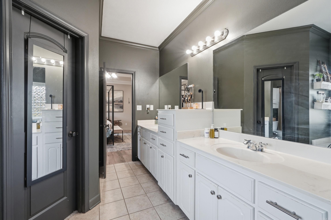
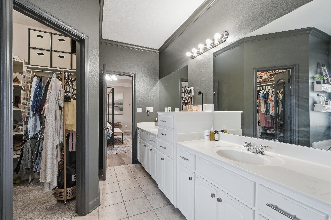
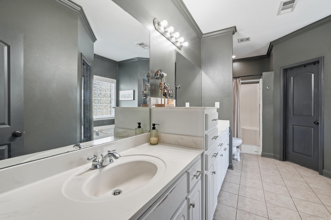
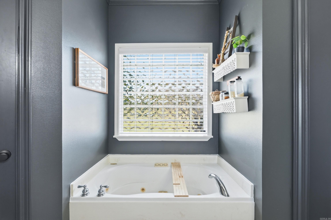
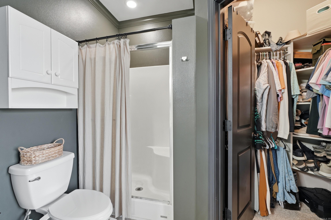
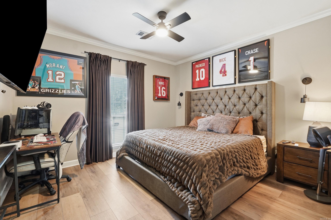
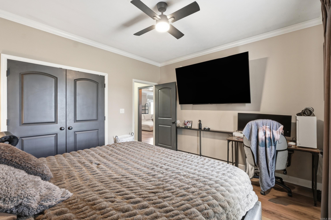
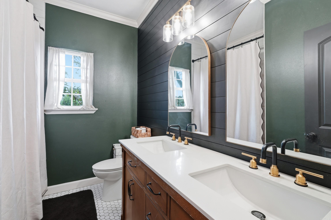
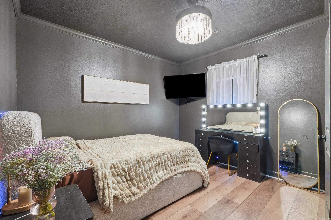
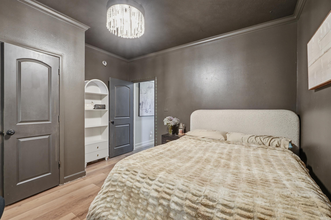
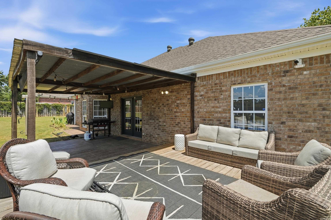
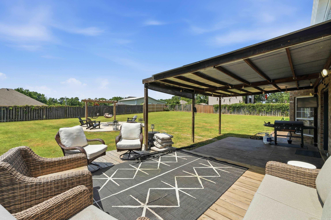
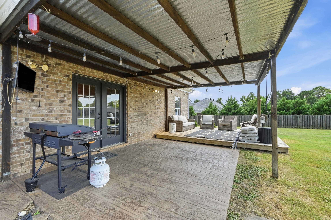
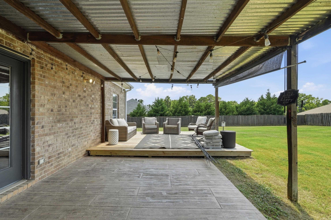
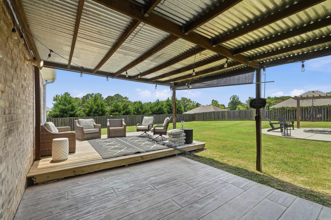
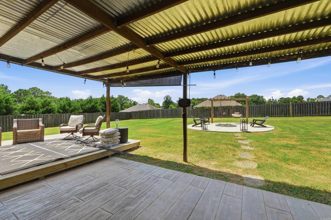
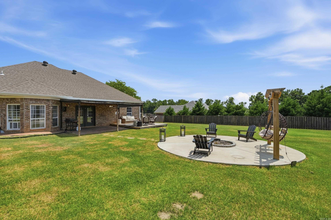
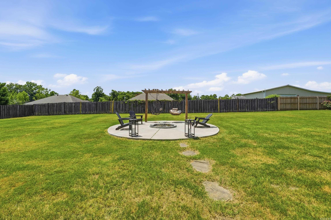
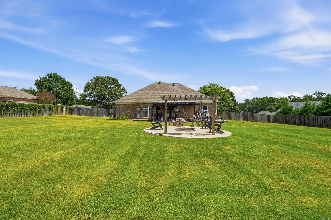
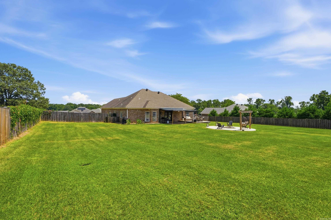
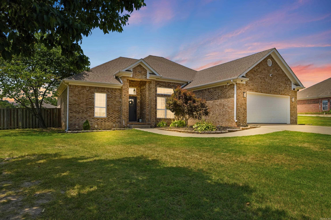
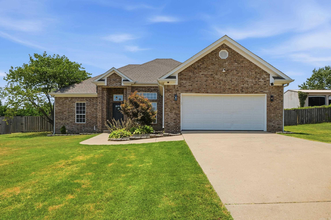
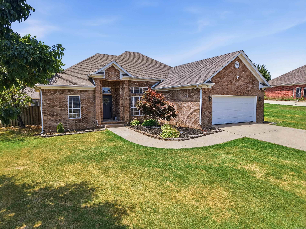
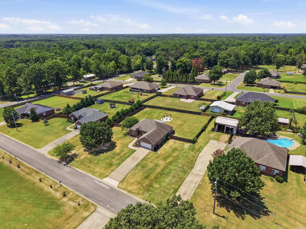
Set on just over HALF an acre outside city limits, this beautifully updated 3-bedroom, 2-bath home, offering space, privacy and modern comfort. The desirable split-bedroom floor plan features a spacious kitchen with quartz countertops. Throughout the home, 6' LVP flooring, updated faucets, and modern lighting create a fresh, cohesive feel. Enjoy outdoor living in the expansive backyard, perfect for crawfish boils, BBQ's or just a relaxing night out by the firepit. The generous lot provides ample room to enjoy now with future potential to expand or customize. Conveniently located with easy access to everyday amenities. COME SEE YOUR NEW HOME TODAY!!CARMLS 26033004Directions to property: From Cabot exit (16A), turn RIGHT on S Pine St (HWY 89S). Turn LEFT onto Mt. Tabor Rd. Follow for approx 4 miles, then turn left onto Triple J Drive and house will be on the left.


 Information Deemed Reliable but Not Guaranteed. CENTURY 21 H.S.V. Realty is licensed in the state of Arkansas. CENTURY 21 and the CENTURY 21 Logo are registered service marks owned by Century 21 Real Estate LLC. H.S.V. Realty, Inc. fully supports the principles of the Fair Housing Act and the Equal Opportunity Act. Each franchise is independently owned and operated. Any services or products provided by independently owned and operated franchisees are not provided by, affiliated with or related to Century 21 Real Estate LLC nor any of its affiliated companies.