
Home for Sale at 125 Kayla in Lonoke, AR for $287,000
125 Kayla | LONOKE SCHOOL DISTRICT
$287,000
| 3 Beds | 2 Baths (2 Full) | 1,681 Sq. Ft.
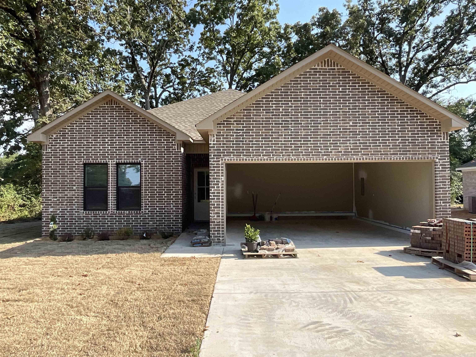
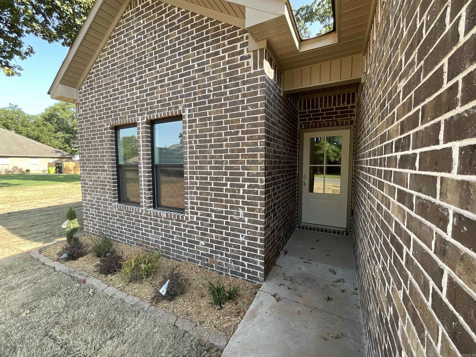
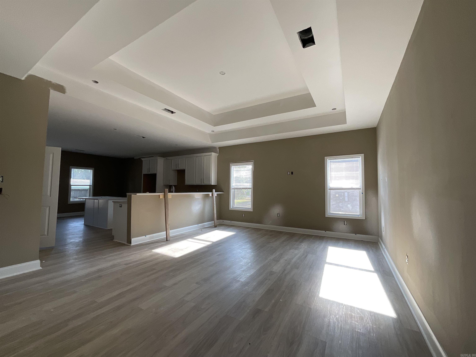
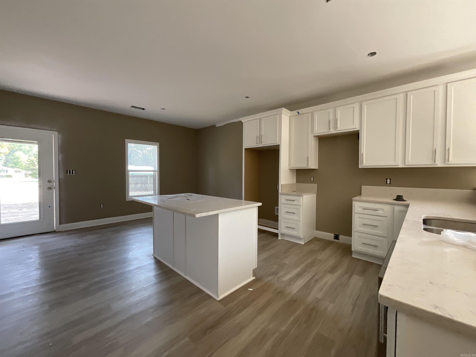
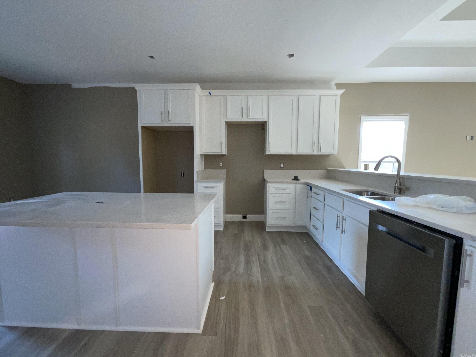
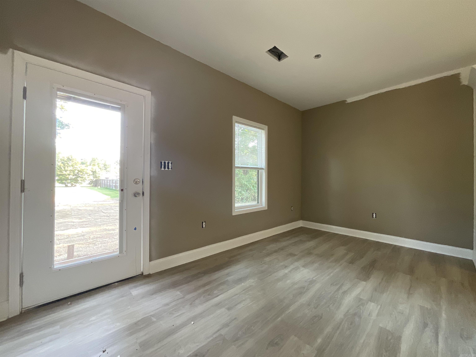
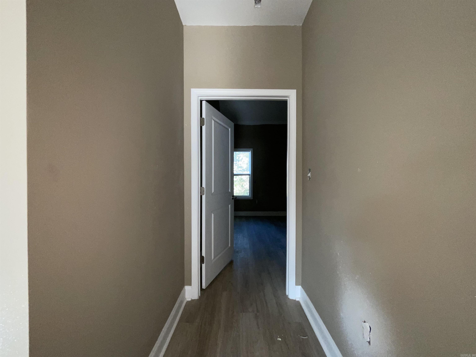
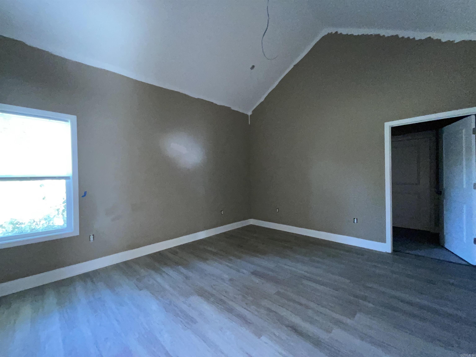
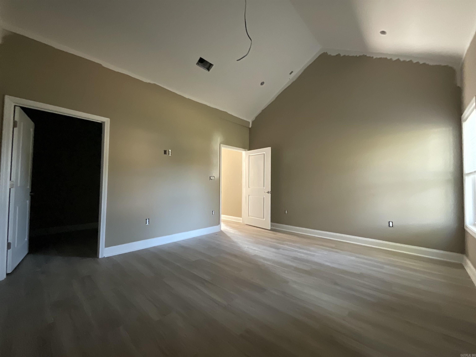
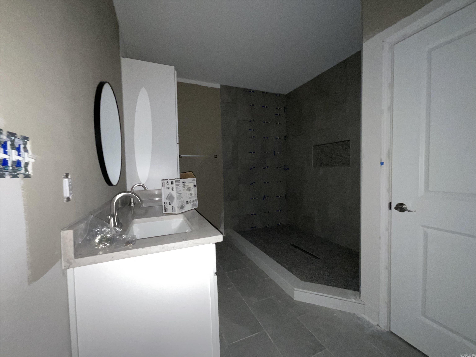
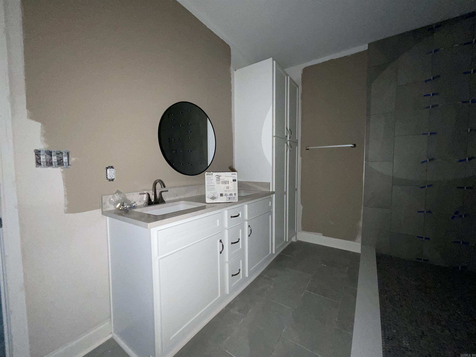
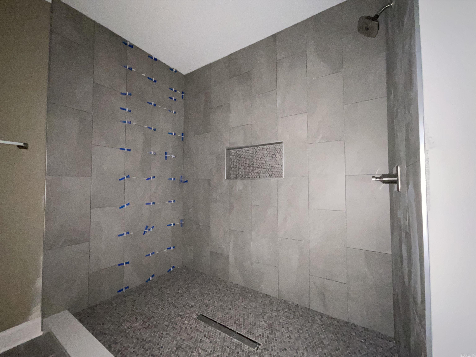
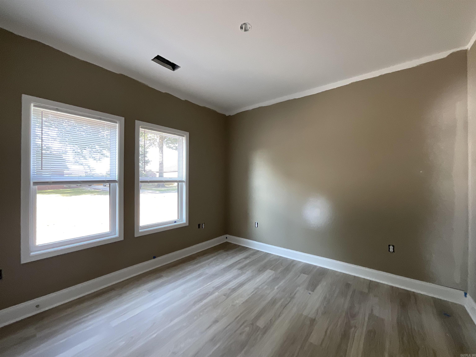
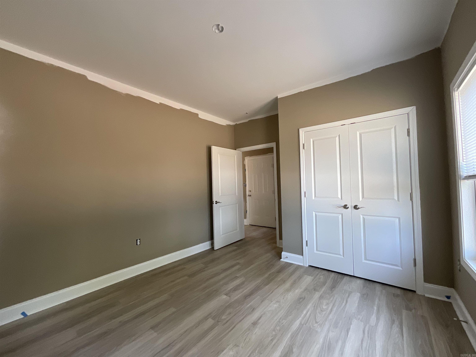
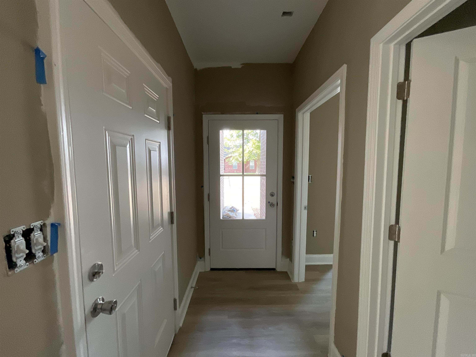
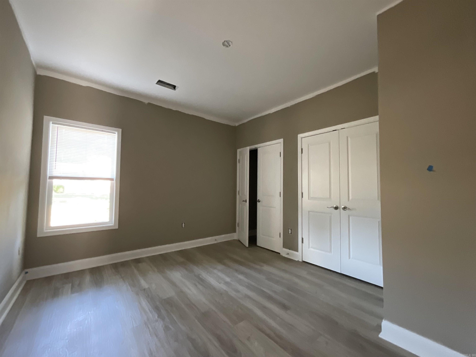
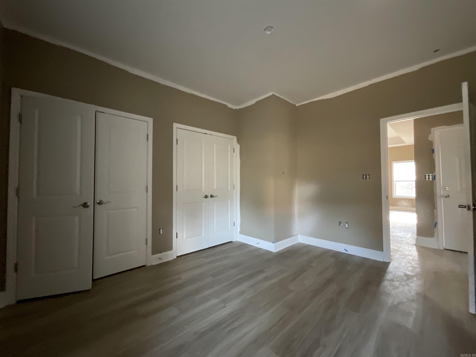
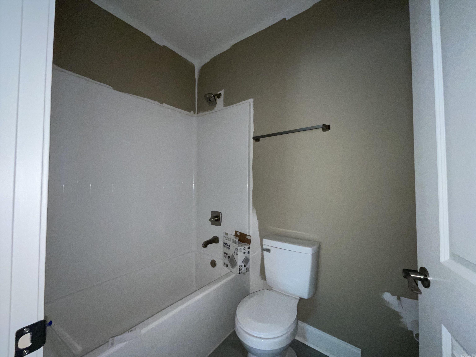
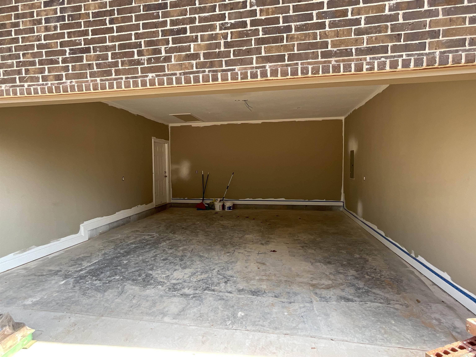
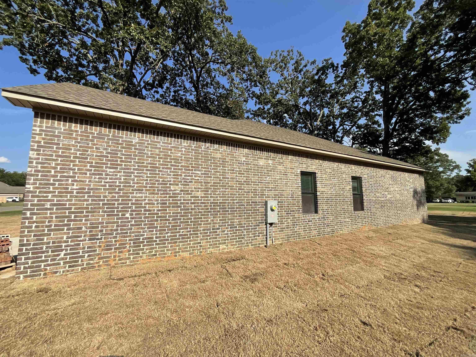
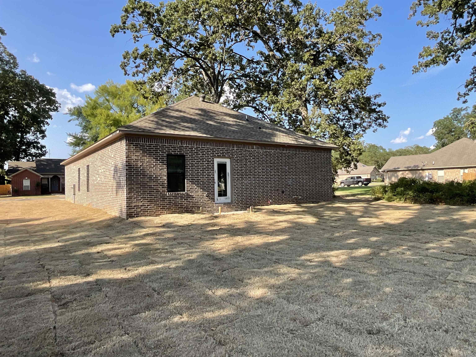
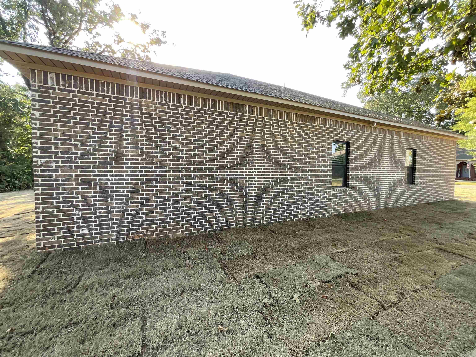
Lonoke is getting some wonderful new additions to this beautiful neighborhood! Super convenient access to I-40 makes this a tucked-away gem! All-brick exterior opens to an open concept living space! You will find all these rooms "just right" in size, including the high ceilings in living room and primary bedroom! Open concept flow with luxury laminate, pet-friendly floors and the ultimate primary closet and huge luxury shower! CARMLS 26033441 Directions to property: Take I-40 to Exit 173 Lonoke and turn S towards Lonoke. Turn L on John Pack Rd. Turn R onto Dismukes St. After a half mile, you will see Kayla Lane on the Left. House is at the second Kayla entrance.
MLS Listing ID:
CARMLS 26033441 
 Information Deemed Reliable but Not Guaranteed. CENTURY 21 H.S.V. Realty is licensed in the state of Arkansas. CENTURY 21 and the CENTURY 21 Logo are registered service marks owned by Century 21 Real Estate LLC. H.S.V. Realty, Inc. fully supports the principles of the Fair Housing Act and the Equal Opportunity Act. Each franchise is independently owned and operated. Any services or products provided by independently owned and operated franchisees are not provided by, affiliated with or related to Century 21 Real Estate LLC nor any of its affiliated companies.