
Home for Sale at 215 Kayla in Lonoke, AR for $282,500
215 Kayla | LONOKE SCHOOL DISTRICT
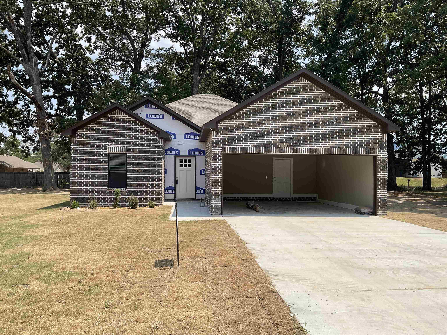
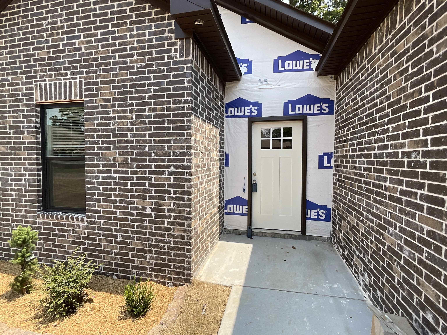
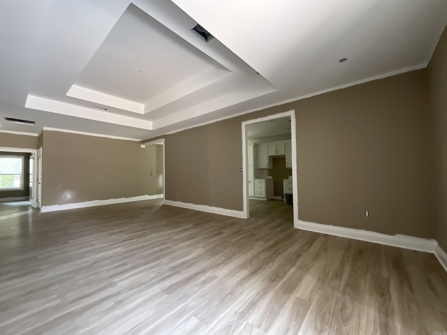
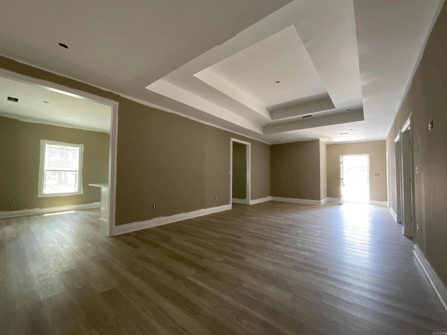
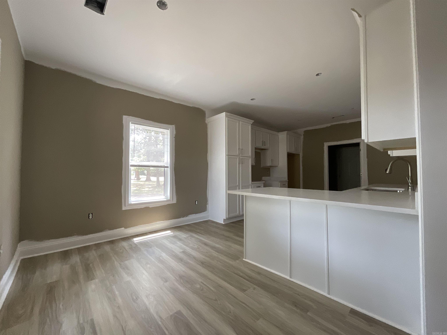
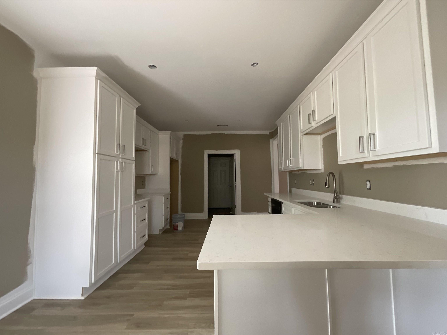
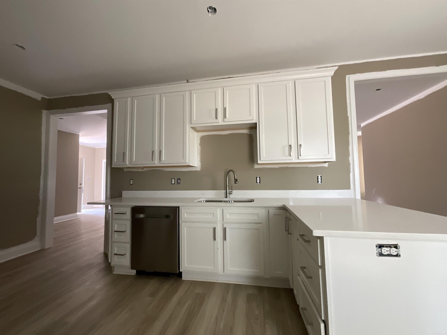
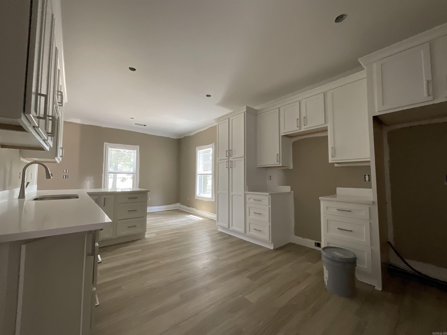
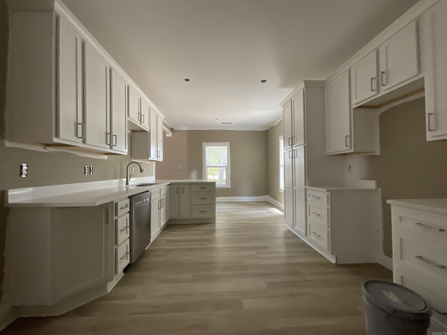
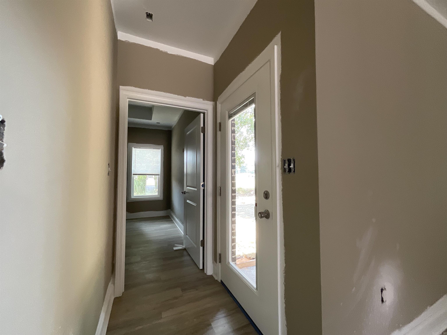
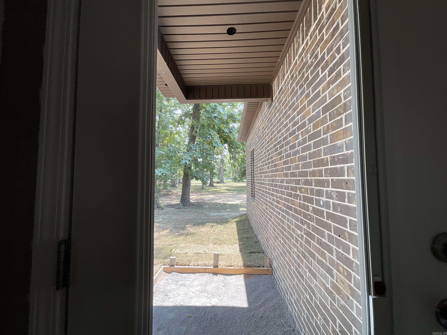
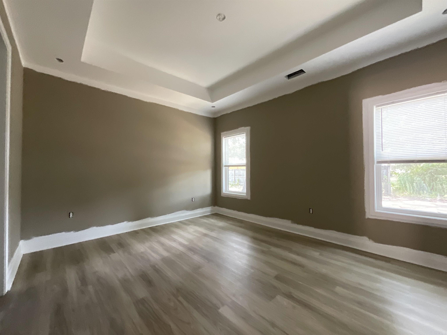
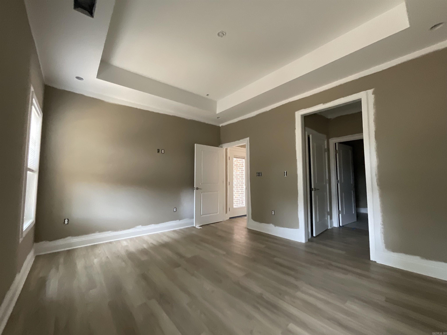
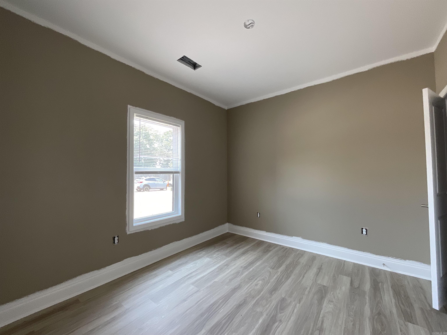
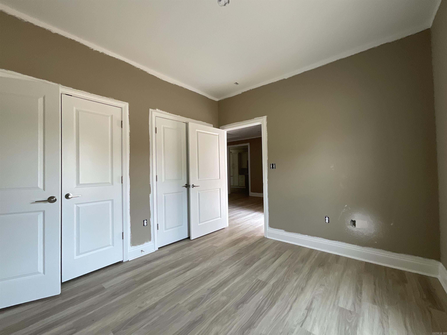
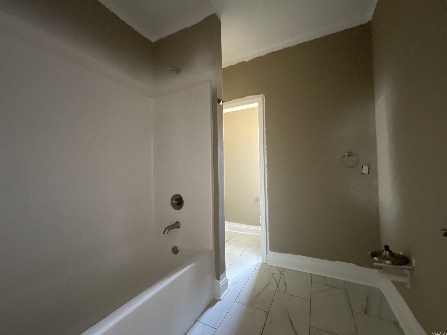
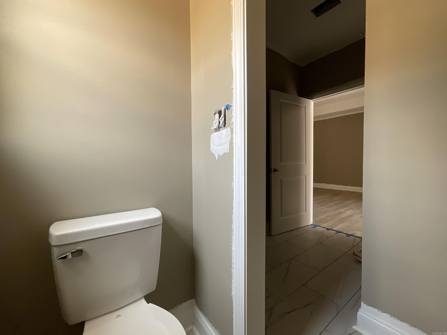
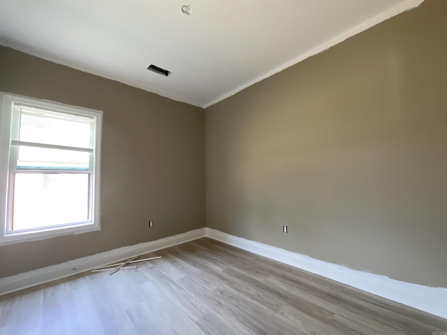
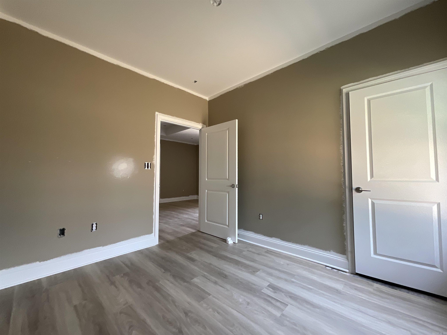
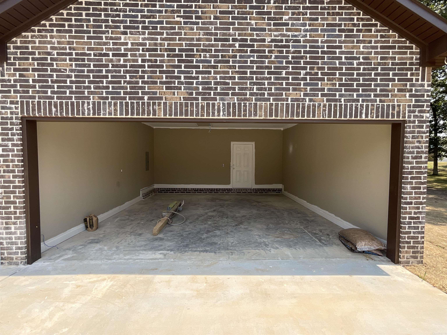
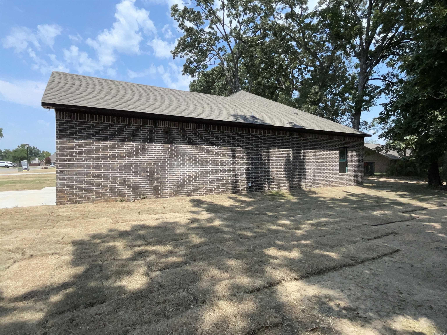
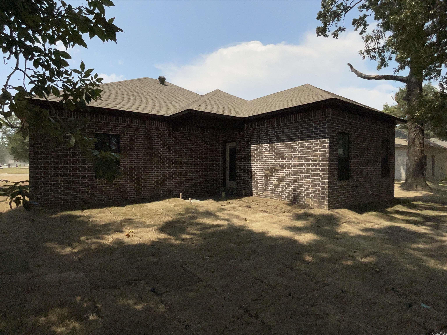
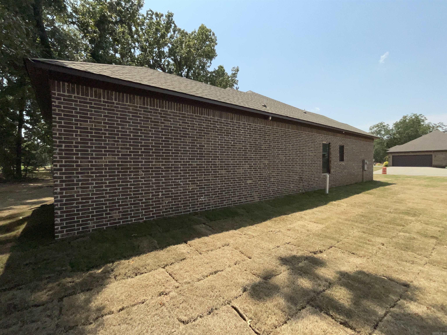
This tucked-away neighborhood is getting some new editions! All brick exterior with a stone accent in the front, this home will welcome you at the end of each day! Come take a look at this unique layout with a large living space and a huge kitchen! Quartz counters set off the all wood cabinets! Primary bedrooom to the back near the back porch door! Lovely trees as a backdrop! GREAT neighborhood for a commute to Little Rock, as it has a short distance to I-40 but is also far enough into town to be quiet and peaceful. CARMLS 26033442 Directions to property: Take I-40 to Exit 173 Lonoke and turn S towards Lonoke. Turn L on John Pack Rd. Turn R onto Dismukes St. After a half mile, you will see Kayla Lane on the Left. House is on the back loop of Kayla.

 Information Deemed Reliable but Not Guaranteed. CENTURY 21 H.S.V. Realty is licensed in the state of Arkansas. CENTURY 21 and the CENTURY 21 Logo are registered service marks owned by Century 21 Real Estate LLC. H.S.V. Realty, Inc. fully supports the principles of the Fair Housing Act and the Equal Opportunity Act. Each franchise is independently owned and operated. Any services or products provided by independently owned and operated franchisees are not provided by, affiliated with or related to Century 21 Real Estate LLC nor any of its affiliated companies.