
Home for Sale at 518 Park St in Lonoke, AR for $325,000
518 Park St | LONOKE SCHOOL DISTRICT
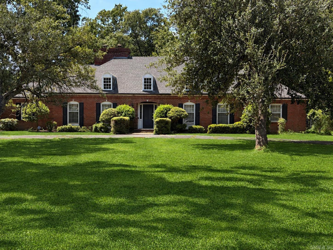
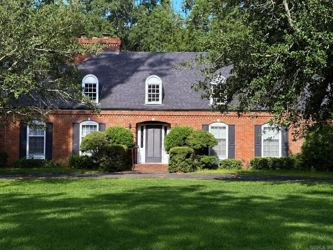
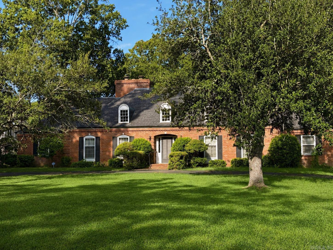
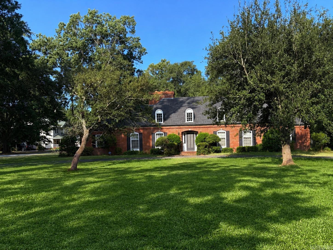
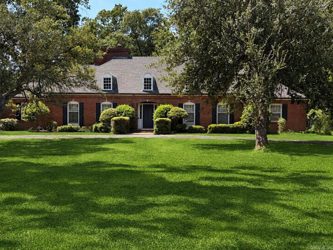
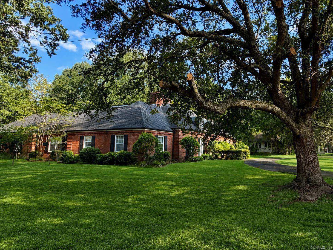
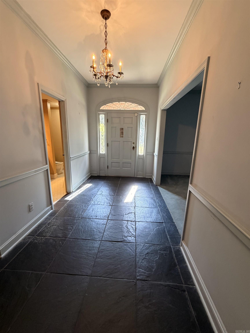
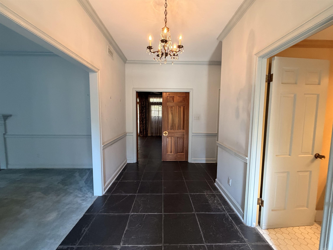
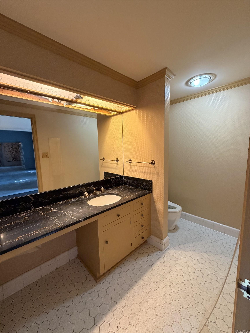
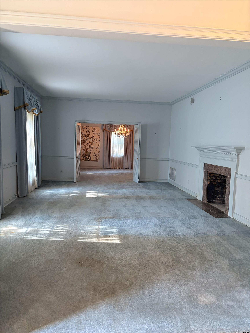
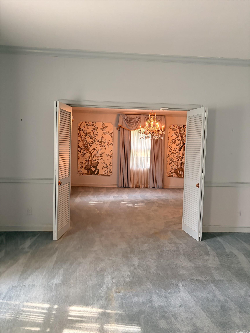
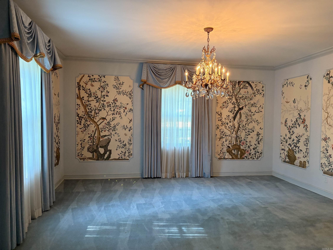
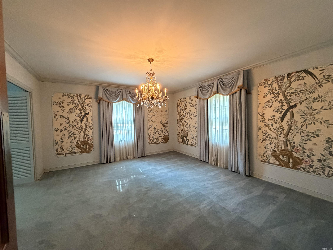
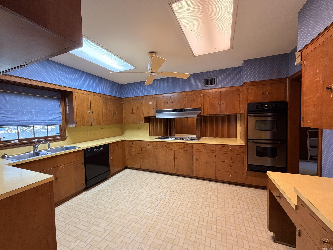
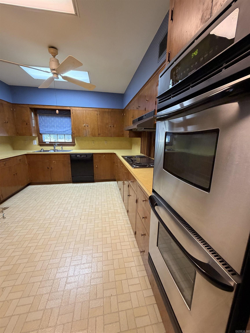
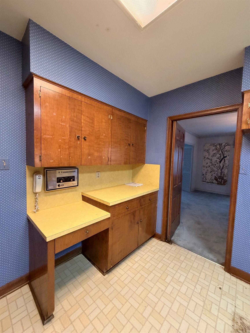
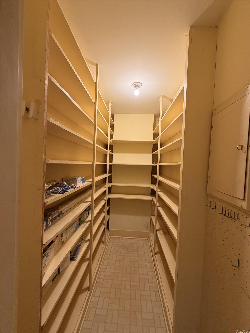
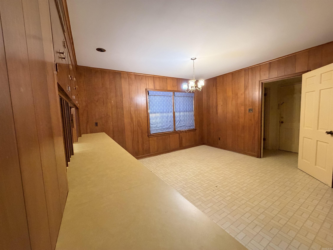
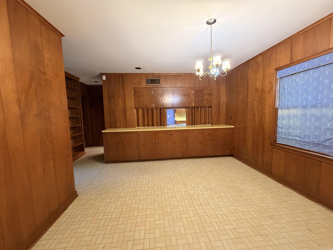
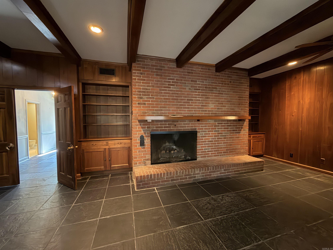
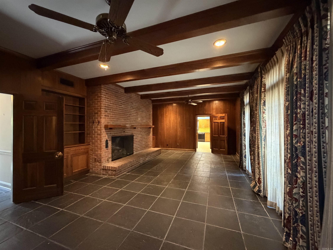
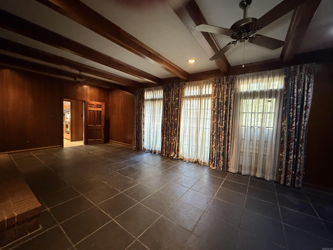
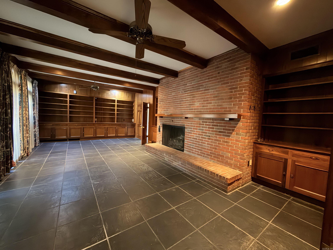
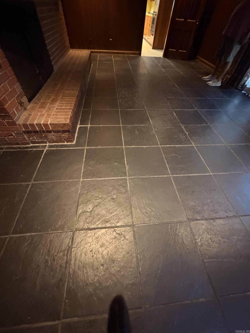
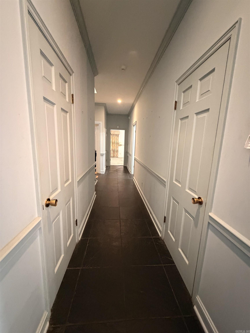
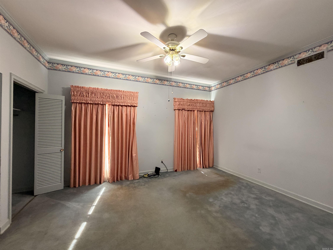
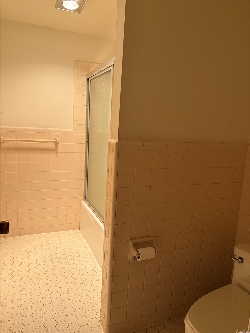
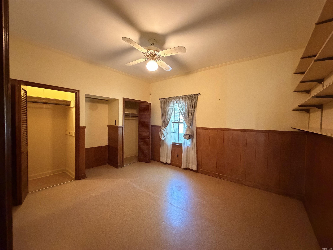
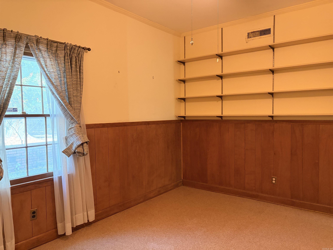
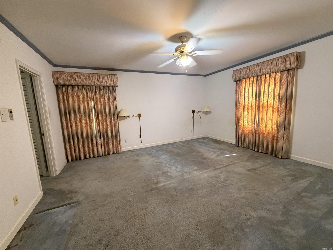
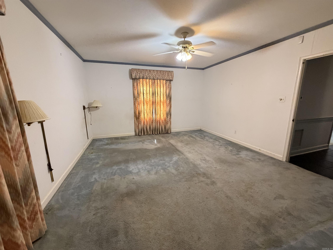
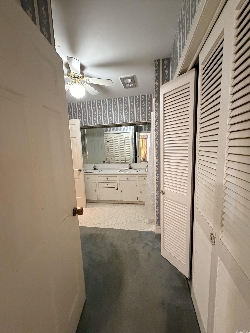
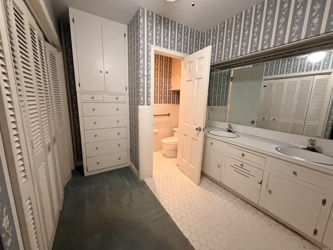
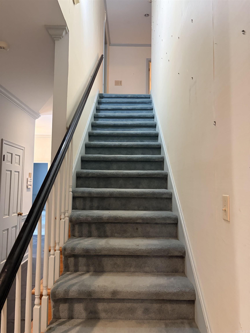
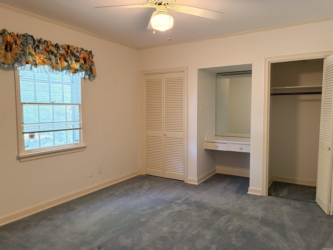
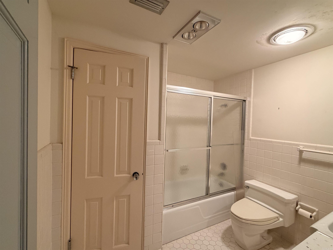
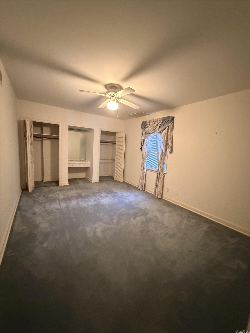
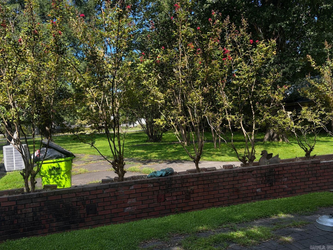
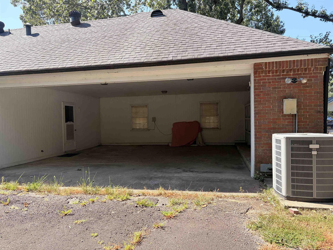
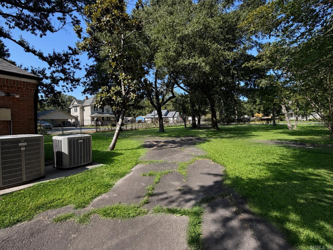
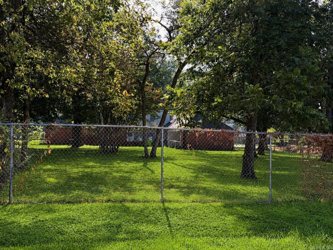
Discover a rare opportunity to own a classic French Provincial home facing highly desirable Park Street. Built in 1962, this one-family ownership has lovingly cared for this well-constructed classic residence for years. It offers 3,800 square feet of living space with a full-sized fenced lot facing highly desired Jefferson St. Inside, you’ll find four bedrooms, three full bathrooms and two half-bathrooms, with two bedrooms conveniently located downstairs and two upstairs. The inviting floor plan features a spacious living room w/decorative fireplace, a formal dining room and a kitchen w/ separate dining and walk-in pantry. The fabulous den has slate floors, showcasing a gas-log fireplace, solid-wood doors, beautiful real-wood cabinetry. Step directly from the den onto the back patio. The spacious primary suite includes a private bathroom with a walk-in shower. Perfectly situated just half a block from the city park and within walking distance to all schools. Bring your vision to this Park St. classic! CARMLS 26034104 Directions to property: I40 E to Lonoke Exit 175. Turn Right on Hwy 31 (Center St.) and head downtown. Go straight thru stoplight and turn right on Locust, Left on Park. Home is on the right. Look for sign!

 Information Deemed Reliable but Not Guaranteed. CENTURY 21 H.S.V. Realty is licensed in the state of Arkansas. CENTURY 21 and the CENTURY 21 Logo are registered service marks owned by Century 21 Real Estate LLC. H.S.V. Realty, Inc. fully supports the principles of the Fair Housing Act and the Equal Opportunity Act. Each franchise is independently owned and operated. Any services or products provided by independently owned and operated franchisees are not provided by, affiliated with or related to Century 21 Real Estate LLC nor any of its affiliated companies.