
Home for Sale at 907 W Palm in Lonoke, AR for $395,000
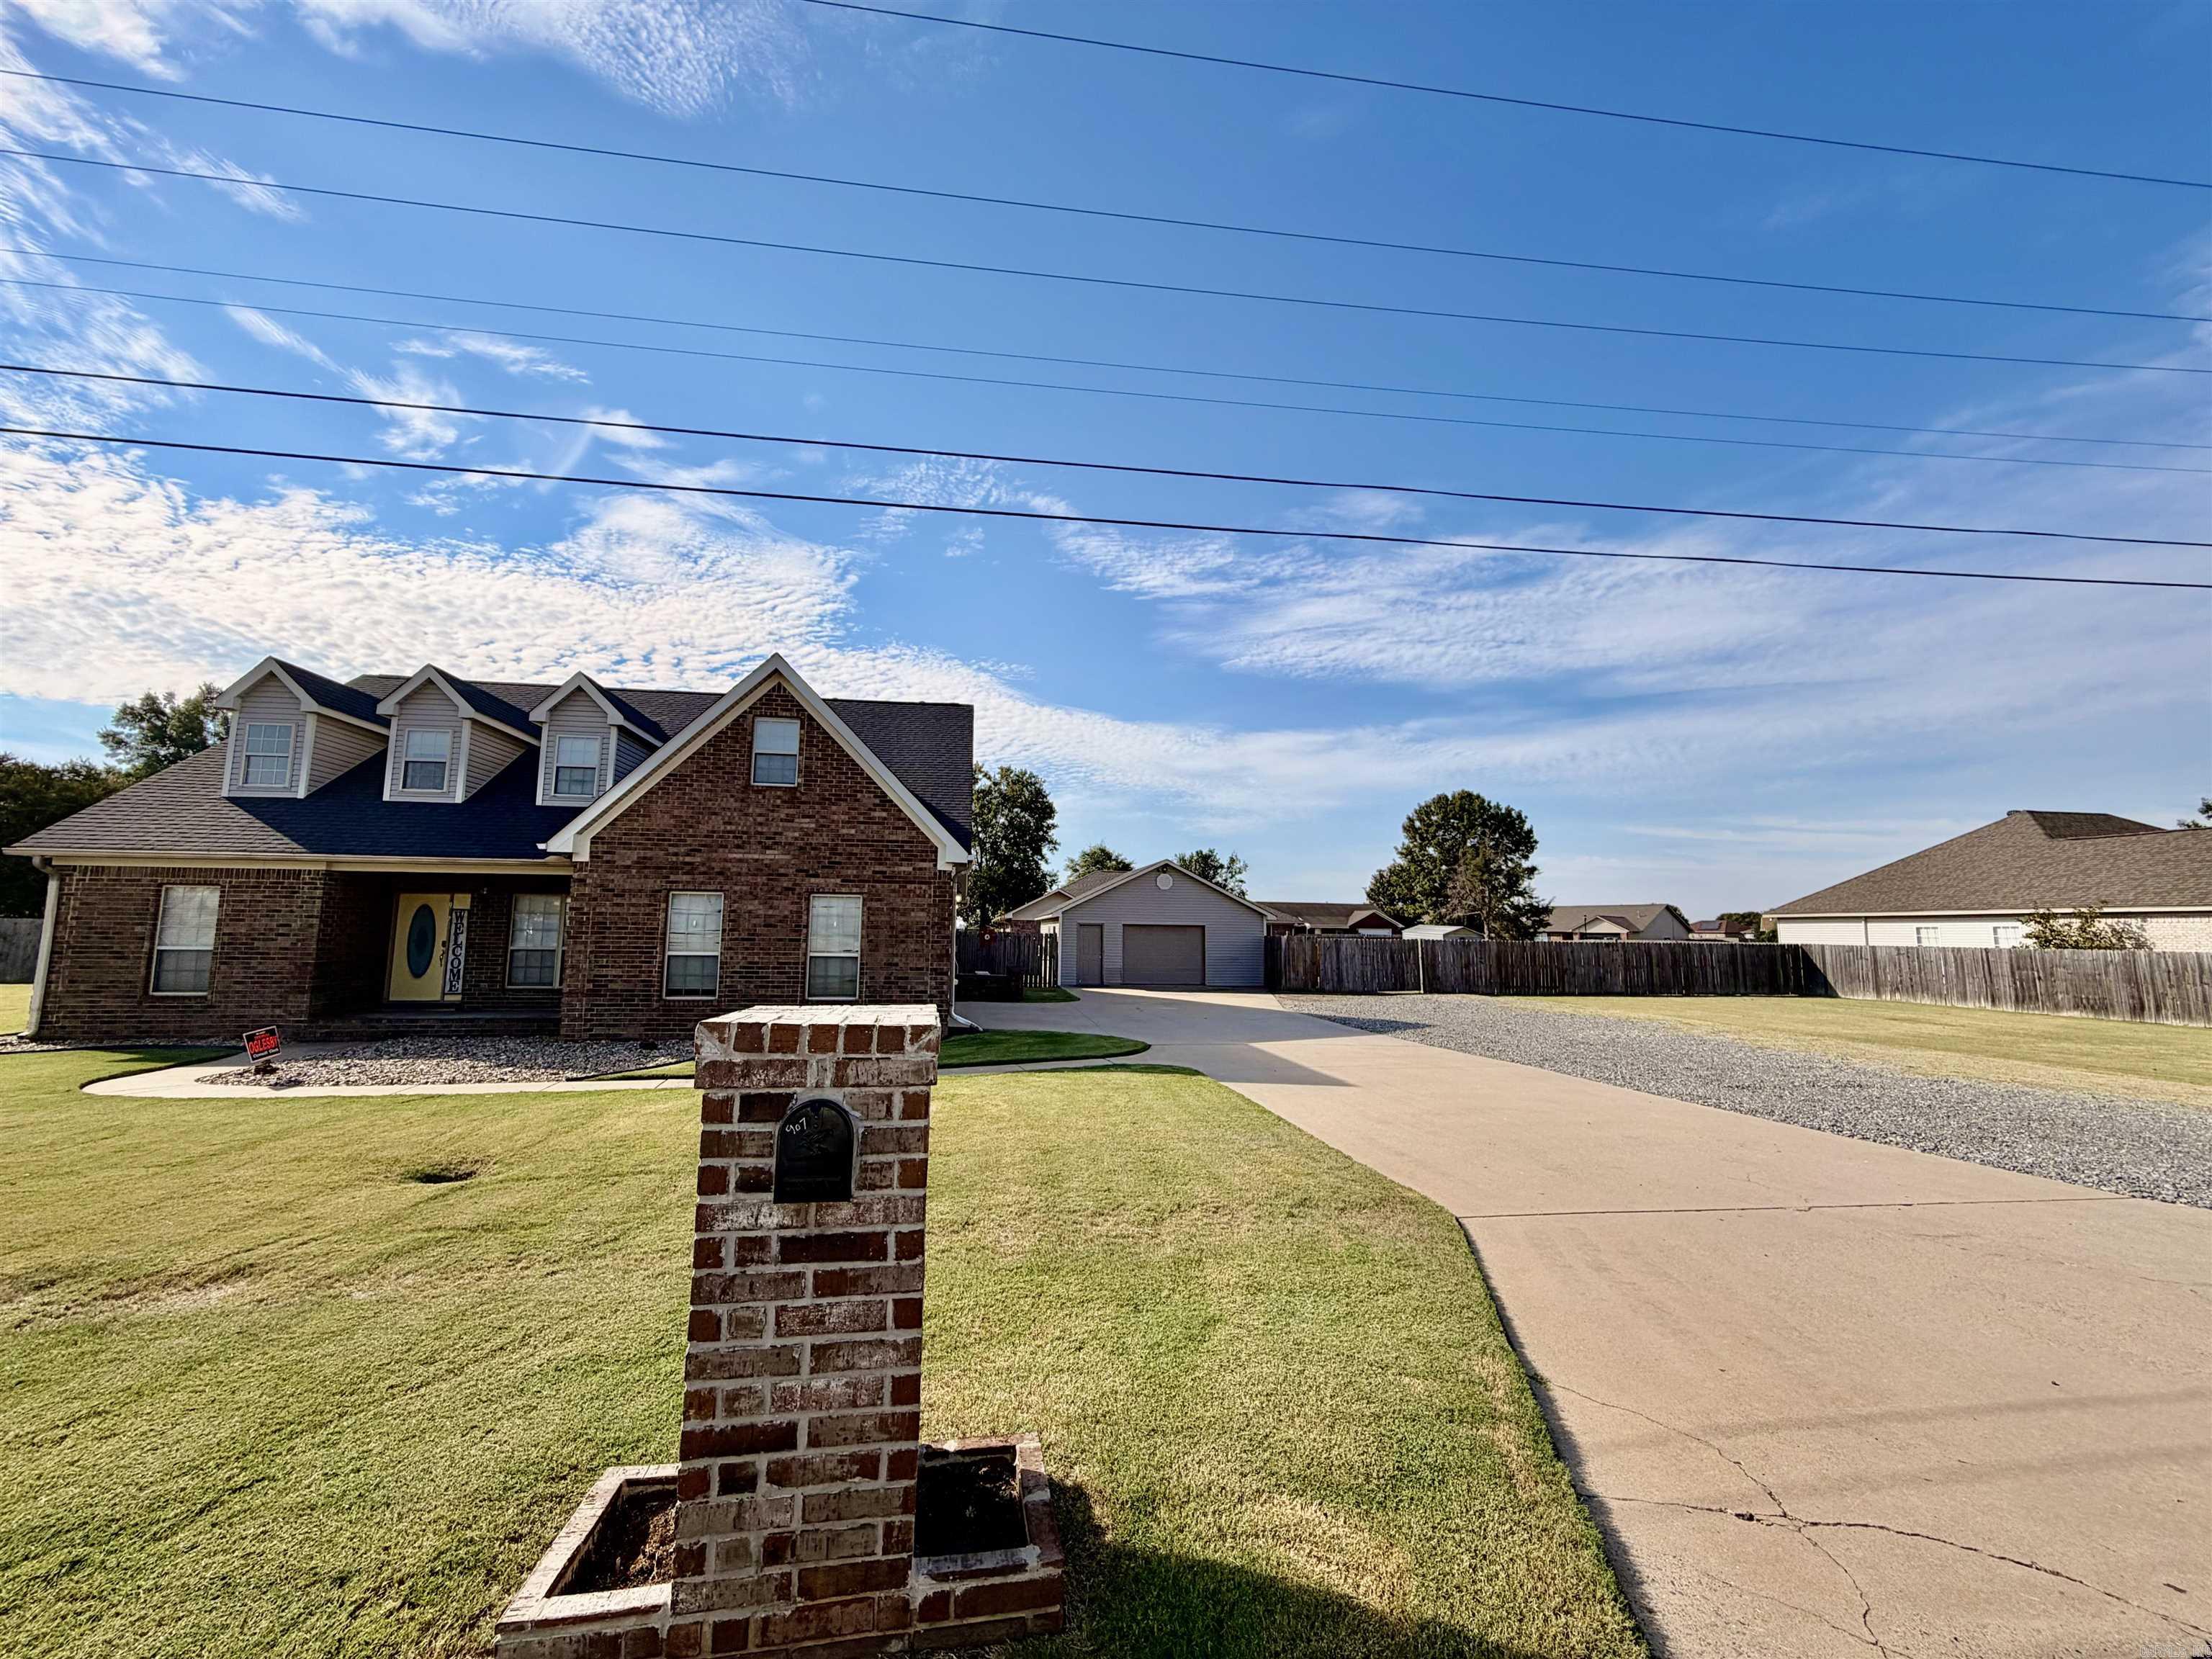
907 W Palm | LONOKE SCHOOL DISTRICT
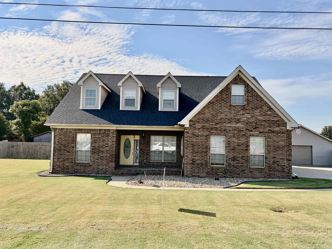
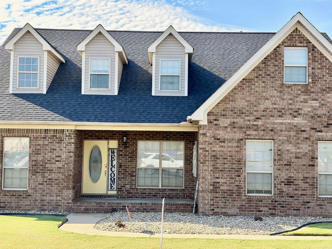
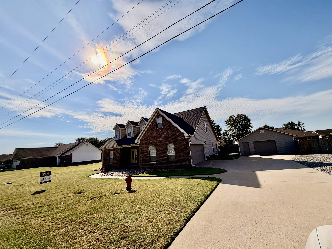
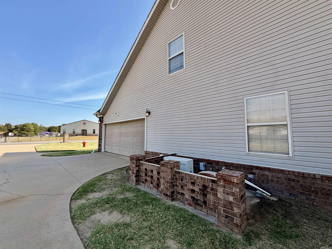
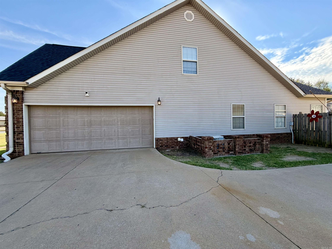
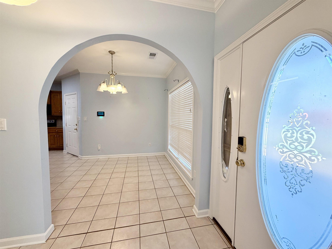
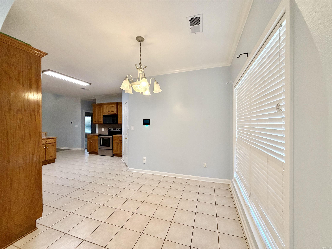
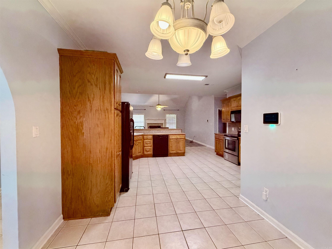
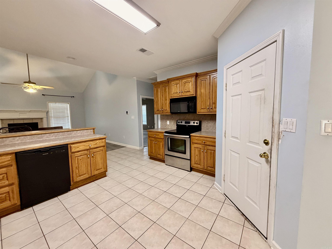
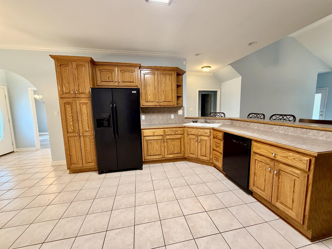
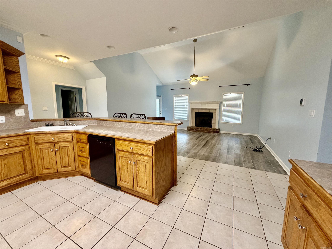
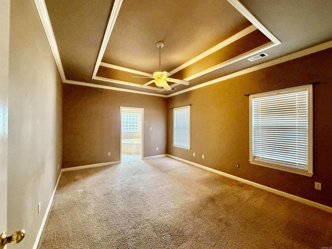
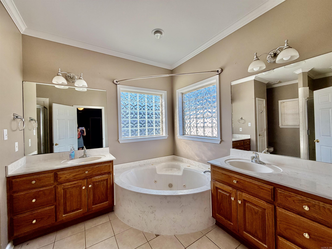
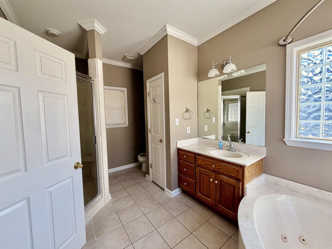
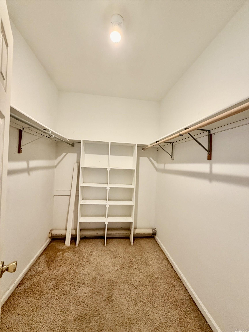
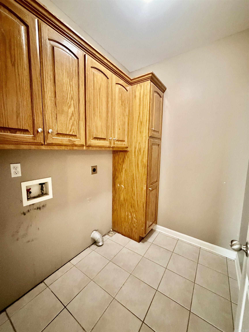
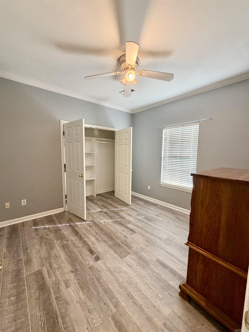
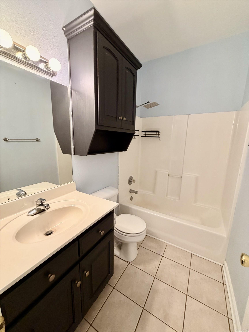
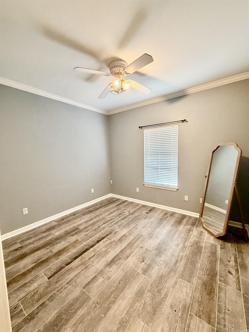
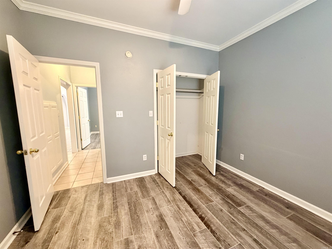
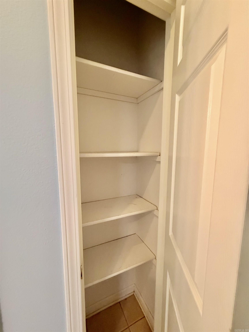
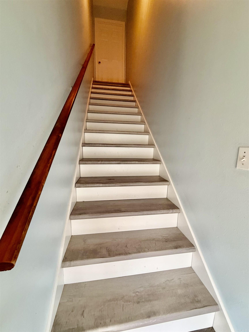
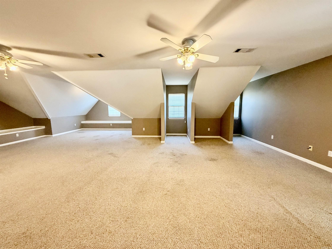
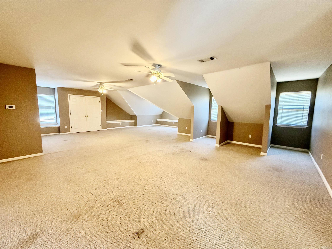
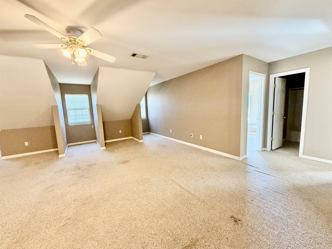
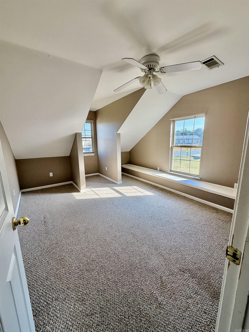
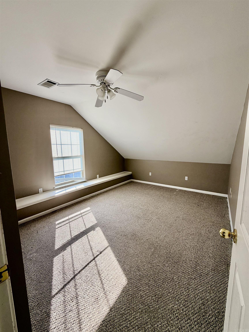
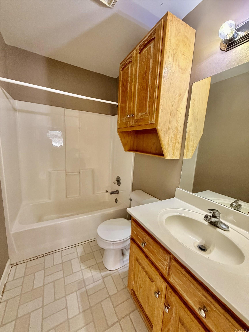
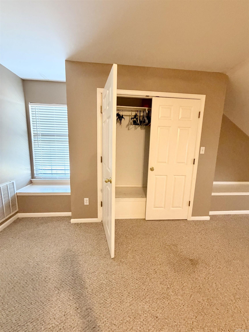
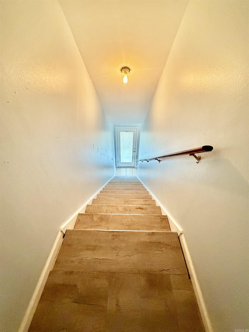
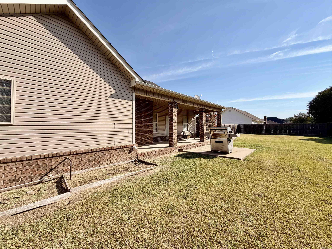
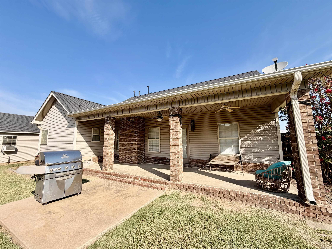
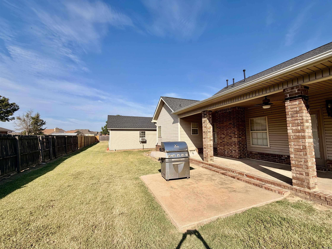
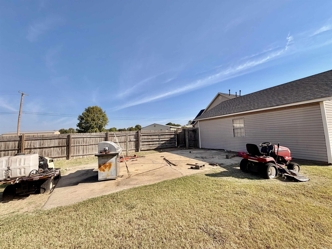
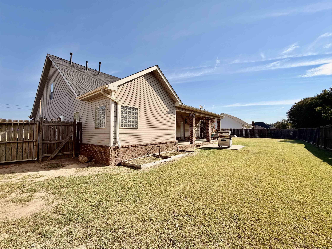
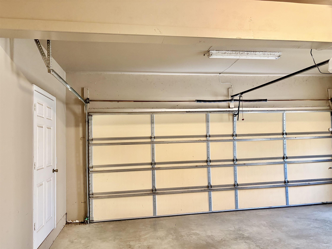
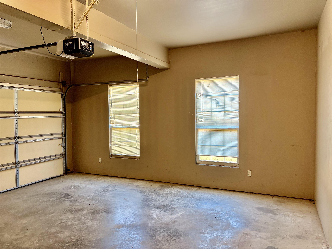
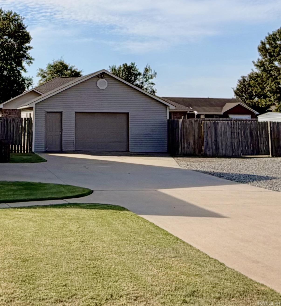
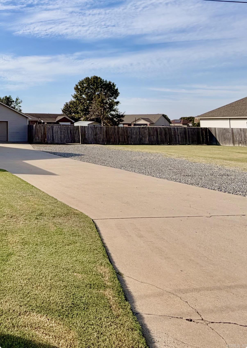
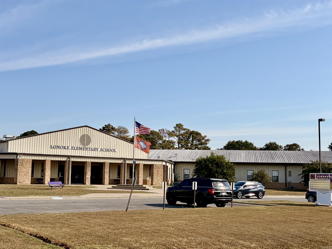
Beautiful two-story home for sale in Lonoke! Spacious 5 bedrooms, 3 baths and offers plenty of room for your family. Sits on two lots directly across from Lonoke Elementary and Middle schools. You will love the large spacious living area, huge upstairs bonus room/game room/office area with full bath. Several updates include in 2024, new roof, tile flooring. In 2025, hot water heater, downstairs HVAC unit, fresh paint in 3 bedrooms, kitchen, entry and bathroom. Additional workshop for storage and workspace. Sits on 2 lots and over .55 acres. Additional parking pads for guests and family. Nice extended backyard for family cookouts, pets, covered patio area. Home has a fireplace with gas logs. Sits within walking distance to all schools. Come enjoy this wonderful home with plenty of room for everyone! CARMLS 26039769 Directions to property: I40E to Lonoke Exit 173, turn right on Hwy. 89. Continue straight to merge with Hwy. 70. Continue straight and turn left on W. Palm St. House is on your right across from the Elementary School. Look for sign.

 Information Deemed Reliable but Not Guaranteed. CENTURY 21 H.S.V. Realty is licensed in the state of Arkansas. CENTURY 21 and the CENTURY 21 Logo are registered service marks owned by Century 21 Real Estate LLC. H.S.V. Realty, Inc. fully supports the principles of the Fair Housing Act and the Equal Opportunity Act. Each franchise is independently owned and operated. Any services or products provided by independently owned and operated franchisees are not provided by, affiliated with or related to Century 21 Real Estate LLC nor any of its affiliated companies.