
Home for Sale at 8615 Kennesaw Mountain in Mabelvale, AR for $229,500
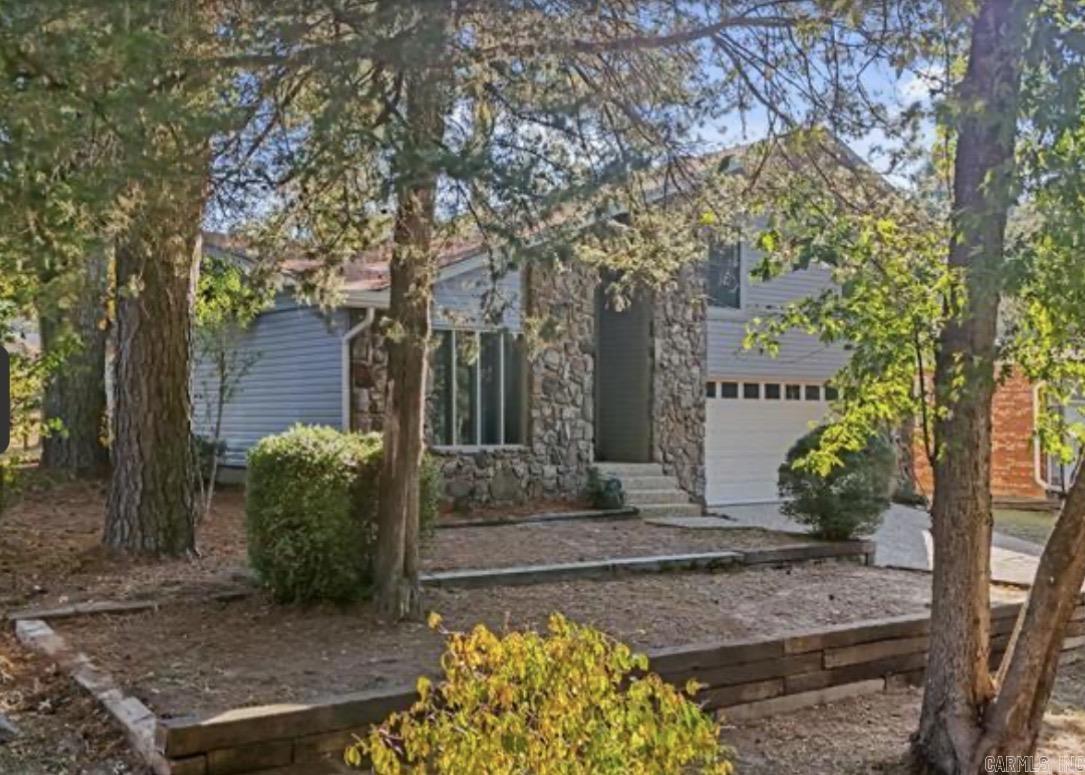
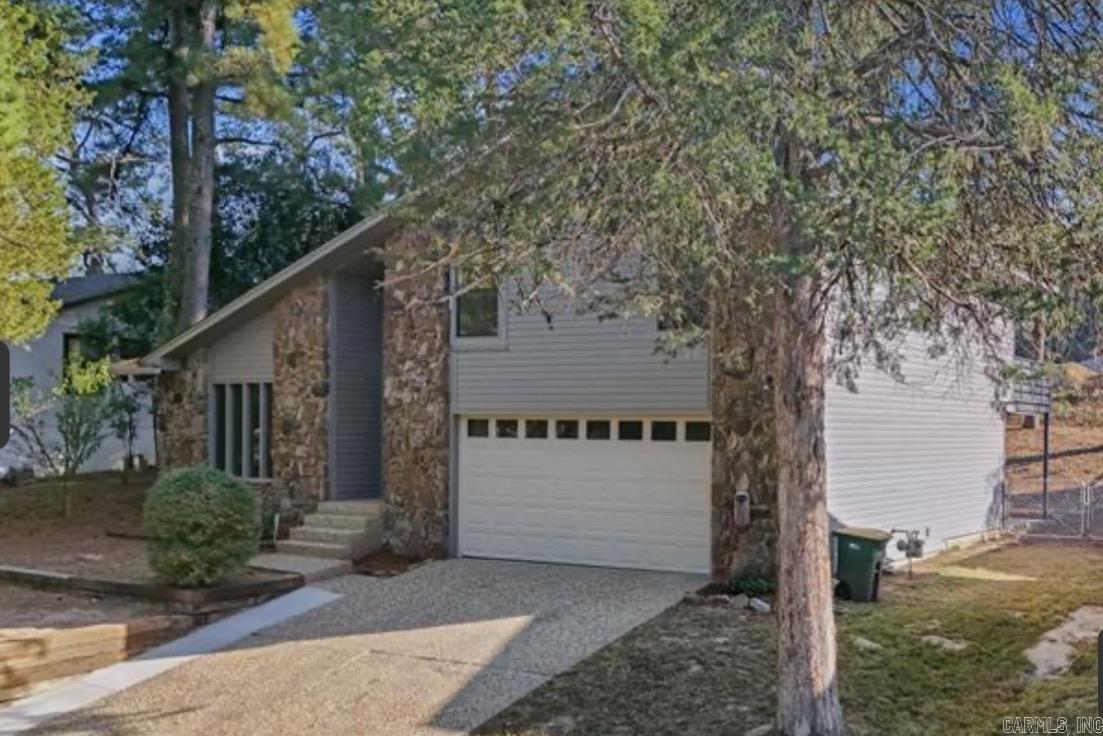
8615 Kennesaw Mountain | Little Rock
$229,500
| 3 Beds | 3 Baths (2 Full, 1 Half) | 1,837 Sq. Ft.
If you're looking for a home that's already done, this is it! Renovated just two years ago, this 3-bedroom, 2.5-bath split-level combines modern updates with comfortable living. Enjoy a vaulted great room with a fireplace and wet bar, a private office, quartz countertops, luxury vinyl flooring, and updated appliances. The primary suite offers a walk-in closet, walk-in shower, and its own private deck. Washer, dryer, and refrigerator all stay, making your move even easier. Located close to shopping, dining, and everyday conveniences. CARMLS 26030147 Directions to property: Mabelvale Cut Off to Shiloh, Right on Bull Run to Left on Kennesaw Mountain.
MLS Listing ID:
CARMLS 26030147 
 Information Deemed Reliable but Not Guaranteed. CENTURY 21 H.S.V. Realty is licensed in the state of Arkansas. CENTURY 21 and the CENTURY 21 Logo are registered service marks owned by Century 21 Real Estate LLC. H.S.V. Realty, Inc. fully supports the principles of the Fair Housing Act and the Equal Opportunity Act. Each franchise is independently owned and operated. Any services or products provided by independently owned and operated franchisees are not provided by, affiliated with or related to Century 21 Real Estate LLC nor any of its affiliated companies.